NO HOA! Custom Country Manor Home on a half-acre lot with resort style back yard with stunning in-ground pool. Best of all this home features over six thousand square feet of finished living space with bedrooms on every level, which makes for a perfect multi-generation home. If you've been searching for a truly one-of-a-kind custom home that offers privacy, luxury, and everyday convenience, this exceptional Paragon Custom Homes Kensington Model is must-see. Inspired by classic English Manor architecture, this custom-built residence is nestled on over half an acre backing to mature trees, creating a private retreat just moments from the Potomac River. Step inside through the grand two-story foyer and discover the impressive craftsmanship found throughout. From custom arches and extensive millwork to soaring 10-foot ceilings, oversized trim, and walls of windows that fill the home with natural light, every detail was thoughtfully designed. The elegant, paneled library with floor-to-ceiling built-in bookcases creates the perfect home office or reading retreat. The gourmet chef's kitchen is the heart of the home, featuring a coffered ceiling, leathered Taj Mahal quartz island, 48-inch professional range, double ovens, built-in espresso machine, wine refrigerator, travertine flooring, and abundant workspace for entertaining. Designed with flexibility in mind, the main level includes a private bedroom and full bath, ideal for guests or multi-generational living. Upstairs, the luxurious octagonal owner's suite is a true sanctuary, complete with hardwood floors, a cozy fireplace, spa-inspired bath with steam shower, generous custom walk-in closets, and exceptional architectural character. Three additional oversized bedrooms each enjoy convenient access to bathrooms. The fully finished daylight walk-up, lower-level functions as a complete private apartment with its own entrance, second full kitchen with cooktop, refrigerator, dishwasher, sink, separate laundry room, spacious family room, two large bedrooms, and two full baths, making it ideal for extended family, long-term guests, or an au pair suite. Outside, your private backyard feels like a luxury resort. Enjoy the spectacular travertine pool with waterfall and hot tub, outdoor wood-burning fireplace, newer composite deck, level yard, and peaceful wooded backdrop with privacy fence and a shed. A circular driveway provides abundant parking while the beautifully landscaped setting enhances the estate feel. Despite its peaceful setting, this remarkable home is less than three miles from One Loudoun and Dulles Town Center, offering premier shopping, dining, entertainment, and everyday conveniences. Commuters will appreciate the easy access to Route 7, making travel throughout Loudoun County, Tysons, Reston, and the Washington, DC metro area exceptionally convenient. This extraordinary custom home offers luxury, privacy, flexibility, and an unmatched location with no HOA, making it a rare opportunity that simply cannot be replicated.
Under contract
$1,799,999
20262 Redrose Dr, Sterling, VA 20165
7beds
6,165sqft
Single Family Residence
Built in 2006
0.56 Acres Lot
$1,805,000 Zestimate®
$292/sqft
$-- HOA
What's special
Cozy fireplaceOutdoor wood-burning fireplaceStunning in-ground poolLevel yardBuilt-in espresso machineExceptional architectural characterImpressive craftsmanship
- 44 days
- 306
- 8
Likely to sell faster than
Zillow last checked:
Listing updated:
Listed by:
Courtney Kuykendall 703-898-5120,
Samson Properties (571) 921-9755,
Listing Team: Twins Selling Real Estate, Co-Listing Team: Twins Selling Real Estate,Co-Listing Agent: Patricia M Blackwelder 703-801-9367,
Samson Properties
Source: Bright MLS,MLS#: VALO2130748
Facts & features
Interior
Bedrooms & bathrooms
- Bedrooms: 7
- Bathrooms: 6
- Full bathrooms: 6
- Main level bathrooms: 1
- Main level bedrooms: 1
Basement
- Description: Percent Finished: 100.0
- Area: 2050
Heating
- Heat Pump, Electric
Cooling
- Heat Pump, Electric
Appliances
- Included: Dishwasher, Disposal, Ice Maker, Microwave, Double Oven, Oven/Range - Electric, Refrigerator, Gas Water Heater
- Laundry: Upper Level
Features
- Breakfast Area, Family Room Off Kitchen, Kitchen Island, Kitchen - Table Space, Dining Area, Upgraded Countertops, 2 Story Ceilings, 9'+ Ceilings, Tray Ceiling(s)
- Flooring: Ceramic Tile, Carpet, Wood
- Windows: Wood Frames, Palladian, Casement
- Basement: Finished,Full,Walk-Out Access,Heated,Interior Entry
- Number of fireplaces: 3
- Fireplace features: Gas/Propane, Wood Burning
Interior area
- Total structure area: 6,165
- Total interior livable area: 6,165 sqft
- Finished area above ground: 4,115
- Finished area below ground: 2,050
Video & virtual tour
Property
Parking
- Total spaces: 9
- Parking features: Garage Door Opener, Inside Entrance, Garage Faces Side, Circular Driveway, Asphalt, Driveway, Attached
- Attached garage spaces: 3
- Uncovered spaces: 6
Accessibility
- Accessibility features: Accessible Entrance
Features
- Levels: Three
- Stories: 3
- Patio & porch: Deck, Patio
- Exterior features: Water Falls, Underground Lawn Sprinkler, Lighting, Extensive Hardscape
- Has private pool: Yes
- Pool features: Gunite, Heated, In Ground, Pool/Spa Combo, Private
- Has spa: Yes
- Spa features: Hot Tub
- Fencing: Back Yard,Wood
- Has view: Yes
- View description: Trees/Woods, Garden
Lot
- Size: 0.56 Acres
- Features: Backs to Trees, Landscaped, Wooded
Details
- Additional structures: Above Grade, Below Grade
- Parcel number: 027257132000
- Zoning: CR1
- Special conditions: Standard
Construction
Type & style
- Home type: SingleFamily
- Architectural style: Colonial
- Property subtype: Single Family Residence
Materials
- Masonry
- Foundation: Concrete Perimeter
- Roof: Shingle
Condition
- Excellent
- New construction: No
- Year built: 2006
- Major remodel year: 2022
Details
- Builder model: Kennsington
- Builder name: Paragon Homes Inc
Utilities & green energy
- Sewer: Public Sewer
- Water: Well
- Utilities for property: Propane, Cable
Community & HOA
Community
- Subdivision: Broad Run Farms
HOA
- Has HOA: No
- Amenities included: None
- Services included: None
Location
- Region: Sterling
Financial & listing details
- Price per square foot: $292/sqft
- Tax assessed value: $1,613,360
- Annual tax amount: $12,987
- Date on market: 7/23/2026
- Listing agreement: Exclusive Right To Sell
- Listing terms: Cash,Conventional,VA Loan
- Ownership: Fee Simple
- Road surface type: Black Top
Estimated market value
$1,805,000
$1.71M - $1.90M
$5,526/mo
Price history
| Date | Event | Price |
|---|---|---|
| 7/28/2026 | Contingent | $1,799,999$292/sqft |
Source:  Bright MLS #VALO2130748 Report a problem Bright MLS #VALO2130748 Report a problem | ||
| 7/23/2026 | Listed for sale | $1,799,999+99.8%$292/sqft |
Source: Bright MLS #VALO2130748 Report a problem | ||
| 2/6/2020 | Listing removed | $900,900$146/sqft |
Source: The Swicegood Group, Inc #10649703 Report a problem | ||
| 1/16/2020 | Pending sale | $900,900$146/sqft |
Source: The Swicegood Group, Inc #10649703 Report a problem | ||
| 1/16/2020 | Price change | $900,900-18.1%$146/sqft |
Source: The Swicegood Group, Inc #10649703 Report a problem | ||
| 1/14/2020 | Price change | $1,100,000+22.1%$178/sqft |
Source: The Swicegood Group, Inc #10641912 Report a problem | ||
| 1/14/2020 | Pending sale | $900,900+20.1%$146/sqft |
Source: The Swicegood Group, Inc #10641912 Report a problem | ||
| 1/10/2020 | Sold | $750,000-31.8%$122/sqft |
Source:  CVRMLS #1930447 Report a problem CVRMLS #1930447 Report a problem | ||
| 1/10/2020 | Price change | $1,100,000+22.1%$178/sqft |
Source: The Swicegood Group, Inc #10641912 Report a problem | ||
| 1/10/2020 | Pending sale | $900,900-18.1%$146/sqft |
Source: The Swicegood Group, Inc #10641912 Report a problem | ||
| 1/3/2020 | Price change | $1,100,000+22.1%$178/sqft |
Source: The Swicegood Group, Inc #10641912 Report a problem | ||
| 1/3/2020 | Pending sale | $900,900-18.1%$146/sqft |
Source: The Swicegood Group, Inc #10641912 Report a problem | ||
| 12/19/2019 | Price change | $1,100,000+22.1%$178/sqft |
Source: The Swicegood Group, Inc #10641912 Report a problem | ||
| 12/19/2019 | Pending sale | $900,900-18.1%$146/sqft |
Source: The Swicegood Group, Inc #10641912 Report a problem | ||
| 12/17/2019 | Price change | $1,100,000+22.1%$178/sqft |
Source: The Swicegood Group, Inc #10641912 Report a problem | ||
| 12/17/2019 | Pending sale | $900,900-18.1%$146/sqft |
Source: The Swicegood Group, Inc #10641912 Report a problem | ||
| 12/12/2019 | Price change | $1,100,000+22.1%$178/sqft |
Source: The Swicegood Group, Inc #10641912 Report a problem | ||
| 12/12/2019 | Pending sale | $900,900-18.1%$146/sqft |
Source: The Swicegood Group, Inc #10641912 Report a problem | ||
| 12/5/2019 | Price change | $1,100,000+22.1%$178/sqft |
Source: The Swicegood Group, Inc #10641912 Report a problem | ||
| 12/5/2019 | Pending sale | $900,900-18.1%$146/sqft |
Source: The Swicegood Group, Inc #10641912 Report a problem | ||
| 12/4/2019 | Price change | $1,100,000+22.1%$178/sqft |
Source: The Swicegood Group, Inc #10641912 Report a problem | ||
| 12/4/2019 | Pending sale | $900,900-18.1%$146/sqft |
Source: The Swicegood Group, Inc #10641912 Report a problem | ||
| 11/28/2019 | Price change | $1,100,000+22.1%$178/sqft |
Source: The Swicegood Group, Inc #10641912 Report a problem | ||
| 11/28/2019 | Pending sale | $900,900-18.1%$146/sqft |
Source: The Swicegood Group, Inc #10641912 Report a problem | ||
| 11/22/2019 | Price change | $1,100,000+22.1%$178/sqft |
Source: The Swicegood Group, Inc #10641912 Report a problem | ||
| 11/22/2019 | Pending sale | $900,900-18.1%$146/sqft |
Source: The Swicegood Group, Inc #10641912 Report a problem | ||
| 3/18/2010 | Sold | $1,100,000+358.5%$178/sqft |
Source: Public Record Report a problem | ||
| 11/12/1998 | Sold | $239,900$39/sqft |
Source: Public Record Report a problem | ||
Public tax history
| Year | Property taxes | Tax assessment |
|---|---|---|
| 2026 | $12,988 -1.4% | $1,613,360 -1.4% |
| 2025 | $13,175 +9.4% | $1,636,690 +17.6% |
| 2024 | $12,039 -1.5% | $1,391,790 -0.3% |
| 2023 | $12,217 +4.3% | $1,396,200 +6.1% |
| 2022 | $11,710 -7.5% | $1,315,750 +1.8% |
| 2021 | $12,660 +12.1% | $1,291,880 +13.9% |
| 2020 | $11,292 -0.1% | $1,134,390 +2.6% |
| 2019 | $11,299 +4.5% | $1,105,890 +11% |
| 2018 | $10,810 +4.3% | $996,300 +8.1% |
| 2017 | $10,365 -2.6% | $921,340 -0.8% |
| 2016 | $10,642 | $929,080 +24.8% |
| 2015 | $10,642 +0.6% | $744,640 +3% |
| 2014 | $10,579 -2% | $722,960 -3.2% |
| 2013 | $10,790 | $746,840 |
| 2012 | -- | -- |
| 2011 | -- | -- |
| 2010 | -- | -- |
| 2009 | -- | $749,500 -30.3% |
| 2008 | -- | $1,075,000 +98.4% |
| 2007 | -- | $541,800 +1.2% |
| 2006 | -- | $535,300 +29.1% |
| 2005 | -- | $414,500 +1.1% |
| 2004 | -- | $409,900 +6% |
| 2003 | -- | $386,700 +30.5% |
| 2002 | -- | $296,400 +17.5% |
| 2001 | -- | $252,200 |
Find assessor info on the county website
Monthly payment
Est. payment
Payment breakdown
Explore the cost of this home by adjusting the details. Changes won't be saved.Climate risks
Neighborhood: 20165
Nearby schools
Schools provided by the listing agent
- Elementary: Countryside
- Middle: River Bend
- High: Potomac Falls
- District: Loudoun County Public Schools
Source: Bright MLS. This data may not be complete. We recommend contacting the local school district to confirm school assignments for this home.
Similar homes
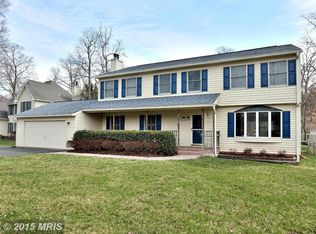
- $1,995,0005 bd5 ba4.8k sqft20237 Water Mark Pl, Sterling, VA 20165For Sale
 MLS ID #VALO2135492, Jeremy Dalpiaz, Corcoran McEnearney. Bright MLS
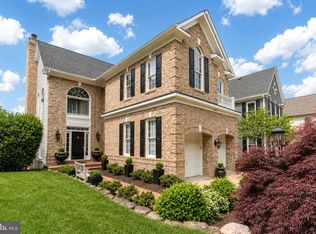
 - $1,999,9006 bd5 ba6.9k sqft615 Nalls Farm Way, Great Falls, VA 22066For Sale
 MLS ID #VAFX2339266, Daan De Raedt, Property Collective. Bright MLS
 - $1,550,0005 bd5 ba5.6k sqft20255 Kiawah Island Dr, Ashburn, VA 20147For Sale
 MLS ID #VALO2134638, Tanya Johnson, Keller Williams Realty. Bright MLS
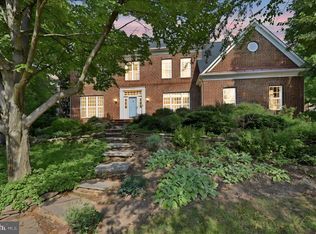
 - $1,274,7404 bd5 ba5k sqft47404 Middle Bluff Pl, Sterling, VA 20165For Sale
 MLS ID #VALO2130040, Alex Londono, CENTURY 21 New Millennium. Bright MLS
 - $1,850,0004 bd5 ba4.3k sqft328 Canterwood Ln, Great Falls, VA 22066For SaleMLS ID #VAFX2332374, Brittany Latuch, Samson Properties. Bright MLS
- $1,849,0006 bd6 ba6.6k sqft23044 Creighton Farms Dr, Leesburg, VA 20175For SaleMLS ID #VALO2131858, Tyler Beale, Douglas Elliman of Metro DC, LLC - McLean. Bright MLS
- $1,725,0006 bd5 ba6.7k sqft18510 Barton Creek Pl, Leesburg, VA 20176For SaleMLS ID #VALO2128736, Nick Thomas, Keller Williams Realty. Bright MLS
- $1,950,0006 bd6 ba5.6k sqft7602 Virginia Ln, Falls Church, VA 22043For SaleMLS ID #VAFX2337174, Kris Walker, KW United. Bright MLS
- $2,149,0007 bd7 ba7k sqft43261 Overview Pl, Leesburg, VA 20176For SaleMLS ID #VALO2131478, Jean Garrell, Keller Williams Realty. Bright MLS
- $1,549,0004 bd5 ba6k sqft19944 Interlachen Cir, Ashburn, VA 20147For SaleMLS ID #VALO2120972, Jean Garrell, Keller Williams Realty. Bright MLS
- $1,900,0006 bd6 ba5.5k sqft1441 Hunter View Farms, Vienna, VA 22182For SaleMLS ID #VAFX2321618, Noemi Harned, Keller Williams Fairfax Gateway. Bright MLS
- $1,695,0004 bd5 ba7.7k sqft11693 Caris Glenne Dr, Herndon, VA 20170For SaleMLS ID #VAFX2314646, Grace Chicca, Compass. Bright MLS
- $2,249,9005 bd5 ba6.2k sqft512 Seneca Green Way, Great Falls, VA 22066For SaleMLS ID #VAFX2321264, Arnie Kernus, Samson Properties. Bright MLS
- $1,500,0004 bd6 ba6.3k sqft904 Locust St, Herndon, VA 20170For SaleMLS ID #VAFX2324186, Mindy Thunman, RE/MAX Allegiance. Bright MLS
- $1,995,0004 bd5 ba6.1k sqft904 Falls Bridge Ln, Great Falls, VA 22066For SaleMLS ID #VAFX2296936, Dianne Van Volkenburg, Compass. Bright MLS
- $2,195,0005 bd4 ba6k sqft431 Olympia Way, Great Falls, VA 22066For SaleMLS ID #VAFX2320982, Laura Larson, Larson Fine Properties. Bright MLS
- $1,398,0004 bd5 ba5.4k sqft43257 Augustine Pl, Ashburn, VA 20147For SaleMLS ID #VALO2127774, Allison Welch Taylor, Redfin Corporation. Bright MLS
- $2,100,0006 bd6 ba7.5k sqft22248 Val Varaita Dr, Ashburn, VA 20148For SaleMLS ID #VALO2129264, Paul Bedewi, Keller Williams Realty. Bright MLS
- $1,944,7876 bd7 ba5.9k sqft326 Runner Stone Ct NW, Leesburg, VA 20176New ConstructionMLS ID #VALO2133510, Julie Zelaska, Urban Pace Polaris, Inc.. Bright MLS
- $1,750,0007 bd7 ba8.1k sqft15064 Barlow Dr, Waterford, VA 20197For SaleMLS ID #VALO2121522, Sophia Varlas, Coldwell Banker Realty. Bright MLS
