Welcome to 20285 Redrose Drive, a beautifully crafted new construction home offering a perfect blend of luxury, thoughtful design, and exceptional space. Situated on a generous 0.51-acre fenced lot, this expansive three-level residence offers 6 bedrooms, 5.5 bathrooms, and hardwood flooring throughout. The main level features a grand entry foyer, formal living and dining rooms, and a spacious double-height ceiling family room with an electric fireplace positioned at the rear of the home. The gourmet kitchen is the centerpiece, showcasing a center island, and elegant quartz countertops and full-height backsplash—both finished in matching Calacatta Laza quartz. A bright and inviting breakfast area is ideally situated between the kitchen and family room, perfect for casual dining. A thoughtfully designed wet bar is beautifully positioned between the dining room and kitchen, enhancing both everyday living and effortless entertaining. Additional main-level highlights include a private office or guest suite with full bath, powder room, and mudroom. A 3-car garage with a large driveway adds both functionality and convenience. Upstairs, the luxurious primary suite offers two walk-in closets plus an additional seasonal closet, along with a spa-inspired bath featuring a freestanding soaking tub. Three additional bedrooms with their corresponding walking closets, two full bathrooms, and a laundry room complete the upper level. The fully finished walk-out basement expands your living space with a large recreational space, guest bedroom, full bathroom, storage room and a spacious utility room with second washer and dryer hook ups—ideal for multi-generational living or extended stays. Double French doors lead to the landscaped backyard, perfect for relaxing or entertaining outdoors. Ideally located near shopping centers, malls, and a variety of restaurants, 3 minutes away from major commuter routes including Route 7 and Route 28, and this home also offers easy access to Dulles Airport within 13 minutes. This exceptional property combines luxury, space, and convenience—an opportunity not to be missed.
Sold for $1,790,000
$1,790,000
20285 Redrose Dr, Sterling, VA 20165
6beds
5,712sqft
Single Family Residence
Built in 2025
0.51 Acres Lot
$1,806,600 Zestimate®
$313/sqft
$7,316 Estimated rent
Home value
$1,806,600
$1.72M - $1.90M
$7,316/mo
Zestimate® history
Owner options
List your home for rent
$7,316/mo
Rent Zestimate®
Find your next renter with Zillow Rental Manager. Plus, with online applications, you can quickly screen prospective tenants – for free.
$7,316/mo
Rent Zestimate®
Refinance and save
$10,871/mo
Est. payment
Refinancing to a lower rate could help reduce your monthly payments and save thousands over the life of the loan.
$10,871/mo
Est. payment
Explore your selling options
Work with a Zillow partner agent
Leverage their expertise and Zillow's premium Showcase listings to get your home seen by more buyers.
Get startedList with your own agent
Get your home in front of millions of buyers by listing it on Zillow.
Learn how to do itSell it yourself
Take full control of how buyers see your home on Zillow by listing For Sale by Owner (FSBO).
List your homeWhat's special
Electric fireplaceFully finished walk-out basementThoughtfully designed wet barElegant quartz countertopsCenter islandFull-height backsplashHardwood flooring throughout
Zillow last checked:
Listing updated:
Listed by:
Victor Maldonado Chino 571-306-2776,
Samson Properties
Bought with:
Yanet Romero, 0225205104
Impact Real Estate, LLC
Source: Bright MLS,MLS#: VALO2118782
Facts & features
Interior
Bedrooms & bathrooms
- Bedrooms: 6
- Bathrooms: 6
- Full bathrooms: 5
- 1/2 bathrooms: 1
- Main level bathrooms: 2
- Main level bedrooms: 1
Basement
- Area: 1969
Heating
- Hot Water, Electric
Cooling
- Central Air, Electric
Appliances
- Included: Microwave, Cooktop, Dishwasher, Oven, Range Hood, Refrigerator, Stainless Steel Appliance(s), Water Heater, Electric Water Heater
- Laundry: Upper Level, In Basement, Hookup
Features
- Soaking Tub, Bathroom - Walk-In Shower, Kitchen Island, Pantry, Upgraded Countertops, Walk-In Closet(s)
- Flooring: Engineered Wood, Wood
- Doors: Sliding Glass, ENERGY STAR Qualified Doors
- Basement: Finished,Walk-Out Access,Windows,Rear Entrance,Exterior Entry,Interior Entry,Connecting Stairway
- Number of fireplaces: 1
- Fireplace features: Electric
Interior area
- Total structure area: 5,930
- Total interior livable area: 5,712 sqft
- Finished area above ground: 3,961
- Finished area below ground: 1,751
Property
Parking
- Total spaces: 3
- Parking features: Garage Faces Side, Garage Door Opener, Inside Entrance, Asphalt, Attached, Driveway
- Attached garage spaces: 3
- Has uncovered spaces: Yes
- Details: Garage Sqft: 682
Accessibility
- Accessibility features: None
Features
- Levels: Three
- Stories: 3
- Pool features: None
Lot
- Size: 0.51 Acres
Details
- Additional structures: Above Grade, Below Grade
- Parcel number: 027254119000
- Zoning: CR1
- Special conditions: Standard
Construction
Type & style
- Home type: SingleFamily
- Architectural style: Colonial
- Property subtype: Single Family Residence
Materials
- Masonry
- Foundation: Concrete Perimeter
Condition
- Excellent
- New construction: Yes
- Year built: 2025
Utilities & green energy
- Sewer: Public Sewer
- Water: Well
Community & HOA
Community
- Subdivision: Broad Run Farms
HOA
- Has HOA: No
Location
- Region: Sterling
Financial & listing details
- Price per square foot: $313/sqft
- Tax assessed value: $1,191,710
- Annual tax amount: $9,594
- Date on market: 3/23/2026
- Listing agreement: Exclusive Right To Sell
- Ownership: Fee Simple
Price history
| Date | Event | Price |
|---|---|---|
| 4/17/2026 | Sold | $1,790,000$313/sqft |
Source:  Bright MLS #VALO2118782 Report a problem Bright MLS #VALO2118782 Report a problem | ||
| 3/28/2026 | Contingent | $1,790,000$313/sqft |
Source: Bright MLS #VALO2118782 Report a problem | ||
| 3/23/2026 | Listed for sale | $1,790,000+411.4%$313/sqft |
Source: Bright MLS #VALO2118782 Report a problem | ||
| 1/22/2024 | Sold | $350,000$61/sqft |
Source: Public Record Report a problem | ||
Public tax history
| Year | Property taxes | Tax assessment |
|---|---|---|
| 2025 | $2,544 -6.9% | $316,000 |
| 2024 | $2,733 +11.2% | $316,000 +12.5% |
| 2023 | $2,459 +5.8% | $281,000 +7.6% |
| 2022 | $2,324 -9.2% | $261,150 |
| 2021 | $2,559 -5.9% | $261,150 -0.6% |
| 2020 | $2,719 | $262,690 +6.1% |
| 2019 | $2,719 +29.8% | $247,690 +28.3% |
| 2018 | $2,095 -3.6% | $193,090 |
| 2017 | $2,172 -0.9% | $193,090 |
| 2016 | $2,192 | $193,090 +7355.2% |
| 2015 | $2,192 -1.7% | $2,590 |
| 2014 | $2,230 | $2,590 |
Find assessor info on the county website
Neighborhood: 20165
Nearby homes
- $350,0000.51 AcresRedrose Dr, Sterling, VA 20165Sold
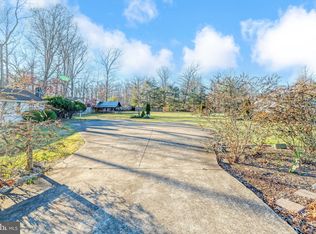
- $575,0003 bd1 ba1.1k sqft20273 Redrose Dr, Sterling, VA 20165Sold

- $1,047,6005 bd4 ba3.6k sqft45440 Persimmon Ln, Sterling, VA 20165Off Market
- $884,1003 bd2 ba2k sqft20257 Redrose Dr, Sterling, VA 20165Off Market

- $550,0003 bd2 ba1.5k sqft20284 Dairy Ln, Sterling, VA 20165Sold
- $1,028,1004 bd4 ba2.7k sqft45418 Persimmon Ln, Sterling, VA 20165Off Market
- $1,125,5005 bd4 ba3.1k sqft20286 Redrose Dr, Sterling, VA 20165Off Market
- $1,799,9997 bd6 ba6.1k sqft20262 Redrose Dr, Sterling, VA 20165For Sale
Nearby schools
GreatSchools rating
- 5/10Countryside Elementary SchoolGrades: PK-5Distance: 1.1 mi
- 6/10River Bend Middle SchoolGrades: 6-8Distance: 1.6 mi
- 7/10Potomac Falls High SchoolGrades: 9-12Distance: 2 mi
Schools provided by the listing agent
- Elementary: Countryside
- Middle: River Bend
- High: Potomac Falls
- District: Loudoun County Public Schools
Source: Bright MLS. This data may not be complete. We recommend contacting the local school district to confirm school assignments for this home.
Get a cash offer in 3 minutes
Find out how much your home could sell for in as little as 3 minutes with a no-obligation cash offer.
Estimated market value
$1,806,600
Get a cash offer in 3 minutes
Find out how much your home could sell for in as little as 3 minutes with a no-obligation cash offer.
Estimated market value
$1,806,600
- Virginia
- Loudoun County
- Sterling
- 20165
- 20285 Redrose Dr
Nearby cities
Nearby neighborhoods
Nearby zip codes
Other Sterling Topics
