Welcome to 9010 Damascus Hills Lane — a stately brick-front Craftsman colonial offering the perfect blend of luxury, functionality, and privacy. Nestled on 3.63 beautifully maintained acres backing to mature trees, this exceptional residence provides a peaceful retreat while remaining conveniently close to everything Damascus has to offer. Inside, you'll find custom wood flooring, generously sized rooms, and an open, flowing floor plan designed for both comfortable everyday living and effortless entertaining. Natural light fills every level, highlighting the inviting sunroom, bright morning room, and thoughtfully designed gathering spaces throughout the home. Offering 6 bedrooms and 7.5 bathrooms, this expansive residence provides remarkable flexibility for today's lifestyle, whether accommodating/entertaining guests or working from home. Upper Level Features include five spacious bedrooms, an impressive owner's suite, and five full bathrooms, providing plenty of comfort and convenience. The fully finished walk-out level basement spans the entire footprint of the home and features abundant natural light from oversized windows, a private bedroom and two full bathrooms, a large kitchenette/bar area, dedicated gym space, and expansive recreation area. Rarely does a property combine this level of space, privacy, and versatility in such a desirable setting. Whether you're seeking room to grow, entertain, or simply enjoy the tranquility of estate living, 9010 Damascus Hills Lane delivers. A distinguished home. An exceptional opportunity. Ready for its next chapter.
For sale
$1,550,000
9010 Damascus Hills Ln, Damascus, MD 20872
6beds
9,928sqft
:
Get pre-qualified$9,132/mo
Single Family Residence
Built in 2012
3.63 Acres Lot
$1,497,900 Zestimate®
$156/sqft
$42/mo HOA
What's special
Thoughtfully designed gathering spacesDedicated gym spaceExpansive recreation areaStately brick-front craftsman colonialBacking to mature treesCustom wood flooringInviting sunroom
- 37 days |
- 679 |
- 24 |
Zillow last checked:
Listing updated:
Listed by:
Sarah Reynolds 703-844-3464,
Keller Williams Realty (703) 679-1700,
Co-Listing Agent: Christopher R. Getto 240-266-8929,
Keller Williams Realty
Source: Bright MLS,MLS#: MDMC2242476
Facts & features
Interior
Bedrooms & bathrooms
- Bedrooms: 6
- Bathrooms: 8
- Full bathrooms: 7
- 1/2 bathrooms: 1
- Main level bathrooms: 1
Basement
- Area: 3300
Heating
- Forced Air, Natural Gas
Cooling
- Central Air, Electric
Appliances
- Included: Washer, Dryer, Cooktop, Oven, Microwave, Refrigerator, Disposal, Gas Water Heater
Features
- Flooring: Hardwood, Carpet
- Basement: Full,Walk-Out Access,Finished
- Number of fireplaces: 1
- Fireplace features: Gas/Propane
Interior area
- Total structure area: 10,028
- Total interior livable area: 9,928 sqft
- Finished area above ground: 6,728
- Finished area below ground: 3,200
Video & virtual tour
Property
Parking
- Total spaces: 3
- Parking features: Garage Door Opener, Garage Faces Side, Attached
- Attached garage spaces: 3
Accessibility
- Accessibility features: None
Features
- Levels: Four
- Stories: 4
- Pool features: None
Lot
- Size: 3.63 Acres
Details
- Additional structures: Above Grade, Below Grade
- Parcel number: 161203548212
- Zoning: RE2C
- Special conditions: Standard
Construction
Type & style
- Home type: SingleFamily
- Architectural style: Craftsman
- Property subtype: Single Family Residence
Materials
- Brick, Combination
- Foundation: Other
Condition
- New construction: No
- Year built: 2012
Utilities & green energy
- Sewer: Septic Exists
- Water: Public
Community & HOA
Community
- Subdivision: Damascus Overlook
HOA
- Has HOA: Yes
- HOA fee: $42 monthly
- HOA name: SCOTT LITTEN
Location
- Region: Damascus
Financial & listing details
- Price per square foot: $156/sqft
- Tax assessed value: $1,227,233
- Annual tax amount: $13,556
- Date on market: 7/1/2026
- Listing agreement: Exclusive Right To Sell
- Ownership: Fee Simple
Estimated market value
$1,497,900
$1.42M - $1.57M
$5,299/mo
Price history
| Date | Event | Price |
|---|---|---|
| 7/1/2026 | Listed for sale | $1,550,000+82.4%$156/sqft |
Source:  Bright MLS #MDMC2242476 Report a problem Bright MLS #MDMC2242476 Report a problem | ||
| 12/13/2012 | Sold | $850,000$86/sqft |
Source: Agent Provided Report a problem | ||
Public tax history
| Year | Property taxes | Tax assessment |
|---|---|---|
| 2025 | $13,556 +16.7% | $1,118,367 +10.8% |
| 2024 | $11,621 +4.5% | $1,009,500 +4.6% |
| 2023 | $11,117 +9.5% | $964,833 +4.9% |
| 2022 | $10,154 +5.2% | $920,167 +5.1% |
| 2021 | $9,652 +2% | $875,500 +2% |
| 2020 | $9,466 +4.3% | $858,033 +4.2% |
| 2019 | $9,076 -0.2% | $823,100 |
| 2018 | $9,093 -2.4% | $823,100 |
| 2017 | $9,319 +419.2% | $823,100 |
| 2016 | $1,795 | $823,100 -2.1% |
| 2015 | $1,795 | $841,000 |
| 2014 | $1,795 | $841,000 |
| 2013 | -- | $841,000 -9.1% |
| 2012 | -- | $925,400 +452.1% |
| 2011 | -- | $167,600 -30% |
| 2010 | -- | $239,500 -29.3% |
| 2009 | -- | $338,560 +21% |
| 2008 | -- | $279,780 +0.9% |
| 2007 | -- | $277,273 |
Find assessor info on the county website
Monthly payment
Est. payment
Payment breakdown
Explore the cost of this home by adjusting the details. Changes won't be saved.Climate risks
Neighborhood: 20872
Nearby schools
GreatSchools rating
- 4/10Damascus Elementary SchoolGrades: K-5Distance: 1.4 mi
- 6/10John T. Baker Middle SchoolGrades: 6-8Distance: 1.8 mi
- 8/10Damascus High SchoolGrades: 9-12Distance: 1.3 mi
Schools provided by the listing agent
- Elementary: Damascus
- Middle: John T. Baker
- High: Damascus
- District: Montgomery County Public Schools
Source: Bright MLS. This data may not be complete. We recommend contacting the local school district to confirm school assignments for this home.
- $700,0009.73 acres9220 Damascus Hills Ln, Damascus, MD 20872Sold
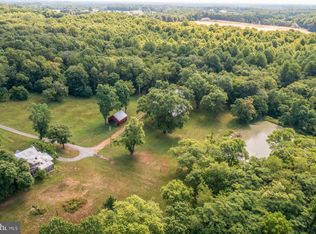
- $---- bd-- ba-- sqftDamascus Hills Ln, Damascus, MD 20872Off Market
- $1,166,9005 bd6 ba6.6k sqft9013 Damascus Hills Ln, Damascus, MD 20872Off Market
- $1,334,600-- bd6 ba5.4k sqft9007 Damascus Hills Ln, Damascus, MD 20872Off Market
- $---- bd-- ba-- sqftDamascus Hills Ln, Damascus, MD 20872Off Market
- $1,239,300-- bd5 ba5.7k sqft9014 Damascus Hills Ln, Damascus, MD 20872Off Market
- $1,409,300-- bd6 ba6.4k sqft9005 Damascus Hills Ln, Damascus, MD 20872Off Market
- $1,273,400-- bd6 ba4.9k sqft9015 Damascus Hills Ln, Damascus, MD 20872Off Market
A local agent can set up tours, give advice and negotiate with sellers.
Similar homes
- $1,450,0007 bd5 ba7.8k sqft10855 Bethesda Church Rd, Damascus, MD 20872For Sale
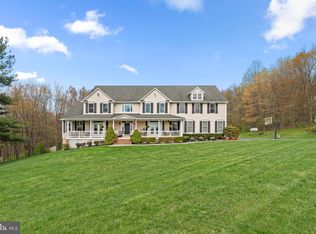
 MLS ID #MDMC2217672, Craig Brown, Fathom Realty MD, LLC. Bright MLS
 - $1,499,9875 bd6 ba7.9k sqft25106 Highland Manor Ct, Laytonsville, MD 20882For Sale
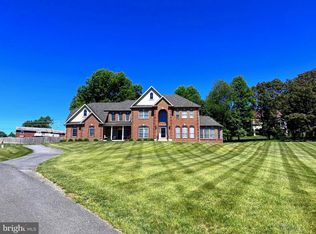 MLS ID #MDMC2244512, Alfredo D. Duque, Fairfax Realty Premier. Bright MLS
 - $1,650,0005 bd6 ba7.7k sqft10130 Sycamore Hollow Ln, Germantown, MD 20876For Sale
 MLS ID #MDMC2238868, Anthony Friedman, Northrop Realty. Bright MLS
 - $1,370,0005 bd7 ba8.2k sqftNone Available, Gaithersburg, MD 20882For Sale
 MLS ID #MDMC2238234, Maria Kolick, RE/MAX Realty Centre, Inc.. Bright MLS
 - $1,525,0006 bd6 ba5.4k sqft14542 Monticello Dr, Cooksville, MD 21723For SaleMLS ID #MDHW2071568, Deanna Rippeon, Charis Realty Group. Bright MLS
- $1,790,0007 bd9 ba9k sqft7251 Annapolis Rock Rd, Gaithersburg, MD 20882For SaleMLS ID #MDMC2219224, Karen Rollings, EXP Realty, LLC. Bright MLS
- $1,500,0006 bd5 ba6.4k sqft3606 Willow Birch Dr, Glenwood, MD 21738For SaleMLS ID #MDHW2070618, Anthony Friedman, Northrop Realty. Bright MLS
- $1,499,8006 bd6 ba8k sqft13728 Bold Venture Dr, Glenelg, MD 21737For SaleMLS ID #MDHW2069560, Ken Zeng, Long & Foster Real Estate, Inc.. Bright MLS
- $1,399,0006 bd5 ba5.7k sqft8100 Worthington Manor Pl, Adamstown, MD 21710For SaleMLS ID #MDFR2085294, Solo Zaldivar, Compass. Bright MLS
- $1,290,0005 bd5 ba5.9k sqft16917 Old Sawmill Rd, Woodbine, MD 21797For SaleMLS ID #MDHW2070068, Amir Forghani, Long & Foster Real Estate, Inc.. Bright MLS
- $1,650,0005 bd5 ba6.1k sqft2108 Gold Mine Rd, Brookeville, MD 20833For SaleMLS ID #MDMC2237678, Mandy Kaur, Redfin Corp. Bright MLS
- $1,599,0006 bd6 ba6.2k sqft12074 Broad Meadow Ln, Clarksville, MD 21029For SaleMLS ID #MDHW2070110, Savina Shin, Cummings & Co. Realtors. Bright MLS
- $1,449,9905 bd5 ba5.9k sqft16229 Black Rock Rd, Germantown, MD 20874For SaleMLS ID #MDMC2244708, Mitchell August, Samson Properties. Bright MLS
- $1,600,0006 bd7 ba7.5k sqftRiverwood Homeowners Assoc, Ellicott City, MD 21042For SaleMLS ID #MDHW2072264, Creig Northrop, Northrop Realty. Bright MLS
- $1,300,0005 bd5 ba6.1k sqft12420 Benson Branch Rd, Ellicott City, MD 21042For SaleMLS ID #MDHW2072148, Bryan Bartlett, Compass. Bright MLS
- $1,398,5004 bd6 ba8.7k sqft6050 Moore Dr, Sykesville, MD 21784For SaleMLS ID #MDCR2035828, Sonya Francis, RE/MAX Solutions. Bright MLS
- $1,299,0005 bd5 ba7.3k sqft3082 Ballesteras Ct, Mount Airy, MD 21771For SaleMLS ID #MDCR2036546, Jeannette Bingaman, Long & Foster Real Estate, Inc.. Bright MLS
- $1,395,0006 bd7 ba6.5k sqft2982 Brubeck Ter, Ijamsville, MD 21754For SaleMLS ID #MDFR2080868, Joe Hawkins, Hawkins Real Estate Company. Bright MLS
- $1,250,0006 bd4 ba5.1k sqft15612 Bushy Park Rd, Woodbine, MD 21797For SaleMLS ID #MDHW2070602, Lynn Ikle, Redfin Corp. Bright MLS
- $1,645,0005 bd6 ba7k sqft14008 Crossland Ln, Gaithersburg, MD 20878For SaleMLS ID #MDMC2232448, KATHY XU, RE/MAX Realty Group. Bright MLS
