A residence of rare elegance and enduring presence, this grand Colonial in the esteemed Paddock community offers more than 8,000 square feet of refined living and unforgettable moments. Perfectly sited near the end of a quiet cul-de-sac, the home rises with stately confidence—its manicured grounds, sweeping driveway, and three car garage setting the tone for the sophistication within. Step inside and the drama unfolds. A soaring two story foyer, bathed in natural light, introduces the home’s architectural grace with sweeping sightlines and timeless detailing. The main level owner’s suite provides a sanctuary of privacy and comfort, while the breathtaking two story family room—framed by a wall of windows and anchored by a graceful gas fireplace—creates a stunning centerpiece for everyday living and memorable gatherings. Designed for both culinary artistry and effortless entertaining, the gourmet kitchen features a generous center island, stainless steel appliances, a butler’s pantry, and seamless flow into the sun filled morning room. Rich hardwood floors unify the main and upper levels, adding warmth, texture, and continuity throughout the home. Another standout feature, two beautifully crafted cedar‑wood closets—one on the upper level and another on the lower level—create a naturally aromatic, insect‑resistant sanctuary that keeps your wardrobe feeling fresh and impeccably preserved. Upstairs, four spacious bedrooms await, including two private suites with full baths and an additional Jack and Jill arrangement—perfect for family, guests, or multi generational living. The walkout lower level expands the home’s lifestyle offerings with a full wet bar, an oversized recreation room, a private bedroom with full bath, and a dedicated exercise room—an ideal space for wellness, entertainment, and relaxation. Outdoors, a full length Trex deck spans the rear façade, capturing panoramic views of the professionally landscaped, picture perfect backyard. A charming brick pathway leads to a screened gazebo and a large storage shed, creating an enchanting setting for alfresco dining, quiet mornings, and evening breezes. It’s also worth noting that the roof was replaced in 2020, the deck was updated in 2022, the main HVAC was replaced in 2021, the hot water heater in 2025, and the second‑floor heat pump in 2018. More than a home, this is a statement of comfort, elegance, and enduring beauty—crafted for those who appreciate luxury in every detail. Digitally staged images include furniture and window treatments for illustration only.
For sale
Price cut: $64.8K (8/11)
$1,435,000
13728 Bold Venture Dr, Glenelg, MD 21737
6beds
8,019sqft
Single Family Residence
Built in 2002
0.94 Acres Lot
$1,393,900 Zestimate®
$179/sqft
$67/mo HOA
What's special
Graceful gas fireplaceWalkout lower levelScreened gazeboSoaring two story foyerStainless steel appliancesLarge storage shedDedicated exercise room
- 69 days |
- 1,223 |
- 35 |
Zillow last checked:
Listing updated:
Listed by:
Ken Zeng 443-253-5218,
Long & Foster Real Estate, Inc. 4107303456
Source: Bright MLS,MLS#: MDHW2069560
Facts & features
Interior
Bedrooms & bathrooms
- Bedrooms: 6
- Bathrooms: 6
- Full bathrooms: 5
- 1/2 bathrooms: 1
- Main level bathrooms: 2
- Main level bedrooms: 1
Basement
- Description: Percent Finished: 90.0
- Area: 2900
Heating
- Central, Forced Air, Zoned, Natural Gas
Cooling
- Central Air, Electric
Appliances
- Included: Microwave, Cooktop, Down Draft, Dishwasher, Disposal, Dryer, Energy Efficient Appliances, Exhaust Fan, Extra Refrigerator/Freezer, Ice Maker, Double Oven, Oven, Refrigerator, Stainless Steel Appliance(s), Washer, Water Conditioner - Owned, Water Dispenser, Water Heater, Water Treat System, Gas Water Heater
Features
- Soaking Tub, Bathroom - Walk-In Shower, Breakfast Area, Butlers Pantry, Cedar Closet(s), Ceiling Fan(s), Crown Molding, Entry Level Bedroom, Exposed Beams, Open Floorplan, Formal/Separate Dining Room, Kitchen - Gourmet, Kitchen Island, Pantry, Recessed Lighting, Sound System, Store/Office, Walk-In Closet(s), Bar
- Flooring: Carpet, Wood
- Windows: Double Hung, Double Pane Windows, Palladian, Screens, Transom, Window Treatments
- Basement: Finished,Full,Sump Pump,Walk-Out Access,Windows
- Number of fireplaces: 2
- Fireplace features: Gas/Propane, Mantel(s), Marble, Glass Doors
Interior area
- Total structure area: 8,119
- Total interior livable area: 8,019 sqft
- Finished area above ground: 5,219
- Finished area below ground: 2,800
Property
Parking
- Total spaces: 6
- Parking features: Garage Faces Side, Asphalt, Attached, Driveway
- Attached garage spaces: 3
- Uncovered spaces: 3
Accessibility
- Accessibility features: None
Features
- Levels: Three
- Stories: 3
- Patio & porch: Deck, Patio
- Exterior features: Extensive Hardscape
- Pool features: None
- Spa features: Bath
Lot
- Size: 0.94 Acres
- Features: Premium
Details
- Additional structures: Above Grade, Below Grade
- Parcel number: 1403333728
- Zoning: RRDEO
- Special conditions: Standard
Construction
Type & style
- Home type: SingleFamily
- Architectural style: Colonial
- Property subtype: Single Family Residence
Materials
- Brick Front, Frame, Vinyl Siding
- Foundation: Concrete Perimeter, Slab
- Roof: Architectural Shingle
Condition
- Excellent
- New construction: No
- Year built: 2002
Utilities & green energy
- Sewer: Private Septic Tank
- Water: Well
Community & HOA
Community
- Subdivision: The Paddocks
HOA
- Has HOA: Yes
- HOA fee: $200 quarterly
Location
- Region: Glenelg
Financial & listing details
- Price per square foot: $179/sqft
- Tax assessed value: $1,303,233
- Annual tax amount: $16,139
- Date on market: 6/18/2026
- Listing agreement: Exclusive Right To Sell
- Ownership: Fee Simple
Estimated market value
$1,393,900
$1.32M - $1.46M
$6,503/mo
Price history
| Date | Event | Price |
|---|---|---|
| 8/11/2026 | Price change | $1,435,000-4.3%$179/sqft |
Source:  Bright MLS #MDHW2069560 Report a problem Bright MLS #MDHW2069560 Report a problem | ||
| 6/18/2026 | Listed for sale | $1,499,800+75.4%$187/sqft |
Source: Bright MLS #MDHW2069560 Report a problem | ||
| 2/28/2018 | Sold | $855,000-3.4%$107/sqft |
Source: Public Record Report a problem | ||
| 1/31/2018 | Pending sale | $885,000$110/sqft |
Source: Long & Foster Real Estate Inc #HW10111077 Report a problem | ||
| 11/28/2017 | Price change | $885,000-0.6%$110/sqft |
Source: Long & Foster Real Estate Inc #HW10111077 Report a problem | ||
| 10/18/2017 | Price change | $890,000-1.1%$111/sqft |
Source: Long & Foster Real Estate Inc #HW10111077 Report a problem | ||
| 8/29/2017 | Price change | $900,000-2.7%$112/sqft |
Source: Long & Foster Real Estate Inc #HW10111077 Report a problem | ||
| 7/30/2017 | Price change | $925,000-2.6%$115/sqft |
Source: Long & Foster Real Estate Inc #HW10111077 Report a problem | ||
| 5/16/2017 | Price change | $950,000-2.6%$118/sqft |
Source: Long & Foster Real Estate Inc #HW10111077 Report a problem | ||
| 3/31/2017 | Listed for sale | $975,000+30%$122/sqft |
Source: Long & Foster Real Estate Inc #HW10111077 Report a problem | ||
| 1/29/2013 | Sold | $750,000+7.6%$94/sqft |
Source: Public Record Report a problem | ||
| 4/23/2002 | Sold | $696,860$87/sqft |
Source: Public Record Report a problem | ||
Public tax history
| Year | Property taxes | Tax assessment |
|---|---|---|
| 2025 | $16,139 +32.9% | $1,190,667 +10.4% |
| 2024 | $12,139 +2.9% | $1,078,100 +2.9% |
| 2023 | $11,799 +3% | $1,047,833 -2.8% |
| 2022 | $11,458 +3.1% | $1,078,100 +9.2% |
| 2021 | $11,117 | $987,300 |
| 2020 | $11,117 | $987,300 |
| 2019 | $11,117 -11.3% | $987,300 -4.2% |
| 2018 | $12,532 -13.9% | $1,030,600 |
| 2017 | $14,558 | $1,030,600 +18.7% |
| 2016 | -- | $868,400 +10.3% |
| 2015 | -- | $787,300 |
| 2014 | -- | $787,300 |
| 2013 | -- | $787,300 -2.6% |
| 2012 | -- | $808,300 |
| 2011 | -- | $808,300 |
| 2010 | -- | $808,300 -31.4% |
| 2009 | -- | $1,178,490 +13.9% |
| 2008 | -- | $1,034,590 +16.2% |
| 2007 | -- | $890,690 +19.3% |
| 2006 | -- | $746,790 +2.8% |
| 2005 | -- | $726,342 +2.9% |
| 2004 | -- | $705,896 +3% |
| 2003 | -- | $685,450 +1.8% |
| 2002 | -- | $673,172 +377.8% |
| 2001 | -- | $140,900 |
Find assessor info on the county website
Monthly payment
Est. payment
Payment breakdown
Explore the cost of this home by adjusting the details. Changes won't be saved.Climate risks
Neighborhood: 21737
Nearby schools
GreatSchools rating
- 9/10Triadelphia Ridge Elementary SchoolGrades: PK-5Distance: 1 mi
- 9/10Folly Quarter Middle SchoolGrades: 6-8Distance: 0.9 mi
- 10/10Glenelg High SchoolGrades: 9-12Distance: 0.6 mi
Schools provided by the listing agent
- District: Howard County Public Schools
Source: Bright MLS. This data may not be complete. We recommend contacting the local school district to confirm school assignments for this home.
- $1,237,1006 bd4 ba4.1k sqft13724 Bold Venture Dr, Glenelg, MD 21737Off Market
- $1,515,0005 bd5 ba6.5k sqft3801 Headplay Ct, Glenelg, MD 21737Sold
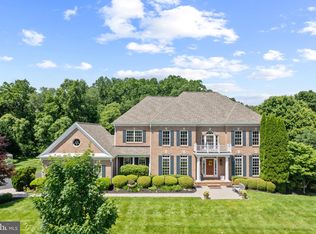
- $1,175,000-- bd2 ba4.1k sqft3804 Headplay Ct, Glenelg, MD 21737Off Market
- $1,465,000-- bd5 ba5.2k sqft3805 Headplay Ct, Glenelg, MD 21737Off Market
- $1,248,2005 bd4 ba4.1k sqft13720 Bold Venture Dr, Glenelg, MD 21737Off Market
- $1,526,5005 bd5 ba6.5k sqft13717 Bold Venture Dr, Glenelg, MD 21737Off Market
- $1,119,1675 bd4 ba4.5k sqft3700 Bold Ruler Ct, Glenelg, MD 21737Off Market
- $1,538,4005 bd4 ba7.3k sqft3809 Headplay Ct, Glenelg, MD 21737Off Market
A local agent can set up tours, give advice and negotiate with sellers.
Similar homes
- $1,450,0006 bd8 ba9.9k sqft9010 Damascus Hills Ln, Damascus, MD 20872For Sale

 MLS ID #MDMC2252986, Sarah Reynolds, Keller Williams Realty. Bright MLS
 - $1,375,0006 bd6 ba5.7k sqft12502 Triadelphia Rd, Ellicott City, MD 21042For Sale
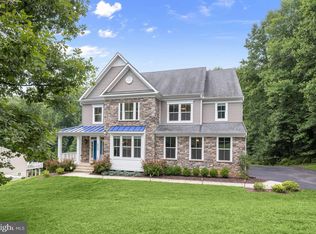 MLS ID #MDHW2068568, Stefan Holtz, Northrop Realty. Bright MLS
 - $1,525,0006 bd6 ba5.4k sqft14542 Monticello Dr, Cooksville, MD 21723For Sale
 MLS ID #MDHW2071568, Deanna Rippeon, Charis Realty Group. Bright MLS
 - $1,375,0004 bd4 ba4.8k sqft4325 Buckskin Wood Dr, Ellicott City, MD 21042For Sale
 MLS ID #MDHW2069318, Janet Rohner, Cummings & Co. Realtors. Bright MLS
 - $1,250,0005 bd5 ba5.4k sqft15528 Cattail Oaks, Glenwood, MD 21738For SaleMLS ID #MDHW2070438, Pat Dornan, The KW Collective. Bright MLS
- $1,200,0004 bd5 ba5.1k sqft3357 Danmark Dr, Glenwood, MD 21738For SaleMLS ID #MDHW2067168, Anthony Corrao, Long & Foster Real Estate, Inc.. Bright MLS
- $1,398,5004 bd6 ba8.7k sqft6050 Moore Dr, Sykesville, MD 21784For SaleMLS ID #MDCR2035828, Sonya Francis, RE/MAX Solutions. Bright MLS
- $1,599,0006 bd6 ba6.2k sqft12074 Broad Meadow Ln, Clarksville, MD 21029For SaleMLS ID #MDHW2070110, Savina Shin, Cummings & Co. Realtors. Bright MLS
- $1,250,0006 bd4 ba5.1k sqft15612 Bushy Park Rd, Woodbine, MD 21797For SaleMLS ID #MDHW2070602, Lynn Ikle, Redfin Corp. Bright MLS
- $1,300,0005 bd5 ba5.4k sqft6351 Trout Stream Dr, Sykesville, MD 21784For SaleMLS ID #MDCR2036664, Kathy Dixon, Blue Crab Real Estate, LLC. Bright MLS
- $1,499,0005 bd5 ba6.1k sqft2108 Gold Mine Rd, Brookeville, MD 20833For SaleMLS ID #MDMC2237678, Mandy Kaur, Redfin Corp. Bright MLS
- $1,450,0007 bd5 ba7.8k sqft10855 Bethesda Church Rd, Damascus, MD 20872For SaleMLS ID #MDMC2217672, Craig Brown, Fathom Realty MD, LLC. Bright MLS
- $1,375,0006 bd6 ba8.3k sqft4512 Sun Berry Dr, Finksburg, MD 21048For SaleMLS ID #MDCR2035370, Lynn Ikle, Redfin Corp. Bright MLS
- $1,550,0006 bd5 ba7k sqft18634 Woodgate Pl, Olney, MD 20832For SaleMLS ID #MDMC2243080, Andy Rubin, RE/MAX Realty Centre, Inc.. Bright MLS
- $1,950,0005 bd5 ba7.9k sqft2021 Drovers Ln, Cooksville, MD 21723For SaleMLS ID #MDHW2070872, Billy Martin, Northrop Realty. Bright MLS
- $1,099,0005 bd7 ba4.5k sqft2516 Daisy Rd, Woodbine, MD 21797For SaleMLS ID #MDHW2069790, Rachel Smith, The Agency DC. Bright MLS
- $1,250,0005 bd6 ba5k sqft9724 Centennial Meadows Ln, Ellicott City, MD 21042For SaleMLS ID #MDHW2072298, Bob Lucido, Keller Williams Lucido Agency. Bright MLS
- $1,299,0005 bd5 ba7.3k sqft3082 Ballesteras Ct, Mount Airy, MD 21771For SaleMLS ID #MDCR2036546, Jeannette Bingaman, Long & Foster Real Estate, Inc.. Bright MLS
- $1,150,0004 bd5 ba6.1k sqft11171 Willow Green Way W, Marriottsville, MD 21104For SaleMLS ID #MDHW2069200, Dianne Jensen, EXP Realty, LLC. Bright MLS
- $1,250,0005 bd6 ba4.9k sqft9632 Greenel Rd, Damascus, MD 20872New ConstructionMLS ID #MDMC2248486, LORENZO APPOLINAIRE, Smart Realty, LLC. Bright MLS
