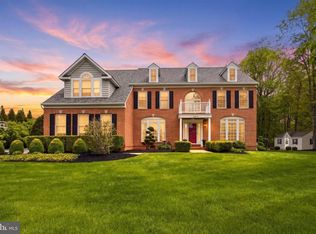
Stunning luxury residence in the highly sought-after Lake Forest community of Finksburg, perfectly set on over 2 acres, a serene and private lot that offers both elegance and everyday livability. This exceptional NV Homes build showcases over-the-top craftsmanship and an ideal open-concept layout designed for modern living and effortless entertaining. The main level impresses with 10-foot ceilings, a dramatic two-story family room featuring a coffered ceiling, a fireplace flanked by custom built-in cabinetry, and expansive floor-to-ceiling windows that flood the home with natural light. The entire main level flows seamlessly in a true open layout, creating an inviting and connected living experience throughout the kitchen, dining, and gathering spaces. The gourmet kitchen is appointed with 42" cabinetry, a large center island, stainless steel appliances, and opens beautifully to both the sunroom and morning room—spaces that are drenched in natural light and offer peaceful views of the backyard retreat and stunning heated lagoon-style saltwater pool with sun shelf. Upstairs features 9-foot ceilings and four spacious bedrooms, each with its own private en-suite bath and walk-in closet, offering comfort and privacy for every member of the household. The luxurious owner’s suite is a true retreat, complete with a tray ceiling, sitting room, spa-inspired bath with a large soaking tub, dual-head walk-in shower, and an expansive custom closet designed to impress. The fully finished lower level expands the living space with a sixth bedroom, full bath, oversized recreation room, flexible bonus space, and a full bar—perfect for entertaining on any scale. Ideally located for commuters and everyday convenience, this home is just minutes from local recreation and amenities, including Sandymount Park and Piney Branch Golf Club, as well as nearby shopping, dining, and services. Enjoy close proximity to Liberty Lake while still tucked away in a peaceful, private setting that feels like a retreat. A rare opportunity to own a truly stately home where luxury, space, and location come together—be sure to view the virtual tour; this one will exceed expectations.
For sale
$1,375,000
4512 Sun Berry Dr, Finksburg, MD 21048
6beds
8,386sqft
Single Family Residence
Built in 2005
2.06 Acres Lot
$1,323,800 Zestimate®
$164/sqft
$83/mo HOA
What's special
- 94 days
- 744
- 30
Zillow last checked:
Listing updated:
Listed by:
Lynn Ikle 410-598-3965,
Redfin Corp 4102028454
Source: Bright MLS,MLS#: MDCR2035370
Facts & features
Interior
Bedrooms & bathrooms
- Bedrooms: 6
- Bathrooms: 6
- Full bathrooms: 5
- 1/2 bathrooms: 1
- Main level bathrooms: 1
- Main level bedrooms: 1
Basement
- Area: 3176
Heating
- Forced Air, Propane
Cooling
- Central Air, Electric
Appliances
- Included: Dryer, Washer, Dishwasher, Disposal, Refrigerator, Microwave, Cooktop, Water Heater
Features
- Bar, Breakfast Area, Built-in Features, Chair Railings, Combination Kitchen/Living, Crown Molding, Curved Staircase, Open Floorplan, Double/Dual Staircase, Dining Area, Eat-in Kitchen, Kitchen - Gourmet, Primary Bath(s), Recessed Lighting, Upgraded Countertops, Walk-In Closet(s)
- Flooring: Carpet, Wood
- Basement: Finished,Connecting Stairway
- Number of fireplaces: 1
Interior area
- Total structure area: 9,472
- Total interior livable area: 8,386 sqft
- Finished area above ground: 6,296
- Finished area below ground: 2,090
Property
Parking
- Total spaces: 3
- Parking features: Garage Faces Side, Garage Door Opener, Driveway, Attached
- Attached garage spaces: 3
- Has uncovered spaces: Yes
Accessibility
- Accessibility features: None
Features
- Levels: Three
- Stories: 3
- Patio & porch: Patio
- Has private pool: Yes
- Pool features: In Ground, Private
Lot
- Size: 2.06 Acres
Details
- Additional structures: Above Grade, Below Grade
- Parcel number: 0704078195
- Zoning: 00
- Special conditions: Standard
Construction
Type & style
- Home type: SingleFamily
- Architectural style: Colonial
- Property subtype: Single Family Residence
Materials
- Brick, Vinyl Siding
- Foundation: Other
Condition
- Very Good
- New construction: No
- Year built: 2005
Utilities & green energy
- Sewer: Septic Exists
- Water: Well
Community & HOA
Community
- Subdivision: None Available
HOA
- Has HOA: Yes
- Services included: Trash
- HOA fee: $996 annually
- HOA name: LAKE FOREST HOA
Location
- Region: Finksburg
Financial & listing details
- Price per square foot: $164/sqft
- Tax assessed value: $1,081,233
- Annual tax amount: $11,350
- Date on market: 6/4/2026
- Listing agreement: Exclusive Right To Sell
- Ownership: Fee Simple
Estimated market value
$1,323,800
$1.26M - $1.39M
$6,978/mo
Price history
| Date | Event | Price |
|---|---|---|
| 6/4/2026 | Listed for sale | $1,375,000+76.3%$164/sqft |
Source:  Bright MLS #MDCR2035370 Report a problem Bright MLS #MDCR2035370 Report a problem | ||
| 5/28/2019 | Sold | $780,000-2.5%$93/sqft |
Source: Public Record Report a problem | ||
| 1/16/2019 | Listed for sale | $799,990+14.3%$95/sqft |
Source: Keller Williams Realty Centre #MDCR153898 Report a problem | ||
| 9/5/2009 | Listing removed | $699,900$83/sqft |
Source: BIRDVIEW Technologies. Inc. #CR7139309 Report a problem | ||
| 8/23/2009 | Listed for sale | $699,900-30.9%$83/sqft |
Source: BIRDVIEW Technologies. Inc. #CR7139309 Report a problem | ||
| 4/19/2005 | Sold | $1,012,980+309.3%$121/sqft |
Source: Public Record Report a problem | ||
| 12/17/2004 | Sold | $247,500$30/sqft |
Source: Public Record Report a problem | ||
Public tax history
| Year | Property taxes | Tax assessment |
|---|---|---|
| 2025 | $11,350 +8.9% | $999,100 +8.4% |
| 2024 | $10,418 +9.1% | $921,933 +9.1% |
| 2023 | $9,546 +10.1% | $844,767 +10.1% |
| 2022 | $8,674 | $767,600 |
| 2021 | $8,674 | $767,600 |
| 2020 | $8,674 -11.6% | $767,600 -11.6% |
| 2019 | $9,810 +1.5% | $868,100 +1.5% |
| 2018 | $9,668 +1.5% | $855,600 +1.5% |
| 2017 | $9,527 | $843,100 +1.5% |
| 2016 | -- | $830,600 +6.4% |
| 2015 | -- | $780,400 +6.9% |
| 2014 | -- | $730,200 +7.4% |
| 2013 | -- | $680,000 |
| 2012 | -- | $680,000 |
| 2011 | -- | $680,000 -39.1% |
| 2010 | -- | $1,116,800 +4.3% |
| 2009 | -- | $1,070,900 +4.5% |
| 2008 | -- | $1,025,000 +4.7% |
| 2007 | -- | $979,100 +5.8% |
| 2006 | -- | $925,292 +6.2% |
| 2005 | -- | $871,486 +1704.3% |
| 2004 | -- | $48,300 +3.6% |
| 2003 | -- | $46,632 |
Find assessor info on the county website
Monthly payment
Est. payment
Payment breakdown
Explore the cost of this home by adjusting the details. Changes won't be saved.Climate risks
Neighborhood: 21048
Nearby schools
Schools provided by the listing agent
- District: Carroll County Public Schools
Source: Bright MLS. This data may not be complete. We recommend contacting the local school district to confirm school assignments for this home.
Similar homes
- $1,200,0004 bd5 ba6.6k sqft2400 Summer Field Dr, Finksburg, MD 21048For Sale
 MLS ID #MDCR2034734, Marc Fisher, Northrop Realty. Bright MLS
 - $1,390,0004 bd5 ba5.9k sqft555 Parkland Rd, Eldersburg, MD 21784For Sale
 MLS ID #MDCR2035762, Dominique D'Amico Drummond, Monument Sotheby's International Realty. Bright MLS
 - $1,398,5004 bd6 ba8.7k sqft6050 Moore Dr, Sykesville, MD 21784For Sale
 MLS ID #MDCR2035828, Sonya Francis, RE/MAX Solutions. Bright MLS
 - $1,049,0005 bd5 ba5.6k sqft1969 Turnberry Ct, Finksburg, MD 21048For Sale
 MLS ID #MDCR2034472, Dawn Kane, Redfin Corp. Bright MLS
 - $1,350,0006 bd6 ba5.7k sqft12502 Triadelphia Rd, Ellicott City, MD 21042For SaleMLS ID #MDHW2068568, Stefan Holtz, Northrop Realty. Bright MLS
- $1,299,0005 bd5 ba7.3k sqft3082 Ballesteras Ct, Mount Airy, MD 21771For SaleMLS ID #MDCR2036546, Jeannette Bingaman, Long & Foster Real Estate, Inc.. Bright MLS
- $1,460,0006 bd6 ba5.4k sqft14542 Monticello Dr, Cooksville, MD 21723For SaleMLS ID #MDHW2071568, Deanna Rippeon, Charis Realty Group. Bright MLS
- $1,399,9906 bd6 ba8k sqft13728 Bold Venture Dr, Glenelg, MD 21737For SaleMLS ID #MDHW2069560, Ken Zeng, Long & Foster Real Estate, Inc.. Bright MLS
- $1,200,0004 bd5 ba7.4k sqft5530 Jim Pickett Rd, Sykesville, MD 21784For SaleMLS ID #MDCR2034264, Megan Graybeal, Northrop Realty. Bright MLS
- $1,225,0005 bd5 ba5.3k sqft1650 Village Green Dr, Woodbine, MD 21797For SaleMLS ID #MDCR2037366, Anthony Corrao, Long & Foster Real Estate, Inc.. Bright MLS
- $1,450,0006 bd8 ba9.9k sqft9010 Damascus Hills Ln, Damascus, MD 20872For SaleMLS ID #MDMC2252986, Sarah Reynolds, Keller Williams Realty. Bright MLS
- $1,525,0006 bd5 ba6k sqft2422 Velvet Valley Way, Owings Mills, MD 21117For SaleMLS ID #MDBC2170702, Melanie James, Berkshire Hathaway HomeServices Homesale Realty. Bright MLS
- $1,299,0006 bd5 ba6.2k sqft1316 W Seminary Ave, Lutherville Timonium, MD 21093For SaleMLS ID #MDBC2174144, Anchaleeya Thompson, Keller Williams Realty Centre. Bright MLS
- $1,200,0005 bd5 ba5.7k sqft13903 Mitchell Ct, Mount Airy, MD 21771For SaleMLS ID #MDFR2088636, Blake Haegele, Charis Realty Group. Bright MLS
- $1,349,9004 bd4 ba4.8k sqft4325 Buckskin Wood Dr, Ellicott City, MD 21042For SaleMLS ID #MDHW2069318, Janet Rohner, Cummings & Co. Realtors. Bright MLS
- $1,499,9007 bd7 ba7.5k sqft13025 Heil Manor Dr, Reisterstown, MD 21136For SaleMLS ID #MDBC2173444, Janie Cauthorne, Real Estate Executives. Bright MLS
- $1,550,0006 bd6 ba6.2k sqft12074 Broad Meadow Ln, Clarksville, MD 21029For SaleMLS ID #MDHW2070110, Savina Shin, Cummings & Co. Realtors. Bright MLS
- $1,080,0005 bd5 ba4.6k sqft1080 Wild Goose Ct, Westminster, MD 21157For SaleMLS ID #MDCR2037120, Rosie Tomlinson, LPT Realty, LLC. Bright MLS
- $950,0004 bd4 ba4.2k sqft2059 Conan Doyle Way, Sykesville, MD 21784For SaleMLS ID #MDCR2034294, Jake Northrop, Northrop Realty. Bright MLS
- $1,399,0005 bd5 ba4.6k sqft8504 Southfields Cir, Lutherville Timonium, MD 21093For SaleMLS ID #MDBC2171678, Sandra Hondroulis, Long & Foster Real Estate, Inc.. Bright MLS
