Skip main navigation
Sold for $1,100,000
  • $1,100,000

    4516 Sun Berry Dr, Finksburg, MD 21048

    5beds
    6,660sqft
    Single Family Residence
    Built in 2004
    2.64 Acres Lot
    $1,212,500 Zestimate®
    $165/sqft
    $6,513 Estimated rent

    Home value

    $1,212,500

    $1.15M - $1.29M

    $6,513/mo

    Zestimate® history
    Loading
    Loading...

    Owner options

    List your home for rent

    $6,513/mo

    Rent Zestimate®

    Find your next renter with Zillow Rental Manager. Plus, with online applications, you can quickly screen prospective tenants – for free.

    Learn more

    $6,513/mo

    Rent Zestimate®

    Refinance and save

    $7,333/mo

    Est. payment

    Refinancing to a lower rate could help reduce your monthly payments and save thousands over the life of the loan.

    See today's rates

    $7,333/mo

    Est. payment

    Explore your selling options

    Work with a Zillow partner agent

    Leverage their expertise and Zillow's premium Showcase listings to get your home seen by more buyers.

    Get started

    List with your own agent

    Get your home in front of millions of buyers by listing it on Zillow.

    Learn how to do it

    Sell it yourself

    Take full control of how buyers see your home on Zillow by listing For Sale by Owner (FSBO).

    List your home

    What's special

    Private officeGas fireplaceCozy gas fireplaceGarage accessRustic bar areaMulti-use spaceCozy family room
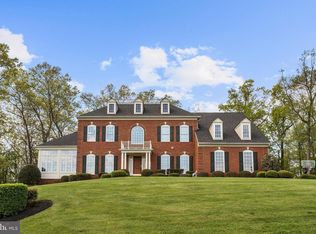
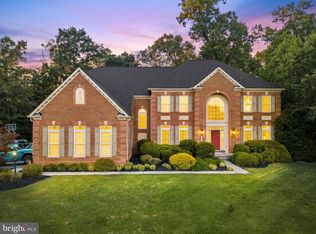
    Imagine a sprawling residential property nestled in a well established Finksburg community. Welcome to 4516 Sun Berry Drive... Offering the perfect blend of space & privacy. The landscape surrounding the property provides a natural buffer & a sense of privacy & tranquility. This expansive home offers a welcoming feel with spacious rooms that cater to both comfort & functionality. The outdoor area offers fantastic relaxation & recreation opportunities featuring a refreshing pool surrounded by lush & seasoned landscaping, multi-level deck with pergola & hot tub, fire pit & lots of open space. Inside, the home boasts 7,000 sq ft of sunlit living space, making it ideal for day to day family 'living' , hosting family gatherings & entertaining friends. Hardwood floors are showcased throughout the main & upper levels along with decorative finishes, recessed lights & ceiling fans. The main level offers an open concept featuring separate living & dining rooms, private office, half bath, cozy family room with gas fireplace & generous sized Kitchen with breakfast room & sitting area. Laundry and garage access are conveniently located off the kitchen. A front & rear staircase offer easy access to the upper level. Enjoy gorgeous property views from the primary bedroom large bathroom with ample closet/storage. Two additional bedrooms are spacious & offer a jack-n-jill bathroom configuration with updated bathrooms. A fourth bedroom has en suite bathroom. As you descend to the lower level, you enter a haven of relaxation & fun. A rustic bar area with live edge counter & tin backdrop is a focal point. Adjacent to the bar is multi-use space creating a laid-back atmosphere ideal for game nights, movie marathons, or simply unwinding after a long day. The room is equipped with everything from a pool table to a cozy gas fireplace & seamlessly connects to the outdoor area with large sliders to patio/pool. Well maintained by original owner with numerous system & cosmetic updates (See Features & Updates Document for ages of systems, etc.)

    Zillow last checked:

    Listing updated:

    Listed by:

    Mary Beth Eikenberg Swidersky 410-804-7344,

    Cummings & Co. Realtors,

    Co-Listing Agent: Margaret K Weetenkamp 410-274-0004,

    Cummings & Co. Realtors

    Bought with:

    Eleonora Don, 622515

    EXP Realty, LLC

    Source: Bright MLS,MLS#: MDCR2017384MLS Logo

    Facts & features

    Interior

    Bedrooms & bathrooms
    • Bedrooms: 5
    • Bathrooms: 5
    • Full bathrooms: 4
    • 1/2 bathrooms: 1
    • Main level bathrooms: 1
    Basement
    • Area: 2416
    Heating
    • Central, Forced Air, Natural Gas
    Cooling
    • Central Air, Ceiling Fan(s), Natural Gas
    Appliances
    • Included: Dishwasher, Disposal, Washer, Dryer, Oven, Cooktop, Refrigerator, Gas Water Heater
    • Laundry: Main Level, Laundry Room
    Features
    • Breakfast Area, Bar, Ceiling Fan(s), Crown Molding, Open Floorplan, Kitchen - Gourmet, Kitchen Island, Kitchen - Table Space, Primary Bath(s), Recessed Lighting, Walk-In Closet(s), Wine Storage, Dry Wall, 9'+ Ceilings, 2 Story Ceilings
    • Flooring: Hardwood, Carpet, Concrete, Wood
    • Doors: Sliding Glass, Six Panel, Atrium
    • Windows: Double Hung, Double Pane Windows, Screens, Palladian
    • Basement: Full,Finished,Heated,Interior Entry,Exterior Entry,Rear Entrance,Sump Pump,Walk-Out Access,Windows
    • Number of fireplaces: 2
    • Fireplace features: Gas/Propane
    Interior area
    • Total structure area: 7,142
    • Total interior livable area: 6,660 sqft
    • Finished area above ground: 4,726
    • Finished area below ground: 1,934

    Property

    Parking
    • Total spaces: 3
    • Parking features: Garage Faces Side, Garage Door Opener, Storage, Inside Entrance, Driveway, Attached
    • Attached garage spaces: 3
    • Has uncovered spaces: Yes
    Accessibility
    • Accessibility features: None
    Features
    • Levels: Three
    • Stories: 3
    • Patio & porch: Deck, Patio
    • Exterior features: Extensive Hardscape, Lighting
    • Has private pool: Yes
    • Pool features: Black Bottom, In Ground, Private
    • Spa features: Bath, Hot Tub
    Lot
    • Size: 2.64 Acres
    • Features: Backs to Trees, Front Yard, Rear Yard, Secluded
    Details
    • Additional structures: Above Grade, Below Grade
    • Parcel number: 0704078179
    • Zoning: R
    • Special conditions: Standard

    Construction

    Type & style
    • Home type: SingleFamily
    • Architectural style: Colonial
    • Property subtype: Single Family Residence
    Materials
    • Brick, Vinyl Siding
    • Foundation: Other
    • Roof: Asphalt
    Condition
    • Excellent
    • New construction: No
    • Year built: 2004

    Utilities & green energy

    • Sewer: Septic Exists
    • Water: Well

    Community & neighborhood

    Location
    • Region: Finksburg
    • Subdivision: Lake Forest

    HOA & financial

    HOA
    • Has HOA: Yes
    • HOA fee: $650 annually
    • Services included: Snow Removal, Road Maintenance
    • Association name: UTZ PROPERTY MANAGEMENT

    Other

    Other facts
    • Listing agreement: Exclusive Right To Sell
    • Ownership: Fee Simple

    Price history

    DateEventPrice
    2/28/2024Sold$1,100,000-4.3%$165/sqft
    Source: Bright MLS #MDCR2017384 Report a problem
    12/5/2023Pending sale$1,149,000$173/sqft
    Source: Bright MLS #MDCR2017384 Report a problem
    11/9/2023Listed for sale$1,149,000+40.4%$173/sqft
    Source: Bright MLS #MDCR2017384 Report a problem
    12/21/2004Sold$818,096+230.5%$123/sqft
    Source: Public Record Report a problem
    7/9/2004Sold$247,500$37/sqft
    Source: Public Record Report a problem

    Public tax history

    YearProperty taxesTax assessment
    2025$10,275 +5.7%$913,800 +6.3%
    2024$9,717 +6.7%$859,900 +6.7%
    2023$9,108 +7.2%$806,000 +7.2%
    2022$8,499 +0.5%$752,100 +0.5%
    2021$8,453 +0.5%$748,067 +0.5%
    2020$8,408 +0.5%$744,033 +0.5%
    2019$8,362 +1.5%$740,000 +1.5%
    2018$8,240 +1.5%$729,167 +1.5%
    2017$8,117 $718,333 +1.5%
    2016-- $707,500 +5.6%
    2015-- $669,833 +6%
    2014-- $632,167 +6.3%
    2013-- $594,500
    2012-- $594,500
    2011-- $594,500 -29.2%
    2010-- $839,480 +3%
    2009-- $814,920 -1.6%
    2008-- $828,550 +8.2%
    2007-- $765,800 +4.9%
    2006-- $730,376 +5.1%
    2005-- $694,953 +1257.3%
    2004-- $51,200 +3.4%
    2003-- $49,532

    Find assessor info on the county website

    Neighborhood: 21048

    Nearby schools

    GreatSchools rating
    Schools provided by the listing agent
    • District: Carroll County Public Schools

    Source: Bright MLS. This data may not be complete. We recommend contacting the local school district to confirm school assignments for this home.

    Get a cash offer in 3 minutes
    Find out how much your home could sell for in as little as 3 minutes with a no-obligation cash offer.
    Estimated market value
    $1,212,500
    Get a cash offer in 3 minutes
    Find out how much your home could sell for in as little as 3 minutes with a no-obligation cash offer.
    Estimated market value
    $1,212,500