Skip main navigation
Off market
  • $1,165,000

    4515 Sun Berry Dr, Finksburg, MD 21048

    6beds
    5,010sqft
    SingleFamily
    Built in 2004
    2.33 Acres Lot
    $1,165,000 Zestimate®
    $233/sqft
    $5,476 Estimated rent

    Home value

    $1,165,000

    $1.11M - $1.23M

    $5,476/mo

    Zestimate® history
    Loading
    Loading...

    Owner options

    List your home for rent

    $5,476/mo

    Rent Zestimate®

    Find your next renter with Zillow Rental Manager. Plus, with online applications, you can quickly screen prospective tenants – for free.

    Learn more

    $5,476/mo

    Rent Zestimate®

    Refinance and save

    $5,813/mo

    Est. payment

    Refinancing to a lower rate could help reduce your monthly payments and save thousands over the life of the loan.

    See today's rates

    $5,813/mo

    Est. payment

    Explore your selling options

    Work with a Zillow partner agent

    Leverage their expertise and Zillow's premium Showcase listings to get your home seen by more buyers.

    Get started

    List with your own agent

    Get your home in front of millions of buyers by listing it on Zillow.

    Learn how to do it

    Sell it yourself

    Take full control of how buyers see your home on Zillow by listing For Sale by Owner (FSBO).

    List your home

    What's special

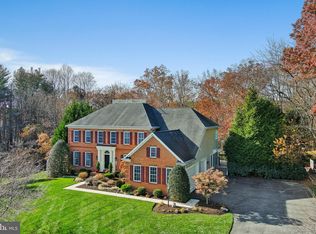
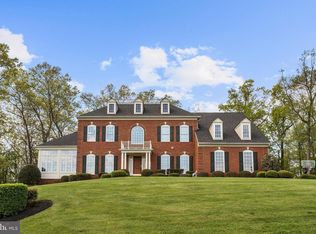
    Stunning estate located in the desirable Lake Forest community offering 2.33 lush acres that back to Liberty Reservoir! Landscaped grounds, magnificent in ground pool with water feature, custom paver patio and porch! Gracious two story foyer welcomes you into this meticulously maintained home, boasting pristine hardwood floors, soaring ceilings, sundrenched windows, classic moldings, and stunning design inspired features throughout; Formal living and dining rooms provides the perfect place to entertain family and friends; Relax and unwind in the family room featuring a brick profile fireplace and amazing views of the tree-lined backyard and pool making this the perfect destination for relaxation; Astounding chefs eat-in kitchen with Solaris countertops, display cabinetry, island, breakfast bar, and sleek appliances; Enjoy morning tea in the breakfast room with soaring vaulted ceilings and direct access to the deck; Retreat to the opulent owner's suite hosting a sitting room, tray ceiling, two walk-in closets, a luxurious bath with separate vanities, glass enclosed shower, and a soaking tub; Three additional bedrooms and two full baths complete the upper level sleeping quarters; The expansive lower level presents a second family room for additional leisure and entertaining with direct access to the backyard oasis, game room with built-in cabinetry, bedroom with exquisite built-in bookcases, powder room, cedar closet, and storage; From the open floor plan to the spectacular outdoor living space, this gorgeous home hits the perfect balance of privacy and every entertainer's dream; Recent Updates, HVAC, upper level HWH, and more! Exterior Features: Extensive hardscape, amazing pool, water feature, partially fenced, custom brick patio, porch, deck with retractable awning, and backs to Liberty Reservoir; Community Amenities: Enjoy a vast variety of shopping, dining, and entertainment in the towns of Westminster, Eldersburg, and Finksburg. Outdoor recreation awaits you at Sandymount Park, Piney Branch Golf Club, and more. Convenient commuter routes include MD-32, MD-97, MD-91, MD-26, and I-795.

    This property is off market, which means it's not currently listed for sale or rent on Zillow. This may be different from what's available on other websites or public sources.

    Facts & features

    Interior

    Bedrooms & bathrooms
    • Bedrooms: 6
    • Bathrooms: 5
    • Full bathrooms: 4
    • 1/2 bathrooms: 1
    Heating
    • Forced air, Heat pump
    Cooling
    • Central
    Appliances
    • Included: Dishwasher, Dryer, Microwave, Refrigerator, Washer
    Features
    • Flooring: Tile, Carpet, Concrete, Hardwood
    • Basement: Finished
    • Has fireplace: Yes
    Interior area
    • Total interior livable area: 5,010 sqft

    Property

    Parking
    • Parking features: Garage - Attached, Garage - Detached
    Features
    • Exterior features: Stone, Vinyl, Brick
    Lot
    • Size: 2.33 Acres
    Details
    • Parcel number: 04078160

    Construction

    Type & style
    • Home type: SingleFamily
    • Architectural style: Conventional
    Materials
    • Roof: Other
    Condition
    • Year built: 2004

    Community & HOA

    HOA
    • Has HOA: Yes
    • HOA fee: $53 monthly
    Location
    • Region: Finksburg

    Financial & listing details

    • Price per square foot: $233/sqft
    • Tax assessed value: $862,700
    • Annual tax amount: $9,809

    Price history

    DateEventPrice
    7/30/2021Sold$905,000+1.7%$181/sqft
    Source: Bright MLS #MDCR204748 Report a problem
    6/2/2021Pending sale$890,000$178/sqft
    Source: Bright MLS #MDCR204748 Report a problem
    5/27/2021Listed for sale$890,000+19.7%$178/sqft
    Source: Bright MLS #MDCR204748 Report a problem
    6/8/2004Sold$743,565$148/sqft
    Source: Public Record Report a problem

    Public tax history

    YearProperty taxesTax assessment
    2025$9,809 +10.4%$862,700 +9.7%
    2024$8,886 +10.7%$786,400 +10.7%
    2023$8,024 +10.9%$710,100 +10.9%
    2022$7,238 +0.5%$640,500 +0.5%
    2021$7,199 +0.5%$637,067 +0.5%
    2020$7,160 +0.5%$633,633 +0.5%
    2019$7,121 +1.3%$630,200 +1.3%
    2018$7,029 +1.3%$622,067 +1.3%
    2017$6,937 $613,933 +1.3%
    2016-- $605,800 +4.3%
    2015-- $581,000 +4.5%
    2014-- $556,200 +4.7%
    2013-- $531,400
    2012-- $531,400
    2011-- $531,400 -16.2%
    2010-- $634,130 -20%
    2009-- $792,742 +6.9%
    2008-- $741,756 +7.4%
    2007-- $690,770 +0.4%
    2006-- $687,706 +0.4%
    2005-- $684,643 +1278.9%
    2004-- $49,650 +3.5%
    2003-- $47,982
    Find assessor info on the county website

    Neighborhood: 21048

    Nearby schools

    GreatSchools rating
    Schools provided by the listing agent
    • Elementary: MECHANICSVILLE
    • Middle: WEST
    • High: WESTMINSTER
    • District: CARROLL COUNTY PUBLIC SCHOOLS

    Source: The MLS. This data may not be complete. We recommend contacting the local school district to confirm school assignments for this home.

    Get a cash offer in 3 minutes
    Find out how much your home could sell for in as little as 3 minutes with a no-obligation cash offer.
    Estimated market value
    $1,165,000
    Get a cash offer in 3 minutes
    Find out how much your home could sell for in as little as 3 minutes with a no-obligation cash offer.
    Estimated market value
    $1,165,000