Skip main navigation
Off market
  • $985,900

    1686 Sun Berry Ct, Finksburg, MD 21048

    4beds
    5,364sqft
    SingleFamily
    Built in 2004
    2.02 Acres Lot
    $985,900 Zestimate®
    $184/sqft
    $5,024 Estimated rent

    Home value

    $985,900

    $937,000 - $1.05M

    $5,024/mo

    Zestimate® history
    Loading
    Loading...

    Owner options

    List your home for rent

    $5,024/mo

    Rent Zestimate®

    Find your next renter with Zillow Rental Manager. Plus, with online applications, you can quickly screen prospective tenants – for free.

    Learn more

    $5,024/mo

    Rent Zestimate®

    Refinance and save

    $5,974/mo

    Est. payment

    Refinancing to a lower rate could help reduce your monthly payments and save thousands over the life of the loan.

    See today's rates

    $5,974/mo

    Est. payment

    Explore your selling options

    Work with a Zillow partner agent

    Leverage their expertise and Zillow's premium Showcase listings to get your home seen by more buyers.

    Get started

    List with your own agent

    Get your home in front of millions of buyers by listing it on Zillow.

    Learn how to do it

    Sell it yourself

    Take full control of how buyers see your home on Zillow by listing For Sale by Owner (FSBO).

    List your home

    What's special

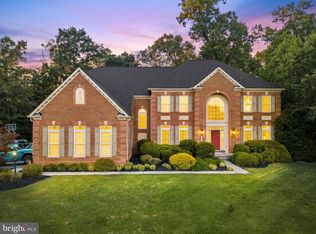
    The fabulous setting highlights this extraordinary property located in the beautiful tucked away community of Lake Forest! This luxurious brick front Colonial with 3 finished levels & over 5,300 square feet of finished living space offers all the amenities that one would want! Once you walk through the door of this exquisite home you will be amazed with all incredible details and the impressive floor plan that flows seamlessly from one living area to another. Main level offers formal living & dining rooms accented with intricate moldings; wonderful gourmet kitchen with newly expanded island, brand new granite counter tops, breakfast bar and adjoining breakfast room; 2 story family room with dramatic floor to ceiling stone gas fireplace; cozy powder room, convenient laundry room and first floor master suite with tray ceiling, walk-in closet & luxurious master bath. Upstairs offers 3 large bedrooms, full bath & 2nd story overlook. Finished lower level includes extra wide walkout, huge rec/game room with bar area and wine fridge, 2 additional finished rooms - could be 5th bedroom/office/craft room and full bath ~ the perfect space for an in-law/au pair suite or for hosting and entertaining your guests plus large unfinished area/workshop. Exterior boasts welcoming front porch, 3 car side entry garage, trex deck with retractable awning, large paver patio accented with stone walls & gorgeous 2 acre lot that backs to Forest Conservation. Welcome Home!

    This property is off market, which means it's not currently listed for sale or rent on Zillow. This may be different from what's available on other websites or public sources.
    Facts & features

    Interior

    Bedrooms & bathrooms
    • Bedrooms: 4
    • Bathrooms: 4
    • Full bathrooms: 3
    • 1/2 bathrooms: 1
    Heating
    • Baseboard, Forced air, Electric
    Cooling
    • Central
    Appliances
    • Included: Dishwasher, Dryer, Microwave, Refrigerator, Washer
    Features
    • Kitchen Island, Window Treatments, Built-Ins, Dining Area, Eat-in Kitchen, Crown Molding, Open Floorplan, Wood Floors, Entry Level Bedroom, Master Bath(s), Breakfast Area, Upgraded Countertops, Kitchen - Gourmet, Family Room Off Kitchen, Chair Railings
    • Flooring: Carpet, Hardwood
    • Basement: Finished
    • Has fireplace: Yes
    Interior area
    • Total interior livable area: 5,364 sqft
    • Finished area below ground: 1850

    Property

    Parking
    • Total spaces: 9
    • Parking features: Garage - Attached
    Accessibility
    • Accessibility features: Grab Bars Mod
    Features
    • Exterior features: Brick
    Lot
    • Size: 2.02 Acres
    Details
    • Parcel number: 04078217
    • Special conditions: Standard

    Construction

    Type & style
    • Home type: SingleFamily
    • Architectural style: Conventional
    Materials
    • Roof: Other
    Condition
    • Year built: 2004

    Community & HOA

    HOA
    • Has HOA: Yes
    • HOA fee: $52 monthly
    Location
    • Region: Finksburg

    Financial & listing details

    • Price per square foot: $184/sqft
    • Tax assessed value: $803,800
    • Annual tax amount: $8,805

    Price history

    DateEventPrice
    7/15/2022Sold$835,000-1.8%$156/sqft
    Source: Bright MLS #MDCR2007996 Report a problem
    5/26/2022Contingent$850,000$158/sqft
    Source: Bright MLS #MDCR2007996 Report a problem
    5/18/2022Listed for sale$850,000+23.2%$158/sqft
    Source: Bright MLS #MDCR2007996 Report a problem
    7/28/2020Sold$690,000-1.4%$129/sqft
    Source: Public Record Report a problem
    6/10/2020Pending sale$700,000$130/sqft
    Source: Long & Foster Real Estate, Inc. #MDCR195832 Report a problem
    6/2/2020Price change$700,000-4.1%$130/sqft
    Source: Long & Foster Real Estate, Inc. #MDCR195832 Report a problem
    5/16/2020Listed for sale$730,000+16.8%$136/sqft
    Source: Long & Foster Real Estate, Inc. #MDCR195832 Report a problem
    12/23/2015Sold$625,000$117/sqft
    Source: Agent Provided Report a problem
    10/16/2015Listed for sale$625,000-15.7%$117/sqft
    Source: Long & Foster Real Estate, Inc. #CR8774725 Report a problem
    11/12/2004Sold$741,015$138/sqft
    Source: Public Record Report a problem

    Public tax history

    YearProperty taxesTax assessment
    2025$8,805 +3.7%$803,800 +7%
    2024$8,491 +7.5%$751,400 +7.5%
    2023$7,899 +8.1%$699,000 +8.1%
    2022$7,307 +0.5%$646,600 +0.5%
    2021$7,269 +0.5%$643,233 +0.5%
    2020$7,231 +0.5%$639,867 +0.5%
    2019$7,192 +4.9%$636,500 +4.9%
    2018$6,859 +5.1%$606,967 +5.1%
    2017$6,525 $577,433 +5.4%
    2016-- $547,900 +3.4%
    2015-- $530,000 +3.5%
    2014-- $512,100 +3.6%
    2013-- $494,200
    2012-- $494,200
    2011-- $494,200 -38.1%
    2010-- $798,780 +4.6%
    2009-- $763,406 +4.9%
    2008-- $728,033 +5.1%
    2007-- $692,660 +5.1%
    2006-- $658,750 +5.4%
    2005-- $624,840 +1200.4%
    2004-- $48,050 +3.6%
    2003-- $46,382
    Find assessor info on the county website

    Neighborhood: 21048

    Nearby schools

    GreatSchools rating
    Schools provided by the listing agent
    • Elementary: MECHANICSVILLE
    • Middle: WESTMINSTER
    • High: WESTMINSTER
    • District: CARROLL COUNTY PUBLIC SCHOOLS

    Source: The MLS. This data may not be complete. We recommend contacting the local school district to confirm school assignments for this home.

    Get a cash offer in 3 minutes
    Find out how much your home could sell for in as little as 3 minutes with a no-obligation cash offer.
    Estimated market value
    $985,900
    Get a cash offer in 3 minutes
    Find out how much your home could sell for in as little as 3 minutes with a no-obligation cash offer.
    Estimated market value
    $985,900