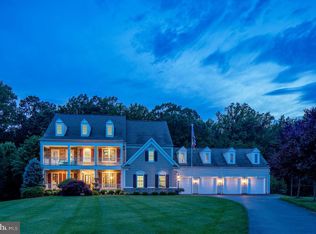
Welcome home to one of the most coveted settings in The Reserve at Fair Hill, and arguably the nicest homesite in Olney! This beautifully maintained estate sits on a premium cul-de-sac lot backing to acres of protected wooded parkland — delivering the kind of privacy and natural backdrop that's nearly impossible to find. Step inside and let the light do the talking: a dramatic two-story great room soars overhead, anchored by architectural fireplaces in both the kitchen and great room, while the updated gourmet kitchen — dressed in exotic stone counters — sets the stage for effortless entertaining. An oversized office and adjacent half bath add everyday flexibility, and the first-floor owner's suite means single-level living without sacrificing scale. Upstairs, three generous bedrooms and a large flex space leave room to dream — a playroom, a home gym, or a fifth bedroom, the choice is yours. Downstairs, the daylight walkout lower level was made for gathering: multiple rec zones, a wet bar, a bedroom, full bath, and storage galore keep every occasion covered. Then there's the outdoors — a spacious deck, pristine patio, outdoor bar, and fire pit set against mature, professionally maintained landscaping, made for long evenings and easy hosting. Add a three-car sideload garage and quality upgrades throughout, and you've got a rare combination of setting, scale, and sophistication — just minutes from Olney's best dining, parks, and everyday conveniences.
For sale
Price cut: $51K (10/1)
$1,499,000
18634 Woodgate Pl, Olney, MD 20832
6beds
7,025sqft
Single Family Residence
Built in 2009
0.53 Acres Lot
$1,460,300 Zestimate®
$213/sqft
$135/mo HOA
What's special
Oversized officeThree-car sideload garagePristine patioMature professionally maintained landscapingPremium cul-de-sac lotSpacious deckDaylight walkout lower level
- 55 days
- 913
- 23
Zillow last checked:
Listing updated:
Listed by:
Andy Rubin 301-385-1524,
RE/MAX Realty Centre, Inc. 301-774-5900
Source: Bright MLS,MLS#: MDMC2243080
Facts & features
Interior
Bedrooms & bathrooms
- Bedrooms: 6
- Bathrooms: 5
- Full bathrooms: 4
- 1/2 bathrooms: 1
- Main level bathrooms: 2
- Main level bedrooms: 1
Rooms
- Room types: Living Room, Dining Room, Primary Bedroom, Bedroom 2, Bedroom 3, Bedroom 4, Bedroom 5, Kitchen, Family Room, Foyer, Breakfast Room, Exercise Room, Laundry, Office, Recreation Room, Storage Room, Bedroom 6, Bathroom 2, Bathroom 3, Primary Bathroom, Full Bath
Primary bedroom
- Level: Main
Bedroom 2
- Level: Upper
Bedroom 3
- Level: Upper
Bedroom 4
- Level: Upper
Bedroom 5
- Level: Upper
Bedroom 6
- Level: Lower
Primary bathroom
- Level: Main
Bathroom 2
- Level: Upper
Bathroom 3
- Level: Upper
Breakfast room
- Level: Main
Dining room
- Level: Main
Exercise room
- Level: Lower
Family room
- Level: Main
Foyer
- Level: Main
Other
- Level: Lower
Kitchen
- Level: Main
Laundry
- Level: Main
Living room
- Level: Main
Mud room
- Level: Main
Office
- Level: Main
Recreation room
- Level: Lower
Storage room
- Level: Lower
Heating
- Forced Air, Natural Gas
Cooling
- Central Air, Ceiling Fan(s), Electric
Appliances
- Included: Cooktop, Oven, Microwave, Refrigerator, Ice Maker, Dishwasher, Disposal, Trash Compactor, Washer, Dryer, Stainless Steel Appliance(s), Gas Water Heater
- Laundry: Main Level, Laundry Room, Mud Room
Features
- Ceiling Fan(s), Wine Storage, Recessed Lighting, Upgraded Countertops, Kitchen Island, Crown Molding, Breakfast Area, Chair Railings, Bar, Pantry, Dining Area, Entry Level Bedroom, Primary Bath(s), 2 Story Ceilings, Tray Ceiling(s)
- Flooring: Wood
- Doors: Six Panel, French Doors, Sliding Glass
- Windows: Window Treatments
- Basement: Connecting Stairway,Finished,Heated,Concrete,Sump Pump,Walk-Out Access,Windows
- Number of fireplaces: 1
- Fireplace features: Gas/Propane
Interior area
- Total structure area: 8,097
- Total interior livable area: 7,025 sqft
- Finished area above ground: 5,165
- Finished area below ground: 1,860
Video & virtual tour
Property
Parking
- Total spaces: 3
- Parking features: Storage, Garage Faces Side, Garage Door Opener, Inside Entrance, Oversized, Attached, Driveway
- Attached garage spaces: 3
- Has uncovered spaces: Yes
Accessibility
- Accessibility features: None
Features
- Levels: Three
- Stories: 3
- Patio & porch: Deck
- Pool features: None
- Has view: Yes
- View description: Trees/Woods
Lot
- Size: 0.53 Acres
Details
- Additional structures: Above Grade, Below Grade
- Parcel number: 160803613277
- Zoning: RNC
- Special conditions: Standard
Construction
Type & style
- Home type: SingleFamily
- Architectural style: Colonial
- Property subtype: Single Family Residence
Materials
- Brick Front
- Foundation: Slab
- Roof: Shingle,Composition
Condition
- New construction: No
- Year built: 2009
Utilities & green energy
- Sewer: Public Sewer
- Water: Public
Community & HOA
Community
- Security: Security System, Exterior Cameras
- Subdivision: Reserve At Fair Hill
HOA
- Has HOA: Yes
- Services included: Common Area Maintenance, Snow Removal
- HOA fee: $406 quarterly
- HOA name: RESERVE AT FAIR HILL
Location
- Region: Olney
Financial & listing details
- Price per square foot: $213/sqft
- Tax assessed value: $1,309,733
- Annual tax amount: $15,283
- Date on market: 8/13/2026
- Listing agreement: Exclusive Right To Sell
- Ownership: Fee Simple
Estimated market value
$1,460,300
$1.39M - $1.53M
$5,815/mo
Price history
| Date | Event | Price |
|---|---|---|
| 10/1/2026 | Price change | $1,499,000-3.3%$213/sqft |
Source:  Bright MLS #MDMC2243080 Report a problem Bright MLS #MDMC2243080 Report a problem | ||
| 8/13/2026 | Listed for sale | $1,550,000+10.3%$221/sqft |
Source: Bright MLS #MDMC2243080 Report a problem | ||
| 10/11/2023 | Sold | $1,405,000-3.1%$200/sqft |
Source: Bright MLS #MDMC2105742 Report a problem | ||
| 9/11/2023 | Contingent | $1,450,000$206/sqft |
Source: Bright MLS #MDMC2105742 Report a problem | ||
| 8/31/2023 | Listed for sale | $1,450,000-2.7%$206/sqft |
Source: Bright MLS #MDMC2105742 Report a problem | ||
| 8/31/2023 | Listing removed | $1,489,900$212/sqft |
Source: Bright MLS #MDMC2101038 Report a problem | ||
| 7/20/2023 | Listed for sale | $1,489,900-0.7%$212/sqft |
Source: Bright MLS #MDMC2101038 Report a problem | ||
| 7/20/2023 | Listing removed | $1,499,900$214/sqft |
Source: Bright MLS #MDMC2096888 Report a problem | ||
| 7/6/2023 | Listed for sale | $1,499,900$214/sqft |
Source: Bright MLS #MDMC2096888 Report a problem | ||
Public tax history
| Year | Property taxes | Tax assessment |
|---|---|---|
| 2026 | $881 -94% | $1,309,733 +4.3% |
| 2025 | $14,591 +8.4% | $1,255,600 +7.4% |
| 2024 | $13,457 +7.9% | $1,168,967 +8% |
| 2023 | $12,471 +13.5% | $1,082,333 +8.7% |
| 2022 | $10,988 +1.4% | $995,700 +1.3% |
| 2021 | $10,837 +1.3% | $982,933 +1.3% |
| 2020 | $10,703 +3.4% | $970,167 +1.3% |
| 2019 | $10,353 -0.2% | $957,400 +2% |
| 2018 | $10,372 -0.4% | $938,900 +2% |
| 2017 | $10,414 +17.7% | $920,400 +2.1% |
| 2016 | $8,847 | $901,900 +1.4% |
| 2015 | $8,847 | $889,300 +1.4% |
| 2014 | $8,847 | $876,700 +1.5% |
| 2013 | -- | $864,100 |
| 2012 | -- | $864,100 |
| 2011 | -- | $864,100 -0.5% |
| 2010 | -- | $868,550 +171.2% |
| 2009 | -- | $320,252 |
| 2008 | -- | -- |
Find assessor info on the county website
Monthly payment
Est. payment
Payment breakdown
Explore the cost of this home by adjusting the details. Changes won't be saved.Climate risks
Neighborhood: 20832
Nearby schools
Schools provided by the listing agent
- District: Montgomery County Public Schools
Source: Bright MLS. This data may not be complete. We recommend contacting the local school district to confirm school assignments for this home.
Similar homes
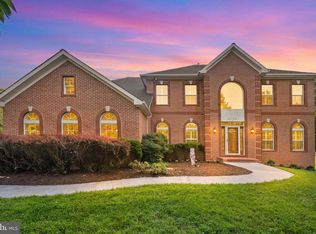
- $1,499,0005 bd5 ba6.1k sqft2108 Gold Mine Rd, Brookeville, MD 20833For Sale
 MLS ID #MDMC2237678, Mandy Kaur, Redfin Corp. Bright MLS
 - $1,390,0004 bd4 ba5.4k sqft2701 Olney Sandy Spring Rd, Olney, MD 20832For Sale
 MLS ID #MDMC2254512, Tom Riley, TTR Sotheby's International Realty. Bright MLS
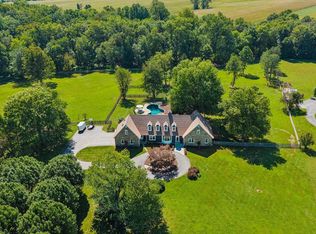
 - $1,499,0005 bd5 ba7.3k sqft22400 Rolling Hill Ln, Laytonsville, MD 20882For Sale
 MLS ID #MDMC2256304, Charlie Jamison, Charles H. Jamison, LLC. Bright MLS
 - $1,195,0004 bd5 ba5.1k sqft18522 Rushbrooke Dr, Olney, MD 20832For Sale
 MLS ID #MDMC2239374, Penny Chrissomallis, Samson Properties. Bright MLS
 - $1,250,0006 bd5 ba6.6k sqft4912 Ripplemead Ct, Gaithersburg, MD 20882For SaleMLS ID #MDMC2254230, Charlotte Savoy, The KW Collective. Bright MLS
- $1,065,0005 bd4 ba4k sqft3809 King William Dr, Olney, MD 20832For SaleMLS ID #MDMC2254602, Karen Rollings, EXP Realty, LLC. Bright MLS
- $1,485,0005 bd5 ba5.2k sqft6980 Mink Hollow Rd, Highland, MD 20777For SaleMLS ID #MDHW2073216, Dale Rickenbach, Cummings & Co. Realtors. Bright MLS
- $1,500,0006 bd6 ba6.4k sqft12074 Broad Meadow Ln, Clarksville, MD 21029For SaleMLS ID #MDHW2074118, Victoria Northrop, Northrop Realty. Bright MLS
- $1,350,0004 bd5 ba5.5k sqft3807 Park Lake Dr, Rockville, MD 20853For SaleMLS ID #MDMC2246132, Laurie Lafferty, Samson Properties. Bright MLS
- $1,450,0005 bd5 ba5.3k sqft2807 Bridalwreath Ct, Woodbine, MD 21797For SaleMLS ID #MDHW2073646, Richard Nease, Charis Realty Group. Bright MLS
- $1,430,0005 bd5 ba7k sqft13813 Golden Fields Ct, Darnestown, MD 20878For SaleMLS ID #MDMC2252480, Mr. Tom S Hennerty, NetRealtyNow.com, LLC. Bright MLS
- $1,599,9005 bd5 ba4.6k sqft132 Treehaven St, Gaithersburg, MD 20878For SaleMLS ID #MDMC2258552, Meredith Fogle, The List Realty. Bright MLS
- $1,190,0005 bd5 ba5.7k sqft9451 Brink Rd, Gaithersburg, MD 20882For SaleMLS ID #MDMC2250786, Debbie Roberts, Long & Foster Real Estate, Inc.. Bright MLS
- $1,665,0005 bd6 ba5.9k sqft14911 Victory Ln, Glenelg, MD 21737For SaleMLS ID #MDHW2072638, Alex Burrell-Hodges, Cottage Street Realty LLC. Bright MLS
- $1,390,0006 bd6 ba5.4k sqft14542 Monticello Dr, Cooksville, MD 21723For SaleMLS ID #MDHW2071568, Deanna Rippeon, Charis Realty Group. Bright MLS
- $1,575,0004 bd4 ba4.6k sqft11689 Caris Glenne Dr, Herndon, VA 20170For SaleMLS ID #VAFX2342784, Roxanne Watts, Coldwell Banker Realty. Bright MLS
- $1,134,9994 bd5 ba5.9k sqft19213 Sherwood Green Way, Gaithersburg, MD 20879For SaleMLS ID #MDMC2230326, Chris Carr, HomeZu. Bright MLS
- $1,750,0005 bd5 ba7.3k sqft6704 Senecca Ln, Sykesville, MD 21784For SaleMLS ID #MDCR2038186, Sandra Serrao, Long & Foster Real Estate, Inc.. Bright MLS
- $1,175,0004 bd4 ba3.5k sqft18611 Brooke Rd, Sandy Spring, MD 20860For SaleMLS ID #MDMC2251112, Angela Cunha, Long & Foster Real Estate, Inc.. Bright MLS
- $1,350,0005 bd5 ba5.3k sqft1023 Fairlane Rd, Woodbine, MD 21797For SaleMLS ID #MDHW2073954, Steve Allnutt, RE/MAX Advantage Realty. Bright MLS
