Welcome to this beautiful home in the sought-after neighborhood of Rollinmead, on a private cul-de-sac. This home is situated on over 2 plus park-like acres which hosts mature landscape, fruit trees and wildlife. The large spacious land is ideal for families and pets to enjoy and explore in the privacy of their own yard. This updated 7,000 square foot home offers a rare blend of this privacy, charm and everyday convenience in an upscale established community with walking distance to highly-rated Darnestown Elementary school, local parks, Harris Teeter, vineyards and a beautiful walking trail in its own backyard. Built in 2000 with a later added large two level addition, this five-bedroom, four and a half bath residence is thoughtfully designed for both comfortable living and effortless entertaining. Inside, the home is featured a gourmet kitchen, perfectly suited for daily life as well as large gatherings. Soaring ceilings, gleaming hardwood flooring on both levels and beautifully appointed formal spaces; including a spacious dining room, private study, formal living room, family room and elegant second family room. This two level addition includes a custom designed billiard room and the second family room with glorious natural light. The second family room opens up to two separate decks with stunning views. Perfect for outdoor gatherings and catching a glimpse of Darnestown’s wildlife. The inviting family room, completed with a stone wood-burning fireplace, adds a timeless sense of comfort and glow. The upper level features a well-designed four bedroom, three bathroom layout. The spacious primary suite offers a separate work out and sitting room plus large walk-in closets. The secondary suite includes its own en-suite bath, and dual large closets. The other two bedrooms hosting generous closets and share a well-appointed full bath. Each room is spacious and thoughtfully proportioned, offering both comfort and flexibility. The lower level adds even more versatility, featuring a custom oak wood bar, 9 foot ceilings and built in TVs with a billiard room perfect for the included 9 foot Brunswick pool table that’s ideal for hosting, extended living or recreation space. This home features many upgrades including new hardwood flooring, roof, lighting thru out, interior/exterior paint and much more.
For sale
Price cut: $20K (7/25)
$1,475,000
13813 Golden Fields Ct, Darnestown, MD 20878
5beds
7,000sqft
:
Get pre-qualified$8,810/mo
Single Family Residence
Built in 2000
2.12 Acres Lot
$1,429,700 Zestimate®
$211/sqft
$60/mo HOA
What's special
Stone wood-burning fireplaceFruit treesMature landscapePrivate cul-de-sacElegant second family roomCustom oak wood barCustom designed billiard room
- 26 days |
- 769 |
- 21 |
Zillow last checked:
Listing updated:
Listed by:
Mr. Tom S Hennerty 703-581-8605,
NetRealtyNow.com, LLC (703) 581-8605
Source: Bright MLS,MLS#: MDMC2238712
Facts & features
Interior
Bedrooms & bathrooms
- Bedrooms: 5
- Bathrooms: 5
- Full bathrooms: 4
- 1/2 bathrooms: 1
- Main level bathrooms: 1
Basement
- Area: 2350
Heating
- Forced Air, Natural Gas
Cooling
- Central Air, Electric
Appliances
- Included: Dishwasher, Disposal, Dryer, Washer, Refrigerator, Cooktop, Double Oven, Gas Water Heater
Features
- Attic, Bar, Breakfast Area, Built-in Features, Crown Molding, Kitchen Island, Primary Bath(s), Recessed Lighting, Walk-In Closet(s), 9'+ Ceilings, Dry Wall
- Flooring: Wood
- Basement: Connecting Stairway,Full,Finished,Heated,Improved,Interior Entry
- Number of fireplaces: 1
Interior area
- Total structure area: 7,000
- Total interior livable area: 7,000 sqft
- Finished area above ground: 4,650
- Finished area below ground: 2,350
Property
Parking
- Total spaces: 2
- Parking features: Garage Door Opener, Inside Entrance, Oversized, Driveway, Attached
- Attached garage spaces: 2
- Has uncovered spaces: Yes
Accessibility
- Accessibility features: 2+ Access Exits
Features
- Levels: Three
- Stories: 3
- Patio & porch: Deck, Patio, Porch, Terrace, Wrap Around
- Exterior features: Sidewalks, Street Lights
- Pool features: None
- Has spa: Yes
- Spa features: Bath
Lot
- Size: 2.12 Acres
Details
- Additional structures: Above Grade, Below Grade
- Parcel number: 160603225401
- Zoning: R200
- Special conditions: Standard
Construction
Type & style
- Home type: SingleFamily
- Architectural style: Colonial
- Property subtype: Single Family Residence
Materials
- Frame, Brick
- Foundation: Permanent
- Roof: Architectural Shingle
Condition
- New construction: No
- Year built: 2000
Utilities & green energy
- Sewer: Gravity Sept Fld
- Water: Public
Community & HOA
Community
- Subdivision: None Available
HOA
- Has HOA: Yes
- HOA fee: $60 monthly
Location
- Region: Darnestown
Financial & listing details
- Price per square foot: $211/sqft
- Tax assessed value: $1,165,767
- Annual tax amount: $13,760
- Date on market: 6/30/2026
- Listing agreement: Exclusive Agency
- Ownership: Fee Simple
Estimated market value
$1,429,700
$1.36M - $1.50M
$7,868/mo
Price history
| Date | Event | Price |
|---|---|---|
| 7/25/2026 | Price change | $1,475,000-1.3%$211/sqft |
Source:  Bright MLS #MDMC2238712 Report a problem Bright MLS #MDMC2238712 Report a problem | ||
| 7/18/2026 | Price change | $1,495,000-2%$214/sqft |
Source: Bright MLS #MDMC2238712 Report a problem | ||
| 6/30/2026 | Listed for sale | $1,525,000+82.6%$218/sqft |
Source: Bright MLS #MDMC2238712 Report a problem | ||
| 1/8/2004 | Sold | $835,250+32.6%$119/sqft |
Source: Public Record Report a problem | ||
| 3/30/2001 | Sold | $630,090$90/sqft |
Source: Public Record Report a problem | ||
Public tax history
| Year | Property taxes | Tax assessment |
|---|---|---|
| 2025 | $13,760 +8% | $1,136,033 +2.7% |
| 2024 | $12,736 +6.5% | $1,106,300 +6.6% |
| 2023 | $11,960 +11.8% | $1,038,033 +7% |
| 2022 | $10,701 +7.7% | $969,767 +7.6% |
| 2021 | $9,939 +0.3% | $901,500 +0.4% |
| 2020 | $9,907 +0.8% | $898,000 +0.8% |
| 2019 | $9,825 -0.2% | $891,000 |
| 2018 | $9,843 +0.5% | $891,000 +3% |
| 2017 | $9,793 +18.6% | $865,267 +3.1% |
| 2016 | $8,257 | $839,533 +3.2% |
| 2015 | $8,257 | $813,800 +1.7% |
| 2014 | $8,257 | $800,467 +1.7% |
| 2013 | -- | $787,133 +1.7% |
| 2012 | -- | $773,800 |
| 2011 | -- | $773,800 |
| 2010 | -- | $773,800 -23.1% |
| 2009 | -- | $1,006,140 +10% |
| 2008 | -- | $914,896 +11.1% |
| 2007 | -- | $823,653 +12.5% |
| 2006 | -- | $732,410 +7% |
| 2005 | -- | $684,270 +7.6% |
| 2004 | -- | $636,130 +8.2% |
| 2003 | -- | $587,990 +4% |
| 2002 | -- | $565,186 |
| 2001 | -- | $565,186 |
Find assessor info on the county website
Monthly payment
Est. payment
Payment breakdown
Explore the cost of this home by adjusting the details. Changes won't be saved.Climate risks
Neighborhood: 20878
Nearby schools
GreatSchools rating
- 7/10Darnestown Elementary SchoolGrades: K-5Distance: 0.1 mi
- 6/10Lakelands Park Middle SchoolGrades: 6-8Distance: 2.9 mi
- 7/10Northwest High SchoolGrades: 9-12Distance: 3.2 mi
Schools provided by the listing agent
- Elementary: Darnestown
- Middle: Lakelands Park
- High: Northwest
- District: Montgomery County Public Schools
Source: Bright MLS. This data may not be complete. We recommend contacting the local school district to confirm school assignments for this home.
- $1,231,8004 bd4 ba3.8k sqft13812 Golden Fields Ct, Darnestown, MD 20878Off Market
- $757,1005 bd3 ba1.7k sqft15101 Turkey Foot Rd, Gaithersburg, MD 20878Off Market
- $492,200-- bd1 ba1k sqft15111 Turkey Foot Rd, Gaithersburg, MD 20878Off Market
- $1,535,4004 bd4 ba5.1k sqft13809 Golden Fields Ct, Darnestown, MD 20878Off Market
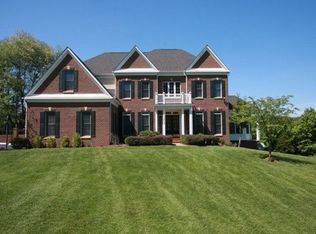
- $728,800-- bd2 ba2.2k sqft15021 Turkey Foot Rd, Darnestown, MD 20878Off Market
- $1,401,300-- bd4 ba4.1k sqft13808 Golden Fields Ct, Darnestown, MD 20878Off Market
- $1,338,500-- bd3 ba5.1k sqft15204 Country Glen Ct, Darnestown, MD 20878Off Market
- $1,324,7004 bd5 ba3.6k sqft13805 Golden Fields Ct, Darnestown, MD 20878Off Market
A local agent can set up tours, give advice and negotiate with sellers.
Similar homes
- $1,799,0005 bd6 ba8.9k sqft14140 Seneca Rd, Germantown, MD 20874For Sale
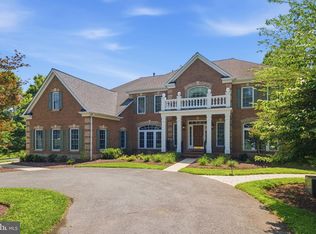
 MLS ID #MDMC2227696, Ali Eshghi, Spring Hill Real Estate, LLC.. Bright MLS
 - $1,598,0005 bd6 ba7.6k sqft400 Long Trail Ter, Rockville, MD 20850For Sale
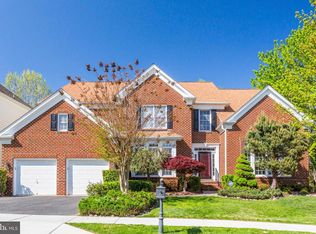 MLS ID #MDMC2247658, Amy Tang, RE/MAX Town Center. Bright MLS
 - $1,425,0005 bd5 ba7k sqft15512 Mount Nebo Rd, Poolesville, MD 20837For Sale
 MLS ID #MDMC2240690, Jim Brown, LPT Realty, LLC. Bright MLS
 - $1,550,0004 bd5 ba4.7k sqft9213 Mistwood Dr, Potomac, MD 20854For Sale
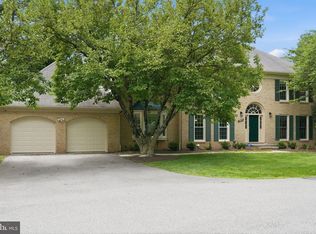 MLS ID #MDMC2246584, Aleza Hartman Odenheimer, RLAH @properties. Bright MLS
 - $1,695,0006 bd6 ba5.7k sqft6 Travilah Ter, Potomac, MD 20854For SaleMLS ID #MDMC2233636, Meredith Salita, Compass. Bright MLS
- $1,650,0005 bd6 ba7.7k sqft10130 Sycamore Hollow Ln, Germantown, MD 20876For SaleMLS ID #MDMC2238868, Anthony Friedman, Northrop Realty. Bright MLS
- $1,245,0004 bd4 ba4.3k sqft601 Bright Meadow Dr, Gaithersburg, MD 20878For SaleMLS ID #MDMC2243330, Richard Prigal, RLAH @properties. Bright MLS
- $1,449,9007 bd5 ba7.3k sqft19313 Cissel Manor Dr, Poolesville, MD 20837For SaleMLS ID #MDMC2241662, Kimberly Briggs, Keller Williams Realty. Bright MLS
- $1,399,0005 bd5 ba4.2k sqft513 Springvale Rd, Great Falls, VA 22066For SaleMLS ID #VAFX2321666, Zuyi Wang, Samson Properties. Bright MLS
- $1,449,0005 bd5 ba5.9k sqft106 Calvary Ct SE, Leesburg, VA 20175For SaleMLS ID #VALO2127502, Christine Dean, Hunt Country Sotheby's International Realty. Bright MLS
- $1,500,0005 bd5 ba4.4k sqft1104 Safa St, Herndon, VA 20170For SaleMLS ID #VAFX2314402, Lorraine Arora, Berkshire Hathaway HomeServices PenFed Realty. Bright MLS
- $2,188,0006 bd6 ba5.4k sqft13550 Travilah Rd, North Potomac, MD 20878For SaleMLS ID #MDMC2226980, Larry Lessin, Save 6, Incorporated. Bright MLS
- $1,448,0006 bd5 ba5.6k sqft215 N Van Buren St, Rockville, MD 20850For SaleMLS ID #MDMC2244794, Melody Chen, UnionPlus Realty, Inc.. Bright MLS
- $1,229,9005 bd6 ba6.4k sqft7011 Cypress Hill Dr, Gaithersburg, MD 20879For SaleMLS ID #MDMC2231616, Ajay Kapur, Coldwell Banker Realty. Bright MLS
- $1,199,0004 bd4 ba3.7k sqft506 Leaning Oak St, Gaithersburg, MD 20878For SaleMLS ID #MDMC2237140, Pamela Pan, Coldwell Banker Realty. Bright MLS
- $1,200,0005 bd6 ba6.5k sqft21900 Huntmaster Dr, Gaithersburg, MD 20882For SaleMLS ID #MDMC2239618, Kevin Hughes, Blue Crab Real Estate, LLC.. Bright MLS
- $1,500,0006 bd5 ba6.4k sqft3606 Willow Birch Dr, Glenwood, MD 21738For SaleMLS ID #MDHW2070618, Anthony Friedman, Northrop Realty. Bright MLS
- $1,178,0004 bd4 ba3.9k sqft14440 Stonebridge View Dr, Gaithersburg, MD 20878For SaleMLS ID #MDMC2218220, Ben Zhuang, Samson Properties. Bright MLS
- $1,499,0005 bd4 ba4.2k sqft1301 Stone Meadow Way, Vienna, VA 22182For SaleMLS ID #VAFX2317462, Dianne Van Volkenburg, Compass. Bright MLS
- $1,799,9997 bd6 ba6.1k sqft20262 Redrose Dr, Sterling, VA 20165For SaleMLS ID #VALO2130748, Courtney Kuykendall, Samson Properties. Bright MLS
