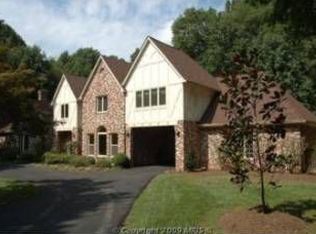
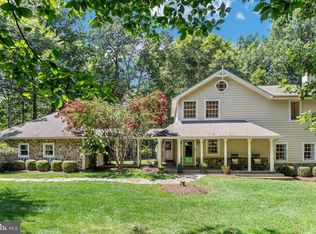
PRICE REDUCED! A rare jewel nestled in the heart of Great Falls. This unique contemporary home offers a sophisticated blend of luxurious living, entertainment, and a tranquil, nature-focused environment. The residence features five exceptionally spacious bedrooms and 4.5 bathrooms. The main floor is designed with an open, light-filled layout, including a living and dining area with high ceilings and direct access to both a sunroom and a deck. The kitchen is a standout feature, finished with vibrant red cabinets, white quartz countertops, and a new range and refrigerator. An ACCESSORY KITCHEN provides additional prep space. The MAIN-LEVEL MASTER SUITE serves as a private retreat with a NEWLY RENOVATED BATHROOM featuring a soaking tub, separate shower, and dual vanity. A second bedroom on the main level offers versatile options for use as a home office or a guest room. On the upper level, you will find a THIRD BEDROOM WITH AN EN-SUITE BATH, a fourth bedroom, and an additional full bath. A KEY HIGHLIGHT OF THE UPPER LEVEL IS THE EXPANSIVE FAMILY RECREATION ROOM, ideal for hosting gatherings. The lower level is equally impressive, featuring a fifth bedroom, a full bath, and an OVERSIZED STATE-OF-THE-ART HOME THEATER equipped with a large screen, surround sound, and nine reclining sofas. The property's exterior is ideal for nature lovers, featuring cherry trees, grapevines, and various fruit trees. For recreation and entertaining, the grounds include a basketball court and a deck with a dedicated gas line hook-up for summer cookouts. A spacious two-car garage provides ample storage and vehicle space. The property has significant RENOVATIONS AND UPGRADES. 2026: NEW MASTER BATHROOM, ENTIRE HOUSE FRESHLY PAINTED, NEW OR REFINISHED HARDWOOD FLOORS, NEW REFRIGERATOR (MAIN KITCHEN), and full lot landscaping. 2021 & 2025: two 50-Gallon water heaters. 2025: well pump. 2024: New heat pump compressor (lower level). 2011–2012: Roof (50-year warranty), all sidings (Thompson Creek, lifetime warranty), garage door, main kitchen and appliances, accessory kitchen and appliances, and bathrooms, and one of the septic tanks rebuilt. For more details, please refer to the list of renovations and upgrades. The property is under video surveillance. Please note some of the pictures are virtually staged.
For sale
Price cut: $19K (8/30)
$1,380,000
513 Springvale Rd, Great Falls, VA 22066
5beds
4,207sqft
Single Family Residence
Built in 1986
0.5 Acres Lot
$-- Zestimate®
$328/sqft
$-- HOA
What's special
Open light-filled layoutWhite quartz countertopsFive exceptionally spacious bedroomsBasketball courtNew range and refrigeratorVibrant red cabinets
- 83 days
- 1,443
- 66
Zillow last checked:
Listing updated:
Listed by:
Zuyi Wang 301-908-0585,
Samson Properties 2406308689
Source: Bright MLS,MLS#: VAFX2321666
Facts & features
Interior
Bedrooms & bathrooms
- Bedrooms: 5
- Bathrooms: 5
- Full bathrooms: 4
- 1/2 bathrooms: 1
- Main level bathrooms: 2
- Main level bedrooms: 2
Basement
- Area: 1455
Heating
- Forced Air, Electric
Cooling
- Heat Pump, Zoned, Electric
Appliances
- Included: Dishwasher, Disposal, Exhaust Fan, Ice Maker, Microwave, Refrigerator, Oven/Range - Electric, Freezer, Washer/Dryer Stacked, Electric Water Heater
- Laundry: In Basement
Features
- Breakfast Area, Dining Area, Built-in Features, Upgraded Countertops, Entry Level Bedroom, Primary Bath(s), Bar, Recessed Lighting, Open Floorplan
- Flooring: Hardwood, Carpet, Ceramic Tile, Wood
- Doors: Sliding Glass
- Windows: Double Pane Windows, Insulated Windows, Screens, Skylight(s), Window Treatments
- Basement: Exterior Entry,Sump Pump,Full,Heated,Improved,Windows,Finished
- Number of fireplaces: 2
- Fireplace features: Gas/Propane
Interior area
- Total structure area: 4,507
- Total interior livable area: 4,207 sqft
- Finished area above ground: 3,052
- Finished area below ground: 1,155
Property
Parking
- Total spaces: 2
- Parking features: Garage Door Opener, Circular Driveway, Driveway, Attached
- Attached garage spaces: 2
- Has uncovered spaces: Yes
Accessibility
- Accessibility features: None
Features
- Levels: Three
- Stories: 3
- Patio & porch: Deck, Porch
- Exterior features: Sport Court
- Pool features: None
Lot
- Size: 0.5 Acres
- Features: Backs to Trees
Details
- Additional structures: Above Grade, Below Grade
- Parcel number: 0072 01 0045
- Zoning: 100
- Special conditions: Standard
Construction
Type & style
- Home type: SingleFamily
- Architectural style: Contemporary
- Property subtype: Single Family Residence
Materials
- Vinyl Siding
- Foundation: Block
- Roof: Asphalt
Condition
- Excellent
- New construction: No
- Year built: 1986
- Major remodel year: 2011
Details
- Builder model: MODERN
Utilities & green energy
- Sewer: Private Sewer
- Water: Well, Private
Community & HOA
Community
- Subdivision: None Available
HOA
- Has HOA: No
Location
- Region: Great Falls
Financial & listing details
- Price per square foot: $328/sqft
- Tax assessed value: $1,017,760
- Annual tax amount: $11,765
- Date on market: 6/26/2026
- Listing agreement: Exclusive Right To Sell
- Ownership: Fee Simple
Estimated market value
Not available
Estimated sales range
Not available
Not available
Price history
| Date | Event | Price |
|---|---|---|
| 8/30/2026 | Price change | $1,380,000-1.4%$328/sqft |
Source:  Bright MLS #VAFX2321666 Report a problem Bright MLS #VAFX2321666 Report a problem | ||
| 6/26/2026 | Listed for sale | $1,399,000-3.5%$333/sqft |
Source: Bright MLS #VAFX2321666 Report a problem | ||
| 6/15/2026 | Listing removed | $1,450,000$345/sqft |
Source: Bright MLS #VAFX2299008 Report a problem | ||
| 5/21/2026 | Price change | $1,450,000-3.3%$345/sqft |
Source: Bright MLS #VAFX2299008 Report a problem | ||
| 4/9/2026 | Listed for sale | $1,499,000+111.1%$356/sqft |
Source: Bright MLS #VAFX2299008 Report a problem | ||
| 3/24/2021 | Listing removed | -- |
Source: Owner Report a problem | ||
| 11/30/2010 | Sold | $710,000-11.1%$169/sqft |
Source: Public Record Report a problem | ||
| 8/21/2010 | Listing removed | $799,000$190/sqft |
Source: Keller Williams Realty McLean #FX7271170 Report a problem | ||
| 5/14/2010 | Price change | $799,000-8.2%$190/sqft |
Source: Owner Report a problem | ||
| 4/23/2010 | Price change | $870,000-2.8%$207/sqft |
Source: Owner Report a problem | ||
| 3/6/2010 | Price change | $895,000-5.7%$213/sqft |
Source: Owner Report a problem | ||
| 11/19/2009 | Price change | $949,000-20.6%$226/sqft |
Source: Owner Report a problem | ||
| 8/25/2009 | Listed for sale | $1,195,000$284/sqft |
Source: Owner Report a problem | ||
Public tax history
| Year | Property taxes | Tax assessment |
|---|---|---|
| 2025 | $11,765 +6.4% | $1,017,760 +6.6% |
| 2024 | $11,060 +5.3% | $954,640 +2.6% |
| 2023 | $10,500 +6.3% | $930,430 +7.7% |
| 2022 | $9,879 | $863,890 +12.7% |
| 2021 | -- | $766,350 +1.9% |
| 2020 | $8,904 +2.2% | $752,320 +2.2% |
| 2019 | $8,711 | $736,070 |
| 2018 | $8,711 +1.9% | $736,070 |
| 2017 | $8,546 -2.5% | $736,070 -2.8% |
| 2016 | $8,769 +4% | $756,910 +0.2% |
| 2015 | $8,431 +0.2% | $755,430 |
| 2014 | $8,412 | $755,430 +6.3% |
| 2013 | -- | $710,730 +3.4% |
| 2012 | -- | $687,400 -1.8% |
| 2011 | -- | $700,320 -14.4% |
| 2010 | -- | $817,900 -8.1% |
| 2009 | -- | $889,790 -4.2% |
| 2008 | -- | $928,520 +7.6% |
| 2007 | -- | $862,780 +62.8% |
| 2003 | -- | $530,050 +4.8% |
| 2002 | -- | $505,950 +12% |
| 2001 | -- | $451,740 |
Find assessor info on the county website
Monthly payment
Est. payment
Payment breakdown
Explore the cost of this home by adjusting the details. Changes won't be saved.Climate risks
Neighborhood: 22066
Nearby schools
Schools provided by the listing agent
- Elementary: Great Falls
- Middle: Cooper
- High: Langley
- District: Fairfax County Public Schools
Source: Bright MLS. This data may not be complete. We recommend contacting the local school district to confirm school assignments for this home.
- $1,339,3005 bd3 ba2.4k sqft507 Springvale Rd, Great Falls, VA 22066Off Market
- $1,600,0004 bd5 ba5.2k sqft10430 Deerfoot Dr, Great Falls, VA 22066Sold
- $1,487,3004 bd4 ba3.5k sqft516 Springvale Rd, Great Falls, VA 22066Off Market
- $1,785,5005 bd4 ba5k sqft10426 Deerfoot Dr, Great Falls, VA 22066Off Market
Similar homes
- $1,775,0006 bd4 ba3.5k sqft9982 Blackberry Ln, Great Falls, VA 22066For Sale

 MLS ID #VAFX2337886, Dianne Van Volkenburg, Compass. Bright MLS
 - $1,399,0005 bd4 ba4.5k sqft14225 Poplar Hill Rd, Darnestown, MD 20874For Sale
 MLS ID #MDMC2250770, Elaine Koch, TTR Sotheby's International Realty. Bright MLS
 - $1,850,0004 bd5 ba4.3k sqft328 Canterwood Ln, Great Falls, VA 22066For Sale
 MLS ID #VAFX2332374, Brittany Latuch, Samson Properties. Bright MLS
 - $1,880,0006 bd4 ba5.7k sqft905 Falls Bridge Ln, Great Falls, VA 22066For Sale
 MLS ID #VAFX2338604, Anna Parsapour, Spring Hill Real Estate, LLC.. Bright MLS
 - $1,348,0005 bd4 ba3.5k sqft9328 Garden Ct, Potomac, MD 20854For SaleMLS ID #MDMC2250004, Anne Killeen, Washington Fine Properties, LLC. Bright MLS
- $1,379,0005 bd4 ba3k sqft2425 N Taylor St, Arlington, VA 22207For SaleMLS ID #VAAR2079112, Eli Tucker, RLAH @properties. Bright MLS
- $1,995,0004 bd5 ba6.1k sqft904 Falls Bridge Ln, Great Falls, VA 22066For SaleMLS ID #VAFX2296936, Dianne Van Volkenburg, Compass. Bright MLS
- $1,500,0004 bd3 ba3.5k sqft9022 Trailridge Ct, Vienna, VA 22182For SaleMLS ID #VAFX2337188, Mary Saltzman, Compass. Bright MLS
- $1,555,0006 bd5 ba4k sqft11709 Becket St, Potomac, MD 20854For SaleMLS ID #MDMC2250246, Pascale Karam, Long & Foster Real Estate, Inc.. Bright MLS
- $1,525,0005 bd4 ba2.7k sqftAngelica Woods, Vienna, VA 22181For SaleMLS ID #VAFX2336968, Steve Tu, Libra Realty, LLC. Bright MLS
- $1,850,0005 bd4 ba3.9k sqft10204 Westford Dr, Vienna, VA 22182For SaleMLS ID #VAFX2339216, Claudine El Helou Rizk, Keller Williams Realty Dulles. Bright MLS
- $1,400,0005 bd5 ba5.8k sqft17026 Barn Ridge Dr, Silver Spring, MD 20906For SaleMLS ID #MDMC2250752, Orla O'Callaghan, RE/MAX Realty Centre, Inc.. Bright MLS
- $1,345,0005 bd3 ba3.1k sqft12118 Beaver Creek Rd, Clifton, VA 20124For SaleMLS ID #VAFX2328008, Renee McMahan, Compass. Bright MLS
- $1,330,0006 bd4 ba3.4k sqft7800 Seven Locks Rd, Bethesda, MD 20817For SaleMLS ID #MDMC2250568, Mandy Rehm, RE/MAX Realty Group. Bright MLS
- $1,400,0004 bd3 ba2.4k sqft8308 Lilly Stone Dr, Bethesda, MD 20817For SaleMLS ID #MDMC2241256, Marcela Zoccali, Compass. Bright MLS
- $1,490,0005 bd5 ba4.5k sqft2669 Oakton Glen Dr, Vienna, VA 22181For SaleMLS ID #VAFX2334850, Beth Anspach, Pearson Smith Realty, LLC. Bright MLS
- $1,298,0006 bd7 ba5.8k sqft10600 Vantage Ct, Potomac, MD 20854For SaleMLS ID #MDMC2250630, Ming Guo, Northrop Realty. Bright MLS
- $1,250,0005 bd4 ba4k sqft11303 Hounds Way, Rockville, MD 20852For SaleMLS ID #MDMC2237860, Heather Michaels, Compass. Bright MLS
- $1,279,9007 bd6 ba3.4k sqft8901 Charred Oak Dr, Bethesda, MD 20817For SaleMLS ID #MDMC2251814, Bob Chew, Samson Properties. Bright MLS
