Skip main navigation
Sold for $1,600,000
Street View
  • $1,600,000

    10430 Deerfoot Dr, Great Falls, VA 22066

    4beds
    5,232sqft
    Single Family Residence
    Built in 1984
    1.84 Acres Lot
    $1,809,700 Zestimate®
    $306/sqft
    $6,426 Estimated rent

    Home value

    $1,809,700

    $1.70M - $1.94M

    $6,426/mo

    Zestimate® history
    Loading
    Loading...

    Owner options

    List your home for rent

    $6,426/mo

    Rent Zestimate®

    Find your next renter with Zillow Rental Manager. Plus, with online applications, you can quickly screen prospective tenants – for free.

    Learn more

    $6,426/mo

    Rent Zestimate®

    Refinance and save

    $9,866/mo

    Est. payment

    Refinancing to a lower rate could help reduce your monthly payments and save thousands over the life of the loan.

    See today's rates

    $9,866/mo

    Est. payment

    Explore your selling options

    Work with a Zillow partner agent

    Leverage their expertise and Zillow's premium Showcase listings to get your home seen by more buyers.

    Get started

    List with your own agent

    Get your home in front of millions of buyers by listing it on Zillow.

    Learn how to do it

    Sell it yourself

    Take full control of how buyers see your home on Zillow by listing For Sale by Owner (FSBO).

    List your home

    What's special

    Rear yardHardwood floorsHardwood staircaseAmazing french country kitchenOversized formal dining roomCoffered ceilingsSlate floors
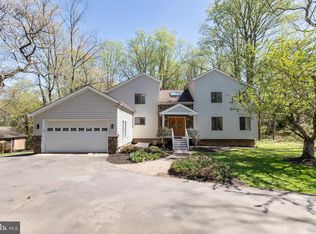
    Impeccably maintained Williamsburg Colonial with loads of upgrades nestled on a level, private treed lot. Over 5000 finished sq feet. New HardiePlank siding in 2022, freshly painted, and beautiful newly refinished hardwood floors on the main & upper levels! (FULL list of updates/improvements in Document section) Amazing French country kitchen with coffered ceilings, Wolf range, large center walnut island, Soapstone countertops, built in wine refrigerator and TWO dishwashers! Kitchen with space for large table as well as a cozy breakfast nook area overlooking serene backyard with french doors to huge deck! Family room off kitchen with a wood burning stone FP, perfect for cozy evenings. Private main level office with built ins. Living room with FP and oversized formal dining room made for entertaining! Hardwood staircase leads to 4 BRs and 3 Baths on the upper level. Spacious primary suite with FP, hardwood floors and walk in closet. Upgraded primary bathroom with slate floors, marble shower, separate jetted soaking tub, and dual vanity. Bedroom 2 with en suite upgraded full bathroom perfect for guests. Bedrooms 3 & 4 share a beautifully renovated Jack & Jill bath. Main level laundry and a bonus lower level washer and dryer in fully finished lower level with a possible 5th BR/den/study and a fully renovated bathroom with roll in shower. Fireplace #4 in recreation room plus so much space for play and workout areas! Walk up stairs. Rear yard with fun sport court and play area. Electric fence as well. Langley pyramid!

    Zillow last checked:

    Listing updated:

    Listed by:

    Beth Kenney 703-307-7117,

    Berkshire Hathaway HomeServices PenFed Realty

    Bought with:

    John Kirk, 645220

    Real Broker, LLC

    Source: Bright MLS,MLS#: VAFX2148348MLS Logo

    Facts & features

    Interior

    Bedrooms & bathrooms
    • Bedrooms: 4
    • Bathrooms: 5
    • Full bathrooms: 4
    • 1/2 bathrooms: 1
    • Main level bathrooms: 1
    Rooms
    • Room types: Living Room, Dining Room, Primary Bedroom, Bedroom 2, Bedroom 3, Bedroom 4, Kitchen, Game Room, Family Room, Library, Study, Recreation Room, Primary Bathroom
    Basement
    • Area: 1700
    Heating
    • Forced Air, Heat Pump, Propane
    Cooling
    • Central Air, Ceiling Fan(s), Heat Pump, Electric
    Appliances
    • Included: Built-In Range, Range, Disposal, Dryer, Exhaust Fan, Extra Refrigerator/Freezer, Ice Maker, Range Hood, Refrigerator, Stainless Steel Appliance(s), Six Burner Stove, Washer, Water Conditioner - Owned, Water Treat System, Water Heater
    • Laundry: Main Level, Lower Level
    Features
    • Built-in Features, Breakfast Area, Ceiling Fan(s), Family Room Off Kitchen, Floor Plan - Traditional, Formal/Separate Dining Room, Kitchen - Gourmet, Kitchen Island, Kitchen - Table Space, Pantry, Recessed Lighting, Upgraded Countertops, Walk-In Closet(s), Beamed Ceilings
    • Flooring: Hardwood, Wood
    • Doors: French Doors
    • Windows: Replacement, Skylight(s), Window Treatments
    • Basement: Connecting Stairway,Finished,Walk-Out Access,Sump Pump
    • Number of fireplaces: 4
    • Fireplace features: Wood Burning
    Interior area
    • Total structure area: 5,232
    • Total interior livable area: 5,232 sqft
    • Finished area above ground: 3,532
    • Finished area below ground: 1,700

    Property

    Parking
    • Total spaces: 2
    • Parking features: Garage Faces Side, Garage Door Opener, Asphalt, Attached
    • Attached garage spaces: 2
    • Has uncovered spaces: Yes
    Accessibility
    • Accessibility features: Roll-in Shower
    Features
    • Levels: Three
    • Stories: 3
    • Patio & porch: Deck
    • Exterior features: Play Area, Play Equipment, Sport Court, Other
    • Pool features: None
    • Spa features: Bath
    • Fencing: Electric
    Lot
    • Size: 1.84 Acres
    • Features: Cleared, Backs to Trees, Landscaped, Level, Rear Yard, Wooded
    Details
    • Additional structures: Above Grade, Below Grade
    • Parcel number: 0072 01 0053A
    • Zoning: 100
    • Special conditions: Standard

    Construction

    Type & style
    • Home type: SingleFamily
    • Architectural style: Colonial
    • Property subtype: Single Family Residence
    Materials
    • HardiPlank Type
    • Foundation: Slab
    Condition
    • Excellent
    • New construction: No
    • Year built: 1984

    Utilities & green energy

    • Sewer: Septic = # of BR
    • Water: Well
    • Utilities for property: Propane

    Community & HOA

    Community
    • Security: Electric Alarm
    • Subdivision: Springvale Forest Estates
    HOA
    • Has HOA: No
    Location
    • Region: Great Falls

    Financial & listing details

    • Price per square foot: $306/sqft
    • Tax assessed value: $1,330,090
    • Annual tax amount: $15,010
    • Date on market: 9/22/2023
    • Listing agreement: Exclusive Right To Sell
    • Ownership: Fee Simple

    Price history

    DateEventPrice
    10/6/2023Sold$1,600,000+3.2%$306/sqft
    Source: Bright MLS #VAFX2148348 Report a problem
    9/23/2023Pending sale$1,549,900$296/sqft
    Source: Bright MLS #VAFX2148348 Report a problem
    9/22/2023Listed for sale$1,549,900+40.9%$296/sqft
    Source: Bright MLS #VAFX2148348 Report a problem
    1/12/2018Sold$1,100,000-4.3%$210/sqft
    Source: Public Record Report a problem
    9/7/2017Price change$1,149,900-4.2%$220/sqft
    Source: McEnearney Associates, Inc. #FX9948778 Report a problem
    7/1/2017Listed for sale$1,199,900$229/sqft
    Source: McEnearney Associates, Inc. #FX9948778 Report a problem
    6/24/2017Pending sale$1,199,900$229/sqft
    Source: McEnearney Associates, Inc. #FX9948778 Report a problem
    6/13/2017Price change$1,199,900-3.9%$229/sqft
    Source: McEnearney Associates, Inc. #FX9948778 Report a problem
    5/31/2017Listed for sale$1,249,000-0.1%$239/sqft
    Source: McEnearney Associates, Inc. #FX9948778 Report a problem
    3/25/2015Listing removed$1,249,900$239/sqft
    Source: McEnearney Associates Inc., Realtors #FX8571366 Report a problem
    3/12/2015Listed for sale$1,249,900-3.8%$239/sqft
    Source: McEnearney Associates Inc., Realtors #FX8571366 Report a problem
    9/24/2014Listing removed$1,299,000$248/sqft
    Source: McEnearney Associates Inc., Realtors #FX8377133 Report a problem
    6/16/2014Listed for sale$1,299,000-10.4%$248/sqft
    Source: McEnearney Associates Inc., Realtors #FX8377133 Report a problem
    5/1/2009Listing removed$1,449,000$277/sqft
    Source: Listhub #FX7035268 Report a problem
    4/25/2009Listed for sale$1,449,000+20.8%$277/sqft
    Source: Listhub #FX7035268 Report a problem
    2/21/2007Sold$1,200,000+40%$229/sqft
    Source: Public Record Report a problem
    4/18/2002Sold$857,000+31.8%$164/sqft
    Source: Public Record Report a problem
    6/12/2000Sold$650,000$124/sqft
    Source: Public Record Report a problem

    Public tax history

    YearProperty taxesTax assessment
    2025$17,615 +6.2%$1,523,830 +6.5%
    2024$16,581 +10.5%$1,431,220 +7.6%
    2023$15,010 +0.3%$1,330,090 +1.6%
    2022$14,963 $1,308,540 +12.2%
    2021-- $1,166,400 +0.7%
    2020$13,705 +2.7%$1,158,020 +2.7%
    2019$13,343 +1.1%$1,127,400 +1.1%
    2018$13,202 +1.9%$1,115,490
    2017$12,951 -2.8%$1,115,490 -3%
    2016$13,329 +4.7%$1,150,550 +0.8%
    2015$12,735 +0.2%$1,141,090
    2014$12,706 $1,141,090 +13%
    2013-- $1,010,150 +3.5%
    2012-- $976,030 -6.7%
    2011-- $1,046,550 -4.9%
    2010-- $1,100,850 +0.4%
    2009-- $1,096,660 -5.3%
    2008-- $1,158,080 -2.6%
    2007-- $1,189,520 +54.5%
    2003-- $769,825 +18.5%
    2002-- $649,825 +12%
    2001-- $580,200
    Find assessor info on the county website

    Neighborhood: 22066

    Nearby schools

    GreatSchools rating
    Schools provided by the listing agent
    • Elementary: Great Falls
    • Middle: Cooper
    • High: Langley
    • District: Fairfax County Public Schools

    Source: Bright MLS. This data may not be complete. We recommend contacting the local school district to confirm school assignments for this home.

    Get a cash offer in 3 minutes
    Find out how much your home could sell for in as little as 3 minutes with a no-obligation cash offer.
    Estimated market value
    $1,809,700
    Get a cash offer in 3 minutes
    Find out how much your home could sell for in as little as 3 minutes with a no-obligation cash offer.
    Estimated market value
    $1,809,700