Open:Sat 12:00-2:00, Sun 1:00-3:00 Experience refined living in this exceptional, updated, five bedroom North Reston residence with a huge wrap-around front porch, and where elegance, space, privacy, and location come together beautifully. This impressive home offers over 3,600 square feet of living space, an oversized screen porch and deck, a finished walk-out lower level, and is nestled on a private 0.60-acre lot that is ideally situated at the end of a cul-de-sac on one of the most charming streets in Reston. Designed for both everyday comfort and exceptional entertaining, the home welcomes you with gleaming hardwood floors and stunning sightlines that highlight its inviting floor plan. Flanking the foyer are a light-filled private office with glass French doors, walls of built-in cabinetry, and windows that fill the space with natural light, as well as a gracious formal living room that flows into the dining room, with a light-filled bay window, and is perfectly suited for large gatherings and holiday celebrations. At the heart of the home is the beautifully refreshed white kitchen, featuring custom cabinetry, a center island w/breakfast bar, granite countertops, a white subway tile backsplash, stainless steel appliances, and a sunny breakfast nook w/bay window. Open to the kitchen, the family room offers a soothing brick wood-burning fireplace, a wall of windows, and glass door leading to the oversized screened porch overlooking the tree-lined backyard. Enjoy effortless indoor-outdoor living w/access to the lighted deck, where you can gather around a fire pit while taking in the peaceful setting. Stairs lead to the patio below and the fenced backyard. Completing the main level are a convenient powder room and a laundry/mudroom with direct access to the two-car garage, equipped with an EV charger. Ascend the wood staircase to the upper level, where an open hardwood hallway leads to the spacious primary suite. This private retreat features hardwood flooring, a dressing area w/multiple closets, a skylight, a separate vanity, and an en-suite bathroom w/ a window overlooking the backyard. Three additional bedrooms w/new carpeting and a full hall bathroom complete this level. The generous sized walk-out lower level is filled w/natural light from a new sliding glass door leading to the patio and deck stairs. Offering exceptional flexibility, this level includes a recreation room w/wet bar, a separate game area, a spacious bedroom w/closet and full-size window, and a remodeled full bathroom. This area is ideal for guests, extended living, or additional entertaining space. A clean, well-organized utility room w/abundant shelving provides plenty of additional storage. Capital Improvements Include: 2026 New roof w/transferable warranty. Interior painted throughout. Refreshed white kitchen. Exterior power-washed and painted. Electrical outlets and switches replaced. New water heater. New lower-level patio sliding glass door. New carpeting in the lower-level and upper-level bedrooms. New light fixtures and ceiling fan. Professional landscaping. Windows professionally cleaned. 2025 New deck lighting. 2024 New attic fan and controls. 2023 Remodeled lower-level bathroom. New dishwasher. New HVAC electrostatic filter system. 2022 New siding. Garage cabinetry installed. 2019 Screened porch updated w/replacement screens and slats. 2018 New windows. New hardwood flooring in the primary bedroom. New gutters. New washer and dryer. 2016 New HVAC system w/ seasonal maintenance. Ideally located in the heart of North Reston, this home offers exceptional convenience to shopping and dining at North Point Center. Enjoy easy access to community pools/tennis courts/tot lots/picnic areas, and Reston’s scenic trails. Just minutes away are Reston Town Center and Lake Anne. Commuters will appreciate the convenient access to the Metro, Route 7, the Dulles Toll Road, and the Greenway, making this a truly outstanding location.
For sale
$1,175,000
1400 Old Quincy Ln, Reston, VA 20194
5beds
3,676sqft
Single Family Residence
Built in 1984
0.6 Acres Lot
$1,152,400 Zestimate®
$320/sqft
$74/mo HOA
What's special
Finished walk-out lower levelSeparate game areaBeautifully refreshed white kitchenGranite countertopsStunning sightlinesProfessional landscapingEnd of a cul-de-sac
- 2 days
- 1,431
- 169
Zillow last checked:
Listing updated:
Listed by:
Gail Romansky 703-980-5300,
Pearson Smith Realty, LLC 571-386-1075
Source: Bright MLS,MLS#: VAFX2347972
Facts & features
Interior
Bedrooms & bathrooms
- Bedrooms: 5
- Bathrooms: 4
- Full bathrooms: 3
- 1/2 bathrooms: 1
- Main level bathrooms: 1
Rooms
- Room types: Living Room, Dining Room, Primary Bedroom, Bedroom 2, Bedroom 3, Bedroom 4, Bedroom 5, Kitchen, Game Room, Family Room, Foyer, Other, Office, Recreation Room, Utility Room, Primary Bathroom, Full Bath, Half Bath
Primary bedroom
- Features: Attached Bathroom, Ceiling Fan(s), Flooring - HardWood, Primary Bedroom - Dressing Area
- Level: Upper
- Area: 273 Square Feet
- Dimensions: 13 X 21
Bedroom 2
- Features: Flooring - Carpet
- Level: Upper
- Area: 247 Square Feet
- Dimensions: 13 X 19
Bedroom 3
- Features: Flooring - Carpet
- Level: Upper
- Area: 121 Square Feet
- Dimensions: 11 X 11
Bedroom 4
- Features: Flooring - Carpet
- Level: Upper
- Area: 121 Square Feet
- Dimensions: 11 X 11
Bedroom 5
- Features: Flooring - Carpet
- Level: Lower
- Area: 156 Square Feet
- Dimensions: 12 X 13
Primary bathroom
- Features: Granite Counters, Double Sink, Flooring - Ceramic Tile, Skylight(s)
- Level: Upper
- Area: 96 Square Feet
- Dimensions: 6 X 16
Dining room
- Features: Flooring - HardWood, Formal Dining Room
- Level: Main
- Area: 165 Square Feet
- Dimensions: 11 X 15
Family room
- Features: Fireplace - Wood Burning, Flooring - HardWood
- Level: Main
- Area: 234 Square Feet
- Dimensions: 13 X 18
Foyer
- Features: Flooring - HardWood
- Level: Main
- Area: 133 Square Feet
- Dimensions: 7 X 19
Other
- Features: Granite Counters, Flooring - Ceramic Tile
- Level: Upper
- Area: 56 Square Feet
- Dimensions: 7 X 8
Other
- Features: Countertop(s) - Solid Surface, Flooring - Ceramic Tile
- Level: Lower
- Area: 45 Square Feet
- Dimensions: 5 X 9
Game room
- Features: Flooring - Carpet
- Level: Lower
- Area: 132 Square Feet
- Dimensions: 11 X 12
Half bath
- Features: Granite Counters, Flooring - Ceramic Tile
- Level: Main
- Area: 42 Square Feet
- Dimensions: 6 X 7
Kitchen
- Features: Breakfast Nook, Granite Counters, Flooring - HardWood, Kitchen Island, Lighting - Pendants, Pantry
- Level: Main
- Area: 330 Square Feet
- Dimensions: 15 X 22
Living room
- Features: Flooring - HardWood
- Level: Main
- Area: 228 Square Feet
- Dimensions: 12 X 19
Office
- Features: Built-in Features, Flooring - HardWood
- Level: Main
- Area: 121 Square Feet
- Dimensions: 11 X 11
Other
- Features: Flooring - HardWood
- Level: Upper
- Area: 165 Square Feet
- Dimensions: 11 X 15
Recreation room
- Features: Basement - Finished, Flooring - Carpet, Wet Bar
- Level: Lower
- Area: 690 Square Feet
- Dimensions: 23 X 30
Screened porch
- Features: Ceiling Fan(s)
- Level: Main
- Area: 304 Square Feet
- Dimensions: 16 X 19
Utility room
- Features: Flooring - Concrete
- Level: Lower
- Area: 285 Square Feet
- Dimensions: 15 X 19
Heating
- Heat Pump, Electric
Cooling
- Central Air, Electric
Appliances
- Included: Microwave, Dishwasher, Disposal, Dryer, Oven/Range - Electric, Refrigerator, Stainless Steel Appliance(s), Washer, Water Heater, Electric Water Heater
- Laundry: Main Level
Features
- Breakfast Area, Built-in Features, Ceiling Fan(s), Family Room Off Kitchen, Open Floorplan, Formal/Separate Dining Room, Kitchen - Gourmet, Kitchen Island, Pantry, Primary Bath(s), Recessed Lighting, Upgraded Countertops, Bar
- Flooring: Hardwood, Carpet, Ceramic Tile, Wood
- Doors: French Doors, Six Panel, Sliding Glass
- Windows: Bay/Bow, Skylight(s)
- Basement: Full,Finished,Heated,Improved,Interior Entry,Exterior Entry,Rear Entrance,Shelving,Walk-Out Access,Windows
- Number of fireplaces: 1
- Fireplace features: Brick, Mantel(s)
Interior area
- Total structure area: 3,676
- Total interior livable area: 3,676 sqft
- Finished area above ground: 2,571
- Finished area below ground: 1,105
Property
Parking
- Total spaces: 8
- Parking features: Garage Faces Side, Inside Entrance, Oversized, Concrete, Attached, Driveway, On Street
- Attached garage spaces: 2
- Uncovered spaces: 6
- Details: Garage Sqft: 398
Accessibility
- Accessibility features: None
Features
- Levels: Three
- Stories: 3
- Patio & porch: Screened Porch
- Exterior features: Extensive Hardscape, Lighting
- Pool features: Community
- Fencing: Split Rail,Wood
- Has view: Yes
- View description: Trees/Woods
Lot
- Size: 0.6 Acres
- Features: Backs to Trees, Cul-De-Sac, Front Yard, Landscaped, No Thru Street, Wooded, Premium, Private, Rear Yard
Details
- Additional structures: Above Grade, Below Grade
- Parcel number: 0123 08 0032
- Zoning: 372
- Special conditions: Standard
Construction
Type & style
- Home type: SingleFamily
- Architectural style: Colonial
- Property subtype: Single Family Residence
Materials
- Vinyl Siding
- Foundation: Concrete Perimeter
- Roof: Architectural Shingle
Condition
- Very Good
- New construction: No
- Year built: 1984
Details
- Builder model: Bayport
Utilities & green energy
- Sewer: Public Sewer
- Water: Public
Community & HOA
Community
- Security: Smoke Detector(s)
- Subdivision: Reston
HOA
- Has HOA: Yes
- Amenities included: Baseball Field, Basketball Court, Bike Trail, Common Grounds, Jogging Path, Lake, Picnic Area, Pool, Soccer Field, Tennis Court(s), Tot Lots/Playground, Volleyball Courts, Water/Lake Privileges
- Services included: Pool(s), Reserve Funds, Common Area Maintenance
- HOA fee: $890 annually
- HOA name: RESTON ASSOCIATION
Location
- Region: Reston
Financial & listing details
- Price per square foot: $320/sqft
- Tax assessed value: $1,085,170
- Annual tax amount: $13,027
- Date on market: 10/30/2026
- Listing agreement: Exclusive Right To Sell
- Ownership: Fee Simple
Estimated market value
$1,152,400
$1.09M - $1.21M
$3,798/mo
Price history
| Date | Event | Price |
|---|---|---|
| 10/30/2026 | Listed for sale | $1,175,000$320/sqft |
Source:  Bright MLS #VAFX2347972 Report a problem | ||
Public tax history
| Year | Property taxes | Tax assessment |
|---|---|---|
| 2026 | $13,027 +10.3% | $1,085,170 +10.5% |
| 2025 | $11,809 +3.7% | $981,670 +3.9% |
| 2024 | $11,390 +6.1% | $944,870 +3.4% |
| 2023 | $10,737 +4.4% | $913,410 +5.7% |
| 2022 | $10,288 | $864,160 +7.7% |
| 2021 | -- | $802,050 +3.3% |
| 2020 | $9,550 -0.2% | $776,110 -0.2% |
| 2019 | $9,574 +0.6% | $778,050 +0.6% |
| 2018 | $9,513 -0.7% | $773,100 -2.5% |
| 2017 | $9,578 -1.1% | $792,890 -1.3% |
| 2016 | $9,685 +3.7% | $803,400 |
| 2015 | $9,344 +0.2% | $803,400 |
| 2014 | $9,323 | $803,400 +6.6% |
| 2013 | -- | $753,660 +4.7% |
| 2012 | -- | $720,060 +2.6% |
| 2011 | -- | $701,900 +2.6% |
| 2010 | -- | $684,360 -0.3% |
| 2009 | -- | $686,370 -4.5% |
| 2008 | -- | $718,930 -7.1% |
| 2007 | -- | $773,740 +38.6% |
| 2003 | -- | $558,300 +13% |
| 2002 | -- | $494,070 +28.7% |
| 2001 | -- | $383,745 |
Find assessor info on the county website
Monthly payment
Est. payment
Payment breakdown
Explore the cost of this home by adjusting the details. Changes won't be saved.Climate risks
Neighborhood: Wiehle Ave - Reston Pky
Nearby schools
Schools provided by the listing agent
- Elementary: Aldrin
- Middle: Herndon
- High: Herndon
- District: Fairfax County Public Schools
Source: Bright MLS. This data may not be complete. We recommend contacting the local school district to confirm school assignments for this home.

Similar homes
- $1,150,0004 bd4 ba5k sqft11697 Gilman Ln, Herndon, VA 20170For Sale
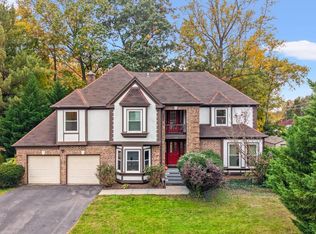
 MLS ID #VAFX2345698, Gina Lee, TTR Sotheby's International Realty. Bright MLS
- $1,197,0004 bd4 ba3.1k sqft11907 Fawn Ridge Ln, Reston, VA 20194For Sale
 MLS ID #VAFX2339296, Susan Wisely, Compass. Bright MLS
- $1,185,0005 bd3 ba3.3k sqft2418 Caron Ln, Falls Church, VA 22043For Sale
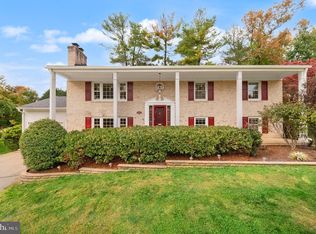 MLS ID #VAFX2345728, Tracey Barrett, Century 21 Redwood Realty. Bright MLS
- $1,150,0005 bd5 ba3.1k sqft9719 Cinnamon Creek Dr, Vienna, VA 22182For Sale
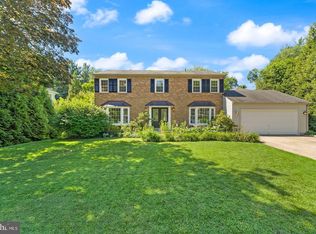 MLS ID #VAFX2346640, Claudia Kern, Compass. Bright MLS
- $960,0004 bd3 ba2.3k sqft1947 Barton Hill Rd, Reston, VA 20191For SaleMLS ID #VAFX2346132, Susannah Palik, Long & Foster Real Estate, Inc.. Bright MLS
- $960,0003 bd4 ba2.8k sqft11423 Hollow Timber Ct, Reston, VA 20194For SaleMLS ID #VAFX2343304, Rola El-Halaby, Weichert Company of Virginia. Bright MLS
- $979,0004 bd3 ba2.7k sqft13172 Autumn Hill Ln, Herndon, VA 20171For SaleMLS ID #VAFX2348274, Traci Brauner, Long & Foster Real Estate, Inc.. Bright MLS
- $1,150,0004 bd3 ba3.4k sqft4709 Holly Ave, Fairfax, VA 22030For SaleMLS ID #VAFX2345856, Sasha Mehra, Fairfax Realty Select. Bright MLS
- $1,095,0006 bd4 ba4.4k sqft38620 Lime Kiln Rd, Leesburg, VA 20175For SaleMLS ID #VALO2139356, Viktorija Piano, Keller Williams Realty. Bright MLS
- $1,229,9005 bd4 ba4.4k sqft3713 Fort Hill Dr, Alexandria, VA 22310For SaleMLS ID #VAFX2336490, Catherine Foltz, Coldwell Banker Realty. Bright MLS
- $1,200,0004 bd5 ba3.3k sqft1606 Montmorency Dr, Vienna, VA 22182For SaleMLS ID #VAFX2334080, Zach Abbasi, RE/MAX Real Estate Connections. Bright MLS
- $969,0005 bd4 ba2.4k sqft13819 Lowry Dr, Chantilly, VA 20151For SaleMLS ID #VAFX2343442, Cindy Metcalf, Coldwell Banker Realty. Bright MLS
- $1,024,9005 bd4 ba3.6k sqft47549 Saulty Dr, Sterling, VA 20165For SaleMLS ID #VALO2138612, Leslie Hoban, EXP Realty, LLC. Bright MLS
- $1,250,0004 bd4 ba3.7k sqft11820 Winterset Ter, Potomac, MD 20854For SaleMLS ID #MDMC2255722, Mr. Eric Stewart, Long & Foster Real Estate, Inc.. Bright MLS
- $1,079,0005 bd4 ba4.1k sqft42080 Porch Light Dr, Aldie, VA 20105For SaleMLS ID #VALO2139360, Viktorija Piano, Keller Williams Realty. Bright MLS
- $1,145,0004 bd4 ba5.1k sqftCascades, Sterling, VA 20165For SaleMLS ID #VALO2134496, Michelina Queri, Samson Properties. Bright MLS
- $1,185,0004 bd3 ba3.3k sqft2007 Nordlie Pl, Falls Church, VA 22043For SaleMLS ID #VAFX2344182, Lisa Thompson, Weichert, REALTORS. Bright MLS
- $1,297,0005 bd4 ba3.5k sqft9328 Garden Ct, Potomac, MD 20854For SaleMLS ID #MDMC2250004, Anne Killeen, Washington Fine Properties, LLC. Bright MLS
- $1,249,9004 bd4 ba5.2k sqft8233 Franklin Dr, Lorton, VA 22079For SaleMLS ID #VAFX2346548, Baljit Singh, M.O. Wilson Properties. Bright MLS
- $1,159,9995 bd5 ba3.5k sqft5032 King David Blvd, Annandale, VA 22003For SaleMLS ID #VAFX2336304, Isaac Howard, Real Broker, LLC. Bright MLS
