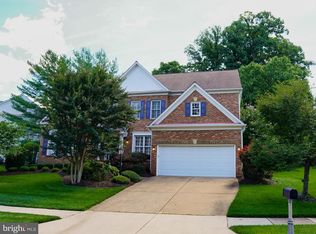
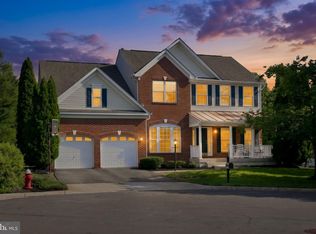
A second chance to make this beautiful home yours! Welcome to 47557 Compton Circle in the sought-after Lowes Island community of Potomac Falls. This spacious 5-bedroom, four-and-a-half-bath residence offers three beautifully finished levels, three fireplaces—one on each level—and plantation shutters throughout. Notable updates include brand-new stainless steel double ovens and dishwasher, an HVAC system replaced in 2025, a roof replaced in 2017, fresh paint across all three levels, new lighting, and updates to all bathrooms. A gracious grand entrance welcomes you to a flowing main level featuring formal living and dining rooms, a well-appointed kitchen, and an inviting family room. Beautiful hardwood floors and abundant natural light enhance the welcoming atmosphere. A private office with custom built-in shelving, an oversized laundry room, and an updated powder room complete this level. The kitchen features granite countertops, ample cabinetry, and an island with a built-in wine and beverage refrigerator. A spacious, light-filled breakfast area opens directly to the oversized deck, offering an easy transition from everyday dining to outdoor entertaining. Upstairs, four bedrooms and three full bathrooms provide exceptional comfort and privacy. The spacious primary suite includes a private sitting area with a fireplace and a spa-like en-suite bath featuring a beautiful double vanity with granite countertops. Two additional bedrooms share a convenient Jack-and-Jill bathroom, while the fourth bedroom enjoys its own en-suite bath. The fully finished walk-up lower level expands the home’s living and entertaining possibilities with a comfortable recreation area, a fireplace, a stylish bar, a fifth-bedroom/flex space, and a full bathroom with a sauna. An additional bonus room offers flexibility for a home gym, office, or hobby space. With its generous living spaces, thoughtful updates, three full bathrooms upstairs, and versatile lower level, this exceptional Potomac Falls home offers comfort, elegance, and room to make it your own.
For sale
$1,145,000
47557 Compton Cir, Sterling, VA 20165
4beds
5,150sqft
Single Family Residence
Built in 1995
9,583 Square Feet Lot
$1,120,000 Zestimate®
$222/sqft
$108/mo HOA
What's special
Stylish barFlowing main levelInviting family roomGenerous living spacesGranite countertopsThree beautifully finished levelsUpdated powder room
- 33 days
- 586
- 21
Likely to sell faster than
Zillow last checked:
Listing updated:
Listed by:
Michelina Queri 703-217-1234,
Samson Properties 7033788810,
Listing Team: Michelina Queri
Source: Bright MLS,MLS#: VALO2134496
Facts & features
Interior
Bedrooms & bathrooms
- Bedrooms: 4
- Bathrooms: 4
- Full bathrooms: 4
- Main level bathrooms: 1
Rooms
- Room types: Living Room, Dining Room, Primary Bedroom, Sitting Room, Bedroom 2, Bedroom 3, Bedroom 4, Kitchen, Family Room, Den, Study, Laundry, Bedroom 6
Primary bedroom
- Features: Primary Bedroom - Sitting Area
- Level: Unspecified
Bedroom 2
- Level: Upper
- Area: 180 Square Feet
- Dimensions: 12 X 15
Bedroom 3
- Level: Upper
- Area: 156 Square Feet
- Dimensions: 12 X 13
Bedroom 4
- Level: Upper
- Area: 120 Square Feet
- Dimensions: 10 X 12
Bedroom 6
- Level: Unspecified
Den
- Level: Main
- Area: 143 Square Feet
- Dimensions: 11 X 13
Dining room
- Level: Main
- Area: 372 Square Feet
- Dimensions: 12 X 31
Family room
- Features: Fireplace - Gas
- Level: Main
- Area: 230 Square Feet
- Dimensions: 10 X 23
Kitchen
- Level: Main
- Area: 315 Square Feet
- Dimensions: 15 X 21
Laundry
- Level: Unspecified
Living room
- Level: Main
- Area: 252 Square Feet
- Dimensions: 14 X 18
Sitting room
- Level: Upper
- Area: 120 Square Feet
- Dimensions: 10 X 12
Study
- Level: Unspecified
Heating
- Forced Air, Natural Gas
Cooling
- Central Air, Natural Gas
Appliances
- Included: Gas Water Heater
- Laundry: Laundry Room
Features
- 9'+ Ceilings, 2 Story Ceilings
- Basement: Full
- Number of fireplaces: 1
Interior area
- Total structure area: 5,150
- Total interior livable area: 5,150 sqft
- Finished area above ground: 3,700
- Finished area below ground: 1,450
Video & virtual tour
Property
Parking
- Parking features: Off Street
Accessibility
- Accessibility features: None
Features
- Levels: Three
- Stories: 3
- Patio & porch: Patio
- Pool features: Community
Lot
- Size: 9,583 Square Feet
- Features: Backs - Parkland, Wooded
Details
- Additional structures: Above Grade, Below Grade
- Parcel number: 006484118000
- Zoning: PDH4
- Special conditions: Standard
Construction
Type & style
- Home type: SingleFamily
- Architectural style: Colonial
- Property subtype: Single Family Residence
Materials
- Combination, Brick
- Foundation: Permanent
Condition
- New construction: No
- Year built: 1995
Details
- Builder model: BRIDGEPORT 2
Utilities & green energy
- Sewer: Other
- Water: Other
- Utilities for property: Cable Available
Community & HOA
Community
- Subdivision: Cascades
HOA
- Has HOA: Yes
- Amenities included: Pool, Tennis Court(s)
- Services included: Pool(s), Reserve Funds, Trash
- HOA fee: $108 monthly
- HOA name: CASCADES/LOWES ISLAND
Location
- Region: Sterling
Financial & listing details
- Price per square foot: $222/sqft
- Tax assessed value: $1,071,070
- Annual tax amount: $8,622
- Date on market: 9/11/2026
- Listing agreement: Exclusive Right To Sell
- Listing terms: Conventional
- Ownership: Fee Simple
Estimated market value
$1,120,000
$1.06M - $1.18M
$4,282/mo
Price history
| Date | Event | Price |
|---|---|---|
| 10/9/2026 | Listed for sale | $1,145,000$222/sqft |
Source:  Bright MLS #VALO2134496 Report a problem Bright MLS #VALO2134496 Report a problem | ||
| 9/25/2026 | Listing removed | $1,145,000$222/sqft |
Source: Bright MLS #VALO2134496 Report a problem | ||
| 9/15/2026 | Contingent | $1,145,000$222/sqft |
Source: Bright MLS #VALO2134496 Report a problem | ||
| 9/11/2026 | Listed for sale | $1,145,000+186.3%$222/sqft |
Source: Bright MLS #VALO2134496 Report a problem | ||
| 12/16/1996 | Sold | $400,000+2.6%$78/sqft |
Source: Public Record Report a problem | ||
| 6/18/1996 | Sold | $389,990+63.2%$76/sqft |
Source: Public Record Report a problem | ||
| 8/2/1995 | Sold | $239,014$46/sqft |
Source: Public Record Report a problem | ||
Public tax history
| Year | Property taxes | Tax assessment |
|---|---|---|
| 2026 | $8,622 +4.6% | $1,071,070 +4.6% |
| 2025 | $8,244 +10.1% | $1,024,080 +18.3% |
| 2024 | $7,489 -1.4% | $865,740 -0.3% |
| 2023 | $7,599 -1.5% | $868,420 +0.2% |
| 2022 | $7,711 +1.8% | $866,350 +12.1% |
| 2021 | $7,573 +1.5% | $772,800 +7.2% |
| 2020 | $7,465 | $721,210 +1.4% |
| 2019 | $7,465 -2.1% | $710,950 +1.2% |
| 2018 | $7,623 -4.1% | $702,560 -0.5% |
| 2017 | $7,947 -1.5% | $706,410 +0.4% |
| 2016 | $8,069 | $703,380 +40.2% |
| 2015 | $8,069 -1.5% | $501,800 +0.3% |
| 2014 | $8,193 +1.1% | $500,260 +3.6% |
| 2013 | $8,104 | $482,850 |
| 2012 | -- | -- |
| 2011 | -- | -- |
| 2010 | -- | -- |
| 2009 | -- | $656,100 -8.2% |
| 2008 | -- | $714,400 -10.9% |
| 2007 | -- | $801,700 -2.9% |
| 2006 | -- | $825,800 +16.2% |
| 2005 | -- | $710,400 |
| 2004 | -- | $710,400 +33.8% |
| 2003 | -- | $531,000 +5.3% |
| 2002 | -- | $504,300 +14.1% |
| 2001 | -- | $442,000 |
Find assessor info on the county website
Monthly payment
Est. payment
Payment breakdown
Explore the cost of this home by adjusting the details. Changes won't be saved.Climate risks
Neighborhood: 20165
Nearby schools
Schools provided by the listing agent
- District: Loudoun County Public Schools
Source: Bright MLS. This data may not be complete. We recommend contacting the local school district to confirm school assignments for this home.
Similar homes
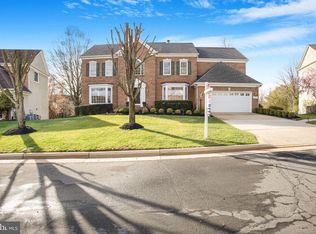
- $999,9504 bd4 ba4.3k sqft20369 Potomac Landing Ter, Sterling, VA 20165For Sale
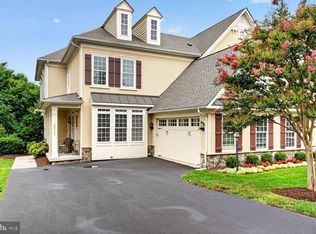
 MLS ID #VALO2130770, Matt Benson, Paul Wesley Real Estate. Bright MLS
 - $914,9003 bd5 ba3.6k sqft47656 Pennrun Way, Sterling, VA 20165For Sale
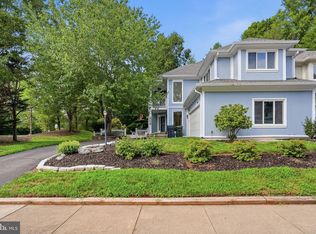 MLS ID #VALO2136804, Zac Duboff, RLAH @properties. Bright MLS
 - $874,9004 bd4 ba2.9k sqft20915 Chippoaks Forest Cir, Sterling, VA 20165For Sale
 MLS ID #VALO2129466, Carolyn Young, Samson Properties. Bright MLS
 - $1,100,0004 bd4 ba4.3k sqft43280 John Danforth Ct, Ashburn, VA 20147For Sale
 MLS ID #VALO2138418, Reed Jimenez, LPT Realty, LLC. Bright MLS
 - $1,197,0004 bd4 ba3.1k sqft11907 Fawn Ridge Ln, Reston, VA 20194For SaleMLS ID #VAFX2339296, Susan Wisely, Compass. Bright MLS
- $1,120,0004 bd5 ba4.9k sqft42831 Delphinium Cir, Leesburg, VA 20176For SaleMLS ID #VALO2135644, Lindsey Michaels, Century 21 Redwood Realty. Bright MLS
- $1,575,0004 bd4 ba4.6k sqft11689 Caris Glenne Dr, Herndon, VA 20170For SaleMLS ID #VAFX2342784, Roxanne Watts, Coldwell Banker Realty. Bright MLS
- $899,0004 bd3 ba3k sqft12321 Triple Crown Rd, Gaithersburg, MD 20878For SaleMLS ID #MDMC2258598, Rachel Knapp, Coldwell Banker Realty. Bright MLS
- $1,100,0004 bd3 ba2.5k sqft2711 Mustang Dr, Herndon, VA 20171For SaleMLS ID #VAFX2343736, Bryan Felder, Real Broker, LLC. Bright MLS
- $1,144,0004 bd5 ba4.6k sqft232 Maryland Ave, Hamilton, VA 20158For SaleMLS ID #VALO2134994, Karl Achstetter, Keller Williams Realty. Bright MLS
- $1,190,0004 bd4 ba3.3k sqft43332 Sugarbush Ct, Leesburg, VA 20176For SaleMLS ID #VALO2135312, Sheila Mackey, Samson Properties. Bright MLS
- $1,295,0004 bd4 ba3.6k sqft9830 Faust Dr, Vienna, VA 22182For SaleMLS ID #VAFX2343726, Becky Nayak, Compass. Bright MLS
- $999,9904 bd3 ba3.3k sqft889 Ballou St, Herndon, VA 20170For SaleMLS ID #VAFX2334298, Christopher Urick, Samson Properties. Bright MLS
- $1,259,9994 bd5 ba4.7k sqft9183 Topaz St, Fairfax, VA 22031For SaleMLS ID #VAFX2342392, John W. Irvin, Irvin Realty LLC. Bright MLS
- $1,125,0004 bd3 ba4.5k sqft13109 Peach Leaf Pl, Fairfax, VA 22030For SaleMLS ID #VAFX2335924, Gitte Long, Redfin Corporation. Bright MLS
- $1,179,0004 bd4 ba3.8k sqft1379 Main St, Gaithersburg, MD 20878For SaleMLS ID #MDMC2241752, Meredith Fogle, The List Realty. Bright MLS
- $1,170,0003 bd3 ba3.3k sqftKentlands, Gaithersburg, MD 20878For SaleMLS ID #MDMC2254882, Tina Nader, TTR Sotheby's International Realty. Bright MLS
- $1,349,9996 bd5 ba5.4k sqft21467 Estate Pl, Ashburn, VA 20147For SaleMLS ID #VALO2134012, Page Corbo, Pearson Smith Realty, LLC. Bright MLS
- $999,9994 bd4 ba3k sqft21614 Goodwin Ct, Ashburn, VA 20148For SaleMLS ID #VALO2134218, Kelly Stock Bacon, Century 21 Redwood Realty. Bright MLS
- $1,250,0004 bd5 ba4.7k sqft23076 Red Admiral Pl, Ashburn, VA 20148For SaleMLS ID #VALO2136278, Nancy Bossard, Long & Foster Real Estate, Inc.. Bright MLS
