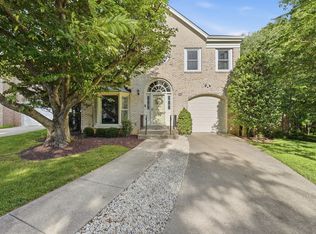
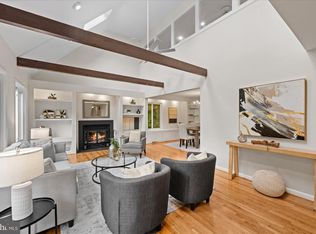
Cool, contemporary and full of personality, this mid-century modern-inspired home offers fantastic spaces, great natural light and beautiful views of the surrounding trees and gardens. It feels private, relaxed and refreshingly different. At the heart of this home is a wonderful open kitchen and family room with a gas fireplace- the kind of easy, connected space where everyone naturally gathers. Just beyond, a separate sunroom with a vaulted ceiling and screened porch invite you to slow down, enjoy the garden views and bring the outdoors inside. Morning coffee, dinner with friends or a quiet Sunday afternoon--there's a space for all of it. The flexible floor plan is equally well suited to the way we work today. Need two home offices? You've got them. Need one with a separate entrance? You've got it! Add a two car garage, a beautiful garden setting and proximity just around the corner to the Potomac Swim & Tennis Club, and the lifestyle gets even better! And don't forget the easy access to Great Falls National Park and the C&O Canal with the Gold Mine Trail, Billy Goat Trail & so much more!! Tucked away on Garden Court yet exceptionally convenient to Potomac Village, the Clara Barton Pkwy, I-495, the Beltway, and the major area airports. the location makes getting just about anywhere remarkably easy. This home is also in the coveted Churchill School district. Quick possession is possible if you need to move in before school starts! Great architecture. Walls of windows. Open, flexible spaces. Gorgeous green views. Indoor-outdoor living. And an unbeatable Potomac location. A home that doesn't just check every box, it changes the way you want to live. Make it yours today!
For sale
Price cut: $50K (9/16)
$1,348,000
9328 Garden Ct, Potomac, MD 20854
5beds
3,531sqft
Single Family Residence
Built in 1972
0.38 Acres Lot
$1,319,500 Zestimate®
$382/sqft
$-- HOA
What's special
Gas fireplaceMid-century modern-inspired homeGreat architectureBeautiful garden settingIndoor-outdoor livingGorgeous green viewsGreat natural light
- 68 days
- 928
- 58
Zillow last checked:
Listing updated:
Listed by:
Anne Killeen 301-706-0067,
Washington Fine Properties, LLC 301-983-6400
Source: Bright MLS,MLS#: MDMC2250004
Facts & features
Interior
Bedrooms & bathrooms
- Bedrooms: 5
- Bathrooms: 4
- Full bathrooms: 3
- 1/2 bathrooms: 1
- Main level bathrooms: 2
- Main level bedrooms: 1
Rooms
- Room types: Living Room, Dining Room, Primary Bedroom, Bedroom 2, Bedroom 3, Bedroom 4, Kitchen, Family Room, Foyer, Sun/Florida Room, Exercise Room, Office, Recreation Room, Utility Room, Primary Bathroom, Full Bath, Half Bath
Primary bedroom
- Features: Flooring - HardWood, Walk-In Closet(s)
- Level: Main
Bedroom 2
- Features: Flooring - HardWood, Cathedral/Vaulted Ceiling, Ceiling Fan(s)
- Level: Upper
Bedroom 3
- Features: Cathedral/Vaulted Ceiling, Ceiling Fan(s)
- Level: Upper
Bedroom 4
- Features: Flooring - HardWood, Window Treatments
- Level: Lower
Primary bathroom
- Features: Cathedral/Vaulted Ceiling, Ceiling Fan(s), Recessed Lighting, Flooring - Heated
- Level: Main
Dining room
- Features: Flooring - HardWood, Recessed Lighting
- Level: Main
Exercise room
- Features: Flooring - Carpet, Track Lighting
- Level: Lower
Family room
- Features: Flooring - HardWood, Recessed Lighting, Fireplace - Gas
- Level: Main
Foyer
- Features: Flooring - HardWood
- Level: Main
Foyer
- Level: Lower
Other
- Features: Cathedral/Vaulted Ceiling
- Level: Upper
Other
- Level: Lower
Half bath
- Level: Main
Kitchen
- Features: Cathedral/Vaulted Ceiling, Flooring - HardWood, Breakfast Bar, Skylight(s), Lighting - Pendants, Kitchen Island
- Level: Main
Living room
- Features: Flooring - HardWood, Recessed Lighting, Fireplace - Gas
- Level: Main
Office
- Features: Flooring - HardWood
- Level: Lower
Recreation room
- Features: Recessed Lighting, Wet Bar
- Level: Lower
Screened porch
- Features: Cathedral/Vaulted Ceiling, Ceiling Fan(s)
- Level: Main
Other
- Features: Cathedral/Vaulted Ceiling, Ceiling Fan(s)
- Level: Main
Utility room
- Level: Lower
Heating
- Forced Air, Natural Gas
Cooling
- Central Air, Ceiling Fan(s), Electric
Appliances
- Included: Microwave, Built-In Range, Cooktop, Dishwasher, Disposal, Dryer, Gas Water Heater
Features
- Attic, Bar, Bathroom - Walk-In Shower, Built-in Features, Ceiling Fan(s), Combination Kitchen/Living, Combination Dining/Living, Entry Level Bedroom, Family Room Off Kitchen, Open Floorplan, Kitchen Island, Primary Bath(s), Recessed Lighting, Sound System, Walk-In Closet(s), Dry Wall
- Flooring: Hardwood, Carpet, Ceramic Tile, Wood
- Windows: Double Pane Windows, Skylight(s), Window Treatments
- Basement: Full,Front Entrance,Finished,Heated,Improved,Interior Entry,Exterior Entry,Walk-Out Access,Windows
- Number of fireplaces: 2
Interior area
- Total structure area: 3,531
- Total interior livable area: 3,531 sqft
- Finished area above ground: 2,331
- Finished area below ground: 1,200
Property
Parking
- Total spaces: 8
- Parking features: Garage Faces Front, Garage Door Opener, Asphalt, Driveway, Private, Attached, On Street
- Attached garage spaces: 2
- Uncovered spaces: 6
Accessibility
- Accessibility features: None
Features
- Levels: Three
- Stories: 3
- Patio & porch: Porch, Patio, Screened, Screened Porch
- Exterior features: Extensive Hardscape
- Pool features: Community
- Has view: Yes
- View description: Garden
Lot
- Size: 0.38 Acres
- Features: Backs to Trees, Cul-De-Sac, Landscaped, No Thru Street
Details
- Additional structures: Above Grade, Below Grade
- Parcel number: 161001489873
- Zoning: R200
- Special conditions: Standard
Construction
Type & style
- Home type: SingleFamily
- Architectural style: Mid-Century Modern,Contemporary
- Property subtype: Single Family Residence
Materials
- Frame
- Foundation: Other
- Roof: Asphalt
Condition
- Very Good
- New construction: No
- Year built: 1972
Utilities & green energy
- Sewer: Public Sewer
- Water: Public
- Utilities for property: Fiber Optic
Community & HOA
Community
- Features: Pool
- Subdivision: Timberwood Of Potomac
HOA
- Has HOA: No
Location
- Region: Potomac
Financial & listing details
- Price per square foot: $382/sqft
- Tax assessed value: $983,467
- Annual tax amount: $11,567
- Date on market: 8/7/2026
- Listing agreement: Exclusive Right To Sell
- Listing terms: Cash,Conventional,VA Loan
- Ownership: Fee Simple
- Road surface type: Black Top
Estimated market value
$1,319,500
$1.25M - $1.39M
$5,579/mo
Price history
| Date | Event | Price |
|---|---|---|
| 9/16/2026 | Price change | $1,348,000-3.6%$382/sqft |
Source:  Bright MLS #MDMC2250004 Report a problem Bright MLS #MDMC2250004 Report a problem | ||
| 8/7/2026 | Listed for sale | $1,398,000-0.1%$396/sqft |
Source: Bright MLS #MDMC2250004 Report a problem | ||
| 7/21/2026 | Listing removed | $1,400,000$396/sqft |
Source: Bright MLS #MDMC2229316 Report a problem | ||
| 6/25/2026 | Listed for sale | $1,400,000$396/sqft |
Source: Bright MLS #MDMC2229316 Report a problem | ||
| 6/3/2026 | Contingent | $1,400,000-5.1%$396/sqft |
Source: Bright MLS #MDMC2229316 Report a problem | ||
| 5/26/2026 | Price change | $1,475,000-3.3%$418/sqft |
Source: Bright MLS #MDMC2229316 Report a problem | ||
| 5/19/2026 | Price change | $1,525,000-4.7%$432/sqft |
Source: Bright MLS #MDMC2229316 Report a problem | ||
| 5/4/2026 | Price change | $1,599,900-3.3%$453/sqft |
Source: Bright MLS #MDMC2229316 Report a problem | ||
| 4/24/2026 | Price change | $1,655,000-4.1%$469/sqft |
Source: Bright MLS #MDMC2229316 Report a problem | ||
| 3/31/2026 | Listed for sale | $1,725,000+88.5%$489/sqft |
Source: Owner Report a problem | ||
| 4/16/2020 | Sold | $915,000-1.5%$259/sqft |
Source: Public Record Report a problem | ||
| 3/6/2020 | Pending sale | $929,000$263/sqft |
Source: Long & Foster Real Estate, Inc. #MDMC693402 Report a problem | ||
| 2/7/2020 | Listed for sale | $929,000+0.4%$263/sqft |
Source: Long & Foster Real Estate, Inc. #MDMC693402 Report a problem | ||
| 8/10/2005 | Sold | $925,000$262/sqft |
Source: Public Record Report a problem | ||
Public tax history
| Year | Property taxes | Tax assessment |
|---|---|---|
| 2026 | $12,054 +10.8% | $983,467 +4% |
| 2025 | $10,875 +6.2% | $945,600 +6.3% |
| 2024 | $10,239 +6.7% | $889,400 +6.7% |
| 2023 | $9,600 +12% | $833,200 +7.2% |
| 2022 | $8,574 +0.1% | $777,000 |
| 2021 | $8,566 -0.1% | $777,000 |
| 2020 | $8,572 -1.4% | $777,000 -1.5% |
| 2019 | $8,696 -0.2% | $788,600 |
| 2018 | $8,712 -2.5% | $788,600 |
| 2017 | $8,931 +16.6% | $788,600 -1.6% |
| 2016 | $7,659 | $801,600 +2.1% |
| 2015 | $7,659 | $785,467 +2.1% |
| 2014 | $7,659 | $769,333 +2.1% |
| 2013 | -- | $753,200 |
| 2012 | -- | $753,200 |
| 2011 | -- | $753,200 -18.6% |
| 2010 | -- | $925,520 +3.6% |
| 2009 | -- | $893,606 +3.7% |
| 2008 | -- | $861,693 +11.2% |
| 2007 | -- | $775,120 +16.6% |
| 2006 | -- | $664,950 +19.9% |
| 2005 | -- | $554,780 +24.8% |
| 2004 | -- | $444,610 |
| 2003 | -- | $444,610 +17.7% |
| 2002 | -- | $377,663 +9.7% |
| 2001 | -- | $344,190 |
Find assessor info on the county website
Monthly payment
Est. payment
Payment breakdown
Explore the cost of this home by adjusting the details. Changes won't be saved.Climate risks
Neighborhood: 20854
Nearby schools
Schools provided by the listing agent
- Elementary: Potomac
- Middle: Herbert Hoover
- High: Winston Churchill
- District: Montgomery County Public Schools
Source: Bright MLS. This data may not be complete. We recommend contacting the local school district to confirm school assignments for this home.
Similar homes
- $1,299,0005 bd3 ba2.8k sqft7612 Winterberry Pl, Bethesda, MD 20817For Sale

 MLS ID #MDMC2253260, Marie Waldo, REMAX Platinum Realty. Bright MLS
 - $1,450,0006 bd3 ba3.1k sqft756 Applewood Ln, Great Falls, VA 22066For Sale
 MLS ID #VAFX2344372, Dianne Van Volkenburg, Compass. Bright MLS
 - $1,537,5004 bd4 ba3.1k sqft12101 Gatewater Dr, Potomac, MD 20854Active
 MLS ID #12776918, Janice Pouch, Compass. MRED as distributed by MLS GRID
 - $1,065,0004 bd3 ba2.6k sqft11200 Angus Pl, Potomac, MD 20854For Sale
 MLS ID #MDMC2253758, Jordan Rich, Washington Fine Properties, LLC. Bright MLS
 - $995,0004 bd4 ba3.1k sqft1102 Bettstrail Way, Rockville, MD 20854For SaleMLS ID #MDMC2256480, Mona Banes, TTR Sotheby's International Realty. Bright MLS
- $1,195,0005 bd4 ba4k sqft11303 Hounds Way, Rockville, MD 20852For SaleMLS ID #MDMC2237860, Heather Michaels, Compass. Bright MLS
- $1,388,0004 bd3 ba3.3k sqft7531 Cayuga Ave, Bethesda, MD 20817For SaleMLS ID #MDMC2238886, Mr. Eric Stewart, Long & Foster Real Estate, Inc.. Bright MLS
- $1,749,0005 bd6 ba4.3k sqft6700 Bonaventure Ct, Bethesda, MD 20817For SaleMLS ID #MDMC2251018, Christopher Georgatsos, Compass. Bright MLS
- $1,199,9005 bd5 ba3.5k sqftLeonard, Falls Church, VA 22043For SaleMLS ID #VAFX2339182, Robert Wittman, Redfin Corporation. Bright MLS
- $1,389,0005 bd4 ba3.5k sqft6004 Princeton Ave, Glen Echo, MD 20812For SaleMLS ID #MDMC2244234, PATTY SIEBER, Stuart & Maury, Inc.. Bright MLS
- $1,159,0004 bd3 ba3k sqft11704 Hitching Post Ln, Rockville, MD 20852For SaleMLS ID #MDMC2255998, Carolyn Sappenfield, TTR Sotheby's International Realty. Bright MLS
- $1,300,0004 bd4 ba4.2k sqft9712 Hill St, Kensington, MD 20895For SaleMLS ID #MDMC2236132, Mr. Jonathan S Lahey, EXP Realty, LLC. Bright MLS
- $1,399,9005 bd4 ba3.5k sqft3843 30th St N, Arlington, VA 22207For SaleMLS ID #VAAR2077120, Tori McKinney, KW Metro Center. Bright MLS
- $1,325,0005 bd3 ba2.8k sqft802 Parkway Ter, Alexandria, VA 22302For SaleMLS ID #VAAX2067288, Roby Thompson, Long & Foster Real Estate, Inc.. Bright MLS
- $1,175,0004 bd3 ba2.3k sqft6412 Hollins Dr, Bethesda, MD 20817For SaleMLS ID #MDMC2251592, Katie Katzenberger Rubin, Keller Williams Realty Centre. Bright MLS
- $1,795,0005 bd5 ba4.8k sqft8461 Holly Leaf Dr, Mc Lean, VA 22102For SaleMLS ID #VAFX2344936, Crystal Sheehan, Keller Williams Realty. Bright MLS
- $1,274,0004 bd3 ba2.5k sqft39 Wellesley Cir, Glen Echo, MD 20812For SaleMLS ID #MDMC2253084, PATTY SIEBER, Stuart & Maury, Inc.. Bright MLS
- $1,200,0004 bd5 ba3.3k sqft1606 Montmorency Dr, Vienna, VA 22182For SaleMLS ID #VAFX2334080, Zach Abbasi, RE/MAX Real Estate Connections. Bright MLS
- $1,069,0004 bd4 ba2.8k sqft11568 Paramus Dr, Gaithersburg, MD 20878For SaleMLS ID #MDMC2258522, Kathleen Meyer, Rory S. Coakley Realty, Inc.. Bright MLS
- $1,775,0006 bd4 ba3.5k sqft9982 Blackberry Ln, Great Falls, VA 22066For SaleMLS ID #VAFX2337886, Dianne Van Volkenburg, Compass. Bright MLS
