Picture Perfect! Spacious and beautifully renovated 4-bedroom, 3.5-bath home is nestled on a large lot in the sought-after DuFief Mill Estates. With a welcoming two-story foyer the freshly painted main level features refinished hardwood floors, a spacious living room with recessed lighting, separate dining room and powder room. The large family room with fireplace and recessed lighting has ample windows providing an abundance of natural light. The newly renovated kitchen features airy cabinetry, beautiful new quartz countertops, pendant lighting as well as new flooring. The cheerful garden bay window over the sink adds light and is the perfect space for plants, flowers or your own herb garden. The adjacent table spaced area also features new flooring, a new lighting fixture and opens directly to a large deck—perfect for relaxing or entertaining. Upstairs has been freshly painted throughout and offers a primary suite with a large sitting area and walk-in closet, a gorgeous bathroom with two blueberry quartz topped vanities, an oversized custom shower with natural light and an additional walk-in closet. There are three additional bedrooms with an updated second full bathroom with tub. Conviently located on this level, the laundry area includes a full-size washer, a pedastal washer below for smaller loads and a dryer. The lower level features a large recreation room with a sliding door to the backyard, a spacious bonus area perfect for games, exercise equipment, home office, and more. The large utility room provides ample storage. Windows throughout the home were replaced in 2023. A two-car attached garage, and a charming front porch complete this home! Enjoy easy access to the Muddy Branch Greenway Trail.
For sale
$1,069,000
11568 Paramus Dr, Gaithersburg, MD 20878
4beds
2,852sqft
Single Family Residence
Built in 1987
0.29 Acres Lot
$-- Zestimate®
$375/sqft
$57/mo HOA
What's special
Refinished hardwood floorsAdditional walk-in closetNewly renovated kitchenTwo-car attached garageWelcoming two-story foyerNew flooringAiry cabinetry
- --
- on Zillow
- 390
- views
- 39
- saves
Zillow last checked:
Listing updated:
Listed by:
Kathleen Meyer 240-422-0765,
Rory S. Coakley Realty, Inc. 301-340-8700
Source: Bright MLS,MLS#: MDMC2258522
Facts & features
Interior
Bedrooms & bathrooms
- Bedrooms: 4
- Bathrooms: 4
- Full bathrooms: 3
- 1/2 bathrooms: 1
- Main level bathrooms: 1
Basement
- Area: 1632
Heating
- Forced Air, Natural Gas
Cooling
- Central Air, Electric
Appliances
- Included: Gas Water Heater
- Laundry: Upper Level
Features
- Basement: Finished,Partial,Exterior Entry
- Number of fireplaces: 1
Interior area
- Total structure area: 4,484
- Total interior livable area: 2,852 sqft
- Finished area above ground: 2,852
- Finished area below ground: 0
Video & virtual tour
Property
Parking
- Total spaces: 2
- Parking features: Garage Faces Front, Attached
- Attached garage spaces: 2
Accessibility
- Accessibility features: None
Features
- Levels: Three
- Stories: 3
- Pool features: None
Lot
- Size: 0.29 Acres
Details
- Additional structures: Above Grade, Below Grade
- Parcel number: 160602534961
- Zoning: R200
- Special conditions: Standard
Construction
Type & style
- Home type: SingleFamily
- Architectural style: Traditional
- Property subtype: Single Family Residence
Materials
- Frame
- Foundation: Slab
Condition
- New construction: No
- Year built: 1987
Utilities & green energy
- Sewer: Public Sewer
- Water: Public
Community & HOA
Community
- Subdivision: Dufief Mill Estates
HOA
- Has HOA: Yes
- HOA fee: $172 quarterly
- HOA name: POTOMAC CROSSING HOMEOWNERS ASSOCIATION
Location
- Region: Gaithersburg
Financial & listing details
- Price per square foot: $375/sqft
- Tax assessed value: $882,900
- Annual tax amount: $10,738
- Date on market: 10/2/2026
- Listing agreement: Exclusive Right To Sell
- Ownership: Fee Simple
Estimated market value
Not available
Estimated sales range
Not available
Not available
Price history
| Date | Event | Price |
|---|---|---|
| 6/29/2005 | Sold | $780,000$273/sqft |
Source: Public Record Report a problem | ||
Public tax history
| Year | Property taxes | Tax assessment |
|---|---|---|
| 2026 | $10,738 +14.2% | $882,900 +6.4% |
| 2025 | $9,399 +5% | $830,100 +6.8% |
| 2024 | $8,948 +5.4% | $777,300 +5.5% |
| 2023 | $8,487 +10.5% | $736,633 +5.8% |
| 2022 | $7,680 +6.3% | $695,967 +6.2% |
| 2021 | $7,225 +0.9% | $655,300 +1% |
| 2020 | $7,158 +2.1% | $648,867 +2% |
| 2019 | $7,013 -0.2% | $636,000 |
| 2018 | $7,026 -0.7% | $636,000 +2% |
| 2017 | $7,076 +33.4% | $623,733 +2% |
| 2016 | $5,305 | $611,467 +2% |
| 2015 | $5,305 | $599,200 +3.8% |
| 2014 | $5,305 | $577,267 +3.9% |
| 2013 | -- | $555,333 +4.1% |
| 2012 | -- | $533,400 |
| 2011 | -- | $533,400 |
| 2010 | -- | $533,400 -25.3% |
| 2009 | -- | $714,510 +9.7% |
| 2008 | -- | $651,192 +10.8% |
| 2007 | -- | $587,876 +12.1% |
| 2006 | -- | $524,560 +12.8% |
| 2005 | -- | $464,862 +14.7% |
| 2004 | -- | $405,166 +17.3% |
| 2003 | -- | $345,470 +4.2% |
| 2002 | -- | $331,612 |
| 2001 | -- | $331,612 |
Find assessor info on the county website
Monthly payment
Est. payment
Payment breakdown
Explore the cost of this home by adjusting the details. Changes won't be saved.Climate risks
Neighborhood: 20878
Nearby schools
Schools provided by the listing agent
- High: Thomas S. Wootton
- District: Montgomery County Public Schools
Source: Bright MLS. This data may not be complete. We recommend contacting the local school district to confirm school assignments for this home.
- $972,200-- bd3 ba2.8k sqft11556 Paramus Dr, Gaithersburg, MD 20878Off Market
- $970,7004 bd3 ba-- sqft11554 Paramus Dr, North Potomac, MD 20878Off Market
- $876,200-- bd2 ba2.4k sqft11560 Paramus Dr, Gaithersburg, MD 20878Off Market
- $877,900-- bd2 ba2.4k sqft11552 Paramus Dr, Gaithersburg, MD 20878Off Market
Similar homes
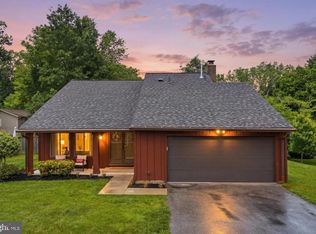
- $799,0004 bd3 ba1.9k sqft15004 Dufief Dr, Gaithersburg, MD 20878For Sale
 MLS ID #MDMC2237560, Mr. Albert Amar, Compass. Bright MLS
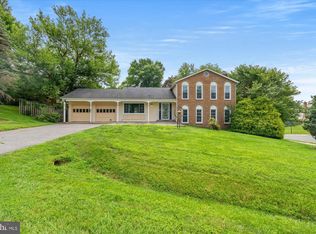
- $810,0005 bd3 ba3k sqft12028 Apple Knoll Ct, Gaithersburg, MD 20878For Sale
 MLS ID #MDMC2248550, Christian Chavez Perez Palma, Samson Properties. Bright MLS
- $1,150,0004 bd4 ba3.8k sqft1379 Main St, Gaithersburg, MD 20878For Sale
 MLS ID #MDMC2241752, Meredith Fogle, The List Realty. Bright MLS
- $1,200,0004 bd5 ba3.3k sqft1606 Montmorency Dr, Vienna, VA 22182For Sale
 MLS ID #VAFX2349386, Zach Abbasi, RE/MAX Real Estate Connections. Bright MLS
- $1,200,0004 bd4 ba3.2k sqft12011 Montrose Village Ter, Rockville, MD 20852For SaleMLS ID #MDMC2247482, Ray Werking, CENTURY 21 New Millennium. Bright MLS
- $1,100,0005 bd4 ba4.1k sqft25135 Hickory Ridge Ln, Gaithersburg, MD 20882For SaleMLS ID #MDMC2260432, Damian Dickerson, Keller Williams Capital Properties. Bright MLS
- $999,9904 bd4 ba3.8k sqft8205 Bondage Dr, Gaithersburg, MD 20882For SaleMLS ID #MDMC2259936, Aylin Gokce, Weichert, REALTORS. Bright MLS
- $899,9004 bd3 ba2.6k sqft4921 Sweetbirch Dr, Rockville, MD 20853For SaleMLS ID #MDMC2259320, Carmen Murphy, Samson Properties. Bright MLS
- $799,9004 bd3 ba3k sqft15104 Red Clover Dr, Rockville, MD 20853For SaleMLS ID #MDMC2262674, Harry Moore, EXP Realty, LLC. Bright MLS
- $995,0004 bd3 ba2.4k sqft10004 Belhaven Rd, Bethesda, MD 20817For SaleMLS ID #MDMC2252086, James T. Kim, Corcoran McEnearney. Bright MLS
- $960,0004 bd3 ba2.3k sqft1947 Barton Hill Rd, Reston, VA 20191For SaleMLS ID #VAFX2346132, Susannah Palik, Long & Foster Real Estate, Inc.. Bright MLS
- $1,160,0005 bd4 ba3.4k sqft12805 Folly Quarter Rd, Ellicott City, MD 21042For SaleMLS ID #MDHW2075734, Yue He, CENTURY 21 New Millennium. Bright MLS
- $1,175,0004 bd3 ba2.3k sqft6412 Hollins Dr, Bethesda, MD 20817For SaleMLS ID #MDMC2251592, Katie Katzenberger Rubin, Keller Williams Realty Centre. Bright MLS
- $959,0006 bd3 ba4.2k sqft18013 Highfield Rd, Ashton, MD 20861For SaleMLS ID #MDMC2262544, David Wagner, RLAH @properties. Bright MLS
- $849,0004 bd4 ba2.2k sqft4853 Sweetbirch Dr, Rockville, MD 20853For SaleMLS ID #MDMC2259130, Thomas Powers, Long & Foster Real Estate, Inc.. Bright MLS
- $979,0004 bd3 ba2.4k sqft6426 Hollins Dr, Bethesda, MD 20817For SaleMLS ID #MDMC2251236, Carol Ramirez, Berkshire Hathaway HomeServices PenFed Realty. Bright MLS
- $825,0004 bd4 ba3k sqft12412 W Old Baltimore Rd, Boyds, MD 20841For SaleMLS ID #MDMC2226666, Bob Lucido, Keller Williams Lucido Agency. Bright MLS
- $1,297,0005 bd4 ba3.5k sqft9328 Garden Ct, Potomac, MD 20854For SaleMLS ID #MDMC2250004, Anne Killeen, Washington Fine Properties, LLC. Bright MLS
- $739,0005 bd3 ba2.5k sqft14313 Yosemite Ct, Rockville, MD 20853For SaleMLS ID #MDMC2262896, Molly Carter, Long & Foster Real Estate, Inc.. Bright MLS
- $1,195,0005 bd4 ba4k sqft11303 Hounds Way, Rockville, MD 20852For SaleMLS ID #MDMC2237860, Heather Michaels, Compass. Bright MLS
