Fully Renovated Stunner with a VA Assumable Loan in North Potomac! RARE OPPORTUNITY: Take advantage of an incredibly valuable VA Assumable Loan! Welcome to 15004 Dufief Drive, a meticulously redesigned and fully upgraded 4-bedroom, 2.5-bathroom home situated on a lush 0.27-acre lot. Offering over 1,900 square feet of living space across two levels, this home blends grand architectural details with top-tier modern finishes, making it completely turnkey and ready for its next chapter. Extensive High-End Upgrades (2025) The sellers have invested heavily in premium upgrades so you don't have to. Recent improvements include: Luxury Flooring: Brand-new Waterproof Rigid Core Luxury Vinyl Plank (LVP) installed throughout both levels, featuring an anti-microbial coating and hypoallergenic natural cork underlayment. Complete Electrical Refresh: All-new power receptacles and switches, new floor and wall registers, and a comprehensive lighting upgrade. Enjoy new recessed lighting, statement chandeliers in the foyer and dining room, and CCT tunable LED fixtures (allowing you to customize the color temperature) in the hallways, and bedrooms. Modernized Details: Freshly painted throughout the entire interior, upgraded staircase railing, new window trim, and stylish new 6-panel interior doors on the upper level. Custom Touches: The fireplace has been completely modernized with a sleek drywall finish and a brand-new ceramic tile hearth. The home also features a newly built custom bookshelf in the upper hallway and new custom shelving in the closets. Main Level Living Step onto the welcoming large front porch and into a sun-drenched foyer. The living room boasts grand vaulted ceilings and large picture windows that flood the space with natural light. Entertaining is effortless in the dedicated dining room, which flows beautifully into the fully renovated (2024) gourmet eat-in kitchen. The chef of the home will love the custom cabinetry, sleek quartz countertops, stainless steel appliances, and convenient breakfast bar seating. Just off the kitchen, the cozy family room features its own vaulted ceilings, skylights, and direct access to the private backyard. This level also features a newly enclosed, fully private 4th bedroom (perfect for a guest room or home office), a stylishly updated half-bathroom, a dedicated laundry room, and direct access to the attached 2-car garage. Upper-Level Retreat Upstairs, you will find three more generously sized bedrooms and two full bathrooms. Primary Suite: A spacious, peaceful retreat featuring a walk-in closet with custom shelving and a private en-suite bathroom with brand-new sink and one vanity. Secondary Bedrooms: Both secondary bedrooms are bright, well-appointed, and share a fully renovated full hall bathroom. Mechanicals & Community Enjoy total peace of mind with a brand-new water heater (2025) and a reliable, regularly serviced HVAC system (only 8 years old). Located in the highly desirable Dufief neighborhood, this home offers an incredibly low HOA fee (just $20/month) while providing fantastic community amenities, including a neighborhood lake, picnic areas, soccer fields, and playgrounds. You are within walking distance to local parks and schools, and just minutes from major commuter routes, shopping, and dining. Schedule your showing today to tour this beautiful home and learn more about the VA loan assumption!
For sale
Price cut: $20K (7/30)
$799,000
15004 Dufief Dr, Gaithersburg, MD 20878
4beds
1,939sqft
:
Get pre-qualified$4,968/mo
Single Family Residence
Built in 1973
0.27 Acres Lot
$790,400 Zestimate®
$412/sqft
$20/mo HOA
What's special
Upgraded staircase railingStylishly updated half-bathroomCustom cabinetryConvenient breakfast bar seatingSun-drenched foyerStainless steel appliancesNew recessed lighting
- 57 days |
- 1,402 |
- 64 |
Likely to sell faster than
Zillow last checked:
Listing updated:
Listed by:
Mr. Albert Amar 240-643-1417,
Compass (301) 304-8444
Source: Bright MLS,MLS#: MDMC2237560
Facts & features
Interior
Bedrooms & bathrooms
- Bedrooms: 4
- Bathrooms: 3
- Full bathrooms: 2
- 1/2 bathrooms: 1
- Main level bathrooms: 1
- Main level bedrooms: 1
Basement
- Area: 0
Heating
- Forced Air, Programmable Thermostat, Natural Gas
Cooling
- Central Air, Ceiling Fan(s), Electric
Appliances
- Included: Dishwasher, Disposal, Dryer, Exhaust Fan, Microwave, Oven/Range - Gas, Refrigerator, Washer, Water Heater
- Laundry: Main Level
Features
- Breakfast Area, Kitchen - Country, Dining Area, Eat-in Kitchen, Upgraded Countertops, Primary Bath(s), Bar, 2 Story Ceilings, Dry Wall, Vaulted Ceiling(s)
- Flooring: Wood, Carpet, Luxury Vinyl
- Windows: Insulated Windows, Window Treatments
- Has basement: No
- Number of fireplaces: 1
- Fireplace features: Screen
Interior area
- Total structure area: 1,939
- Total interior livable area: 1,939 sqft
- Finished area above ground: 1,939
- Finished area below ground: 0
Property
Parking
- Total spaces: 4
- Parking features: Garage Faces Front, Inside Entrance, Driveway, Attached
- Attached garage spaces: 2
- Uncovered spaces: 2
Accessibility
- Accessibility features: >84" Garage Door, Low Pile Carpeting, Accessible Entrance
Features
- Levels: Two
- Stories: 2
- Patio & porch: Porch
- Exterior features: Street Lights
- Pool features: None
Lot
- Size: 0.27 Acres
- Features: Cleared
Details
- Additional structures: Above Grade, Below Grade
- Parcel number: 160601471617
- Zoning: R200
- Special conditions: Standard
Construction
Type & style
- Home type: SingleFamily
- Architectural style: Contemporary
- Property subtype: Single Family Residence
Materials
- Frame
- Foundation: Slab
- Roof: Shingle
Condition
- Excellent
- New construction: No
- Year built: 1973
- Major remodel year: 2024
Utilities & green energy
- Sewer: Public Sewer
- Water: Public
- Utilities for property: Underground Utilities
Community & HOA
Community
- Security: Smoke Detector(s)
- Subdivision: Dufief
HOA
- Has HOA: Yes
- Amenities included: Lake, Picnic Area, Soccer Field, Tot Lots/Playground
- Services included: Common Area Maintenance, Management
- HOA fee: $20 monthly
- HOA name: DUFIEF HOMEOWNERS ASSOCIATION
Location
- Region: Gaithersburg
Financial & listing details
- Price per square foot: $412/sqft
- Tax assessed value: $663,767
- Annual tax amount: $7,813
- Date on market: 6/11/2026
- Listing agreement: Exclusive Right To Sell
- Listing terms: Cash,Conventional,FHA,VA Loan
- Ownership: Fee Simple
- Road surface type: Black Top
Estimated market value
$790,400
$751,000 - $830,000
$3,408/mo
Price history
| Date | Event | Price |
|---|---|---|
| 7/30/2026 | Price change | $799,000-2.4%$412/sqft |
Source:  Bright MLS #MDMC2237560 Report a problem Bright MLS #MDMC2237560 Report a problem | ||
| 7/19/2026 | Price change | $3,900-2.5%$2/sqft |
Source: Zillow Rentals Report a problem | ||
| 7/3/2026 | Listed for rent | $4,000$2/sqft |
Source: Zillow Rentals Report a problem | ||
| 6/11/2026 | Listed for sale | $819,000+9.2%$422/sqft |
Source: Bright MLS #MDMC2237560 Report a problem | ||
| 5/29/2025 | Sold | $750,000$387/sqft |
Source: Bright MLS #MDMC2174416 Report a problem | ||
| 4/27/2025 | Pending sale | $750,000$387/sqft |
Source: Bright MLS #MDMC2174416 Report a problem | ||
| 4/9/2025 | Listed for sale | $750,000-5.1%$387/sqft |
Source: Bright MLS #MDMC2174416 Report a problem | ||
| 4/7/2025 | Listing removed | $789,999$407/sqft |
Source: Bright MLS #MDMC2171742 Report a problem | ||
| 3/24/2025 | Listed for sale | $789,999+53.4%$407/sqft |
Source: Bright MLS #MDMC2171742 Report a problem | ||
| 7/2/2014 | Sold | $515,000-0.8%$266/sqft |
Source: Public Record Report a problem | ||
| 6/2/2014 | Pending sale | $519,000$268/sqft |
Source: Century 21 New Millennium #MC8313480 Report a problem | ||
| 5/29/2014 | Price change | $519,000-3.9%$268/sqft |
Source: Century 21 New Millennium #MC8313480 Report a problem | ||
| 4/9/2014 | Listed for sale | $539,900+4.9%$278/sqft |
Source: Century 21 New Millennium #MC8313480 Report a problem | ||
| 1/5/2014 | Listing removed | $514,900$266/sqft |
Source: Century 21 New Millennium #MC8127948 Report a problem | ||
| 9/11/2013 | Price change | $514,900-4.6%$266/sqft |
Source: Century 21 New Millennium #MC8127948 Report a problem | ||
| 7/9/2013 | Listed for sale | $539,800$278/sqft |
Source: Century 21 New Millennium #MC8127948 Report a problem | ||
Public tax history
| Year | Property taxes | Tax assessment |
|---|---|---|
| 2025 | $7,813 +18.5% | $618,333 +7.9% |
| 2024 | $6,595 +3.3% | $572,900 +3.4% |
| 2023 | $6,386 +8.1% | $554,233 +3.5% |
| 2022 | $5,910 +3.7% | $535,567 +3.6% |
| 2021 | $5,699 +2.7% | $516,900 +2.7% |
| 2020 | $5,551 +5.8% | $503,133 +5.8% |
| 2019 | $5,244 -0.2% | $475,600 |
| 2018 | $5,254 -1.6% | $475,600 +1.3% |
| 2017 | $5,340 +23.8% | $469,333 +1.4% |
| 2016 | $4,315 | $463,067 +1.4% |
| 2015 | $4,315 | $456,800 +1.7% |
| 2014 | $4,315 | $449,333 +1.7% |
| 2013 | -- | $441,867 +1.7% |
| 2012 | -- | $434,400 |
| 2011 | -- | $434,400 |
| 2010 | -- | $434,400 -25.9% |
| 2009 | -- | $585,940 +11.7% |
| 2008 | -- | $524,720 +13.2% |
| 2007 | -- | $463,500 +15.2% |
| 2006 | -- | $402,280 +14.6% |
| 2005 | -- | $351,046 +17.1% |
| 2004 | -- | $299,813 +20.6% |
| 2003 | -- | $248,580 +10.6% |
| 2002 | -- | $224,822 |
| 2001 | -- | $224,822 |
Find assessor info on the county website
Monthly payment
Est. payment
Payment breakdown
Explore the cost of this home by adjusting the details. Changes won't be saved.Climate risks
Neighborhood: 20878
Nearby schools
GreatSchools rating
- 6/10Dufief Elementary SchoolGrades: K-5Distance: 0.1 mi
- 9/10Robert Frost Middle SchoolGrades: 6-8Distance: 3.3 mi
- 10/10Thomas S. Wootton High SchoolGrades: 9-12Distance: 3.5 mi
Schools provided by the listing agent
- High: Thomas S. Wootton
- District: Montgomery County Public Schools
Source: Bright MLS. This data may not be complete. We recommend contacting the local school district to confirm school assignments for this home.
- $860,0004 bd4 ba2.5k sqft11600 Happy Choice Ln, Gaithersburg, MD 20878Sold
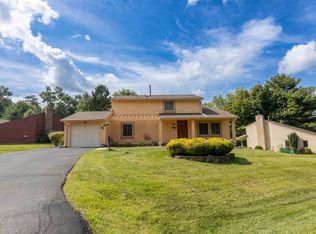
- $710,3004 bd3 ba1.7k sqft15000 Dufief Dr, Gaithersburg, MD 20878Off Market
- $971,9005 bd5 ba3.2k sqft11605 Silent Valley Ln, North Potomac, MD 20878Off Market
- $792,700-- bd3 ba1.7k sqft11609 Silent Valley Ln, North Potomac, MD 20878Off Market
- $705,000-- bd2 ba1.4k sqft11604 Happy Choice Ln, Gaithersburg, MD 20878Off Market
- $703,200-- bd2 ba1.9k sqft11600 Silent Valley Ln, Gaithersburg, MD 20878Off Market
- $734,7004 bd3 ba1.3k sqft11613 Silent Valley Ln, Gaithersburg, MD 20878Off Market
- $731,200-- bd2 ba2k sqft11608 Happy Choice Ln, Gaithersburg, MD 20878Off Market
A local agent can set up tours, give advice and negotiate with sellers.
Similar homes
- $749,9004 bd3 ba1.9k sqft11501 Brandy Hall Ln, Gaithersburg, MD 20878For Sale

 MLS ID #MDMC2244990, Chris Hager, Long & Foster Real Estate, Inc.. Bright MLS
 - $745,0004 bd2 ba1.8k sqft11301 Stryver Ct, Gaithersburg, MD 20878For Sale
 MLS ID #MDMC2240952, Elisa Bragale, Coldwell Banker Realty. Bright MLS
 - $769,9884 bd2 ba1.8k sqft11200 Trippon Ct, North Potomac, MD 20878For Sale
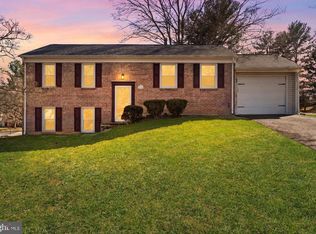 MLS ID #MDMC2219292, Juan umanzor, Long & Foster Real Estate, Inc.. Bright MLS
 - $775,0004 bd3 ba2.6k sqft16720 Sioux Ln, Gaithersburg, MD 20878For Sale
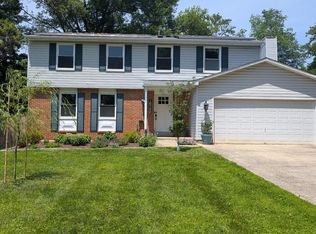 MLS ID #MDMC2243006, Carmel Des Roche, Weichert, REALTORS. Bright MLS
 - $899,0003 bd4 ba2.2k sqft108 Thrift St, Gaithersburg, MD 20878For SaleMLS ID #MDMC2247056, JoJo Stansfield, Samson Properties. Bright MLS
- $845,0004 bd4 ba2.7k sqft106 Cherrywood Ter, Gaithersburg, MD 20878For SaleMLS ID #MDMC2246198, Arvind Dangi, UnionPlus Realty, Inc.. Bright MLS
- $824,8884 bd3 ba2k sqft9307 Shari Dr, Fairfax, VA 22032For SaleMLS ID #VAFX2332780, Kathlene Holzhauer, eXp Realty LLC. Bright MLS
- $675,0004 bd3 ba2.8k sqftNone Available, Gaithersburg, MD 20886For SaleMLS ID #MDMC2248898, Sally French, RE/MAX Realty Group. Bright MLS
- $899,9004 bd3 ba2.7k sqft10166 Yorktown Way, Great Falls, VA 22066For SaleMLS ID #VALO2130564, Shawn Battle, Real Broker, LLC. Bright MLS
- $650,0004 bd3 ba2.2k sqft2801 Village Ln, Silver Spring, MD 20906For SaleMLS ID #MDMC2246840, RJ Soni, Northrop Realty. Bright MLS
- $690,0004 bd4 ba2.8k sqft6 Brighton Dr, Gaithersburg, MD 20877For SaleMLS ID #MDMC2246924, Russell Chandler, Redfin Corp. Bright MLS
- $749,9993 bd3 ba2.4k sqft114 Birch St NE, Leesburg, VA 20176For SaleMLS ID #VALO2133500, Katy Donovan, Keller Williams Realty. Bright MLS
- $639,9004 bd3 ba2.1k sqft13020 Turkey Branch Pkwy, Rockville, MD 20853For SaleMLS ID #MDMC2249820, Diana Gupta, RE/MAX Realty Group. Bright MLS
- $795,0003 bd2 ba2.4k sqft3301 Jennings Chapel Rd, Woodbine, MD 21797For SaleMLS ID #MDHW2071606, Crystal Pickett, EXP Realty, LLC. Bright MLS
- $839,0004 bd3 ba2.2k sqft13202 Moss Ranch Ln, Fairfax, VA 22033For SaleMLS ID #VAFX2331248, Joe Dettor, Keller Williams Fairfax Gateway. Bright MLS
- $959,9004 bd3 ba2.6k sqft9812 Betteker Ln, Potomac, MD 20854For SaleMLS ID #MDMC2213394, Marsha Schuman, Washington Fine Properties, LLC. Bright MLS
- $775,0004 bd3 ba2k sqft12024 Cheviot Dr, Herndon, VA 20170For SaleMLS ID #VAFX2326056, Roxanne Watts, Coldwell Banker Realty. Bright MLS
- $615,0003 bd4 ba2.2k sqft9500 Bell Vernon Pl, Gaithersburg, MD 20886For SaleMLS ID #MDMC2248994, Denise Perkins, Kelley Real Estate Professionals. Bright MLS
- $598,0005 bd3 ba2.4k sqft12812 Bushey Dr, Silver Spring, MD 20906For SaleMLS ID #MDMC2243628, Anna Mackler, Serhant. Bright MLS
- $649,9005 bd3 ba2k sqft1334 Chilton Dr, Silver Spring, MD 20904For SaleMLS ID #MDMC2245908, Brian Sobotka, Compass. Bright MLS
