Skip main navigation
For sale
  • $795,000

    3301 Jennings Chapel Rd, Woodbine, MD 21797

    3beds
    2,442sqft
    : 
    $5,009/mo
    Get pre-qualified
    Single Family Residence
    Built in 1968
    3.03 Acres Lot
    $777,800 Zestimate®
    $326/sqft
    $-- HOA

    What's special

    Surrounded by agricultureOriginal mid-century modern linesOne-level livingPrestigious rural roadFresh paint throughoutCorner-wrap windowsNew landscaping
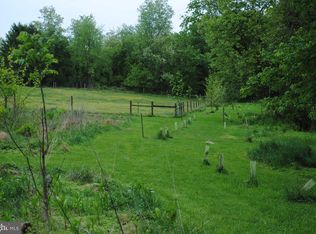
    Rare opportunity for a private country homestead on one of western Howard County’s prettiest and most prestigious rural road: Jennings Chapel! Surrounded by agriculture, just beyond the farms on the south side of the road is the 6,000+ acre Patuxent River State Park with hiking trails, bridle paths, hunting and fishing – giving you that unique sense of being a world away while still remaining convenient to top schools, shopping, restaurants, and major commuter routes. This solid 1968 3-bedroom, 2 bath 2 BA ranch-style home with 2-car garage, offering one-level living, retains much of its original Mid-Century Modern lines, including corner-wrap windows. Judiciously updated over the years, the interior highlights include original hardwood floors, an inviting stone fireplace with dramatic stone feature-wall, a handsome slate foyer and front porch, a big sunny great room addition, plus a new roof installed January 2026. Enjoy the convenience of main-level laundry or easily relocate it to the semi-finished basement which already features roughed-in plumbing for a future bathroom expansion. The back deck overlooks a gracious, beautifully landscaped backyard. A brick path winds down to a spectacular outdoor entertaining pavilion, slate patio floor with a very MCM-style brick fireplace & built-in grill. The beautifully proportioned 3-acre level lot offers ultimate freedom with NO HOA. It provides the perfect layout for a hobby farm, 4H animals, a pony, large organic gardens, a private soccer field, or a future pool. This property is turn-key and move-in ready, allowing you to phase-in your personal style as time and funds allow. With a current one-level footprint of 1,642 square feet on 3 private acres, there is plenty of expansion potential to build up, out, or add-on whenever you are ready. UPDATES 2026: • new roof on house (January) and pavilion (July), both with CertainTeed Landmark 50 yr. shingle * new skylights with remote controlled built-in blinds in great room • New landscaping • Septic Tank Certified, with all items on the report rectified (see disclosures for report) • Water Quality Test (see disclosures for report) • Fresh Paint throughout 2025: Septic pumped 2022: • New 80 Gallon Hot Water Heater • Installed water neutralizer • New refrigerator and range • New washer/dryer • Kitchen and sunroom/greatroom flooring replaced with floating laminate • Hardwood floors refinished • Property is lead-free paint certified • Blew insulation into the floor of the attic space • Replaced all fixtures and vanities in both bathrooms (exception hall bathtub) • Chimney rebuilt from the roof up and relined the flu w a stainless steel insulated flu liner, parged the smoke chamber and installed a new 13”x13” top closing damper. 2019: A/C added 1990: Great Room/Sunroom Addition 1989: Electrical Updated with 150 amp service
    10 days
    |
    630
    |
    31
    |

    Zillow last checked:

    Listing updated:

    Listed by:

    Crystal Pickett 410-707-3678,

    EXP Realty, LLC 8888607369

    Source: Bright MLS,MLS#: MDHW2071606MLS Logo

      Facts & features

      Interior

      Bedrooms & bathrooms
      • Bedrooms: 3
      • Bathrooms: 2
      • Full bathrooms: 2
      • Main level bathrooms: 2
      • Main level bedrooms: 3
      Basement
      • Area: 1600
      Heating
      • Central, Oil
      Cooling
      • Central Air, Electric
      Appliances
      • Included: Oven/Range - Electric, Range Hood, Refrigerator, Washer, Dryer, Dishwasher, Water Heater, Electric Water Heater
      • Laundry: Main Level
      Features
      • Dining Area, Entry Level Bedroom, Family Room Off Kitchen, Open Floorplan, Kitchen - Galley
      • Flooring: Hardwood, Slate, Vinyl, Tile/Brick, Wood
      • Basement: Connecting Stairway,Full,Interior Entry,Exterior Entry,Unfinished
      • Number of fireplaces: 1
      Interior area
      • Total structure area: 3,242
      • Total interior livable area: 2,442 sqft
      • Finished area above ground: 1,642
      • Finished area below ground: 800
      Video & virtual tour

      Property

      Parking
      • Total spaces: 8
      • Parking features: Garage Faces Front, Garage Door Opener, Oversized, Asphalt, Driveway, Attached
      • Attached garage spaces: 2
      • Uncovered spaces: 6
      Accessibility
      • Accessibility features: No Stairs, Accessible Entrance
      Features
      • Levels: One
      • Stories: 1
      • Patio & porch: Deck, Patio, Porch, Brick
      • Pool features: None
      Lot
      • Size: 3.03 Acres
      • Features: Landscaped, Level, Rural
      Details
      • Additional structures: Above Grade, Below Grade
      • Parcel number: 1404313313
      • Zoning: RCDEO
      • Special conditions: Standard

      Construction

      Type & style
      • Home type: SingleFamily
      • Architectural style: Ranch/Rambler,Mid-Century Modern
      • Property subtype: Single Family Residence
      Materials
      • Brick, Brick Front, Mixed
      • Foundation: Block, Permanent
      • Roof: Architectural Shingle
      Condition
      • New construction: No
      • Year built: 1968

      Utilities & green energy

      • Sewer: Private Septic Tank
      • Water: Private

      Community & HOA

      Community
      • Subdivision: None Available
      HOA
      • Has HOA: No
      Location
      • Region: Woodbine

      Financial & listing details

      • Price per square foot: $326/sqft
      • Tax assessed value: $586,800
      • Annual tax amount: $8,272
      • Date on market: 7/31/2026
      • Listing agreement: Exclusive Right To Sell
      • Exclusions: Nursery Stock
      • Ownership: Fee Simple

        Estimated market value

        $777,800

        $739,000 - $817,000

        $3,336/mo

        Price history

        DateEventPrice
        7/31/2026Listed for sale$795,000+67.4%$326/sqft
        Source: Bright MLS #MDHW2071606 Report a problem
        2/23/2022Sold$475,000+90%$195/sqft
        Source: Public Record Report a problem
        10/27/1998Sold$250,000$102/sqft
        Source: Public Record Report a problem

        Public tax history

        YearProperty taxesTax assessment
        2025-- $558,800 +11.6%
        2024$5,638 +13.1%$500,667 +13.1%
        2023$4,983 +15.1%$442,533 +15.1%
        2022$4,328 $384,400
        2021$4,328 $384,400
        2020$4,328 -6.5%$384,400 -6.5%
        2019$4,629 -2.3%$411,100 +5.5%
        2018$4,737 -21%$389,567 -5.2%
        2017$5,996 $411,100 +18.6%
        2016-- $346,500
        2015-- $346,500
        2014-- $346,500 -4.7%
        2013-- $363,500
        2012-- $363,500
        2011-- $363,500 -26.6%
        2010-- $495,240 +7.6%
        2009-- $460,250 +8.2%
        2008-- $425,260 +9%
        2007-- $390,270 +12.8%
        2006-- $345,866 +14.7%
        2005-- $301,463 +17.3%
        2004-- $257,060 +7.7%
        2003-- $238,626 +8.4%
        2002-- $220,193 +9.1%
        2001-- $201,760 +151.2%
        2000-- $80,320
        Find assessor info on the county website

        Monthly payment

        Est. payment

        Payment breakdown

        Explore the cost of this home by adjusting the details. Changes won't be saved.
        All calculations are estimates and provided by Zillow, Inc. for informational purposes only. Actual amounts may vary.
        HOA fees may include property taxes on listings classified as Co-Ops. Contact the listing agent and/or owner for fee details.
        Mortgage interest rates are dependent on a number of factors, including credit score, down payment, and repayment length. Interest rate data provided by Zillow Group Marketplace, Inc. as of 1/1/1970 from various mortgage lenders with which we have lead or other similar arrangements; the Estimated Payment is an average of those rates.
        See how much you could borrow to make a competitive offer.

        Climate risks

        Neighborhood: 21797

        Getting around

        6 / 100
        Car-Dependent
        18 / 100
        Somewhat Bikeable

        Nearby schools

        GreatSchools rating
        Schools provided by the listing agent
        • District: Howard County Public Schools

        Source: Bright MLS. This data may not be complete. We recommend contacting the local school district to confirm school assignments for this home.

        A local agent can set up tours, give advice and negotiate with sellers.

        Browse local experts

        Similar homes