Beautifully Updated Single-family home on Nearly Half an Acre in Fountain View! This stunning split-level offers over 2000 square feet of living space, thoughtfully designed for both everyday comfort and effortless entertaining. Step inside and discover a home filled with impressive upgrades! At the heart of the home is the beautifully renovated kitchen, completed updated in 2021 and featuring gorgeous quartz countertops, stainless steel appliances, stylish lighting, and a spacious center island. Just beyond, the inviting family room offers the warmth and character of a wood-burning fireplace with an elegant mantel, creating the perfect setting for relaxing evenings. This home features four bedrooms, including a primary suite with an updated en-suite bathroom. One of the bedrooms has been transformed into an expansive walk-in closet and dressing room. Prefer the additional bedroom? The closet systems are completely removable, allowing the space to easily return to its original purpose. The partially finished basement provides additional possibilities for a recreation room, home gym, or storage. The outdoor setting is just as impressive! Situated on a .46-acre lot with a partially wooded backdrop, this property offers the perfect combination of privacy, natural beauty and plenty of room to entertain. Host memorable gatherings on the spacious two-level deck, concrete patio or sitting by the firepit. An attached one-car garage adds convenience and functionality. Significant updates include: 2020-NEW ROOF, 2021-COMPLETE KITCHEN RENOVATION, 2022 NEW WINDOWS and TRIM throughout, 2022- FRESH EXTERIOR PAINT, RECENTLY WIDENED and REPAVED the DRIVEWAY, providing parking for at least 6 vehicles! With its desirable location, extensive updates, generous size lot and flexible living space, this beautiful home offers so much to appreciate. Schedule your private showing and don't miss the opportunity to make this exceptional residence your very own!
For sale
Price cut: $24.1K (10/9)
$699,900
12209 Piedmont Rd, Clarksburg, MD 20871
4beds
2,051sqft
Single Family Residence
Built in 1973
0.46 Acres Lot
$693,000 Zestimate®
$341/sqft
$-- HOA
What's special
Stylish lightingPartially finished basementBeautifully renovated kitchenAttached one-car garageStainless steel appliancesGorgeous quartz countertopsInviting family room
- 34 days
- 548
- 58
Zillow last checked:
Listing updated:
Listed by:
Cheryl Neidecker 240-350-6524,
RE/MAX Realty Group 301-258-7757
Source: Bright MLS,MLS#: MDMC2256968
Facts & features
Interior
Bedrooms & bathrooms
- Bedrooms: 4
- Bathrooms: 3
- Full bathrooms: 3
Rooms
- Room types: Living Room, Dining Room, Primary Bedroom, Bedroom 2, Bedroom 3, Bedroom 4, Kitchen, Family Room, Laundry, Recreation Room, Storage Room, Bathroom 2, Bathroom 3, Primary Bathroom
Primary bedroom
- Features: Ceiling Fan(s), Flooring - Carpet
- Level: Upper
Bedroom 2
- Features: Flooring - Carpet, Ceiling Fan(s)
- Level: Upper
Bedroom 3
- Features: Flooring - Carpet
- Level: Upper
Bedroom 4
- Features: Flooring - Carpet
- Level: Lower
Primary bathroom
- Level: Upper
Bathroom 2
- Level: Upper
Bathroom 3
- Level: Lower
Dining room
- Features: Flooring - Luxury Vinyl Plank
- Level: Main
Family room
- Features: Fireplace - Wood Burning, Flooring - Luxury Vinyl Plank
- Level: Lower
Kitchen
- Features: Countertop(s) - Quartz, Flooring - Luxury Vinyl Plank, Kitchen Island, Kitchen - Electric Cooking
- Level: Main
Laundry
- Level: Lower
Living room
- Features: Flooring - Luxury Vinyl Plank
- Level: Main
Recreation room
- Features: Flooring - Luxury Vinyl Plank
- Level: Lower
Storage room
- Level: Lower
Heating
- Central, Electric
Cooling
- Central Air, Electric
Appliances
- Included: Microwave, Dishwasher, Disposal, Dryer, Self Cleaning Oven, Oven/Range - Electric, Refrigerator, Stainless Steel Appliance(s), Washer, Electric Water Heater
- Laundry: In Basement, Laundry Room
Features
- Open Floorplan, Primary Bath(s), Kitchen Island, Pantry, Upgraded Countertops, Attic, Ceiling Fan(s), Dining Area, Family Room Off Kitchen
- Flooring: Luxury Vinyl, Carpet
- Basement: Partially Finished,Connecting Stairway
- Number of fireplaces: 1
- Fireplace features: Wood Burning, Mantel(s)
Interior area
- Total structure area: 2,236
- Total interior livable area: 2,051 sqft
- Finished area above ground: 1,756
- Finished area below ground: 295
Video & virtual tour
Property
Parking
- Total spaces: 7
- Parking features: Garage Faces Front, Garage Door Opener, Asphalt, Attached, Driveway
- Attached garage spaces: 1
- Uncovered spaces: 6
- Details: Garage Sqft: 270
Accessibility
- Accessibility features: None
Features
- Levels: Multi/Split,Four
- Stories: 4
- Patio & porch: Deck, Patio
- Pool features: None
Lot
- Size: 0.46 Acres
- Features: Wooded
Details
- Additional structures: Above Grade, Below Grade
- Parcel number: 160200032610
- Zoning: AR
- Special conditions: Standard
Construction
Type & style
- Home type: SingleFamily
- Property subtype: Single Family Residence
Materials
- Frame
- Foundation: Active Radon Mitigation
- Roof: Composition,Shingle
Condition
- Excellent
- New construction: No
- Year built: 1973
Utilities & green energy
- Sewer: Septic = # of BR
- Water: Public
Community & HOA
Community
- Subdivision: Fountain View
HOA
- Has HOA: No
Location
- Region: Clarksburg
Financial & listing details
- Price per square foot: $341/sqft
- Tax assessed value: $541,367
- Annual tax amount: $6,803
- Date on market: 9/23/2026
- Listing agreement: Exclusive Right To Sell
- Listing terms: Conventional,FHA,VA Loan,Cash
- Ownership: Fee Simple
Estimated market value
$693,000
$658,000 - $728,000
$3,360/mo
Price history
| Date | Event | Price |
|---|---|---|
| 10/9/2026 | Price change | $699,900-3.3%$341/sqft |
Source:  Bright MLS #MDMC2256968 Report a problem | ||
| 9/23/2026 | Listed for sale | $724,000+54.4%$353/sqft |
Source: Bright MLS #MDMC2256968 Report a problem | ||
| 1/13/2021 | Sold | $469,000-1.3%$229/sqft |
Source: Public Record Report a problem | ||
| 9/19/2020 | Pending sale | $475,000$232/sqft |
Source: Avery-Hess, REALTORS #MDMC717228 Report a problem | ||
| 8/11/2020 | Listed for sale | $475,000$232/sqft |
Source: Avery-Hess, REALTORS #MDMC717228 Report a problem | ||
Public tax history
| Year | Property taxes | Tax assessment |
|---|---|---|
| 2026 | $6,803 +22.5% | $541,367 +9.1% |
| 2025 | $5,555 +7% | $496,233 +10% |
| 2024 | $5,193 +9.3% | $451,100 +9.4% |
| 2023 | $4,751 +15.2% | $412,367 +10.4% |
| 2022 | $4,123 +11.7% | $373,633 +11.6% |
| 2021 | $3,692 +1% | $334,900 +1% |
| 2020 | $3,657 +2.2% | $331,467 +2.1% |
| 2019 | $3,579 -0.2% | $324,600 |
| 2018 | $3,586 -1.4% | $324,600 +2.1% |
| 2017 | $3,638 +24.3% | $318,033 +2.1% |
| 2016 | $2,927 | $311,467 +2.2% |
| 2015 | $2,927 | $304,900 |
| 2014 | $2,927 | $304,900 |
| 2013 | -- | $304,900 -2.1% |
| 2012 | -- | $311,400 |
| 2011 | -- | $311,400 |
| 2010 | -- | $311,400 -27.7% |
| 2009 | -- | $430,600 +14% |
| 2008 | -- | $377,666 +16.3% |
| 2007 | -- | $324,733 +19.5% |
| 2006 | -- | $271,800 +12.9% |
| 2005 | -- | $240,840 +14.8% |
| 2004 | -- | $209,880 +17.3% |
| 2003 | -- | $178,920 +2.9% |
| 2002 | -- | $173,800 |
| 2001 | -- | $173,800 |
Find assessor info on the county website
Monthly payment
Est. payment
Payment breakdown
Explore the cost of this home by adjusting the details. Changes won't be saved.Climate risks
Neighborhood: 20871
Nearby schools
Schools provided by the listing agent
- Elementary: Wilson Wims
- Middle: Hallie Wells
- High: Clarksburg
- District: Montgomery County Public Schools
Source: Bright MLS. This data may not be complete. We recommend contacting the local school district to confirm school assignments for this home.


Similar homes
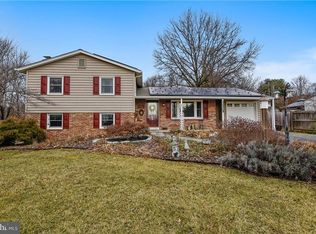
- $725,0004 bd4 ba2.6k sqft12121 Pueblo Rd, Gaithersburg, MD 20878For Sale

 MLS ID #MDMC2260854, Kristian Kan, Cummings & Co. Realtors. Bright MLS
- $724,9904 bd4 ba3k sqft607 Poplarwood Pl, Gaithersburg, MD 20877For Sale
 MLS ID #MDMC2260868, Sam Thana, Samson Properties. Bright MLS
- $614,9003 bd2 ba2.3k sqft12117 Sunnyview Dr, Germantown, MD 20876For Sale
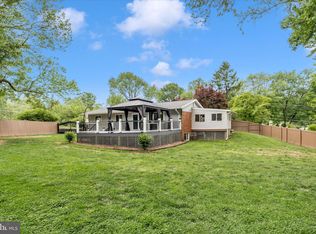 MLS ID #MDMC2257576, Molly Love, RE/MAX Realty Centre, Inc.. Bright MLS
- $559,9993 bd3 ba2.5k sqft26001 Frederick Rd, Clarksburg, MD 20871For Sale
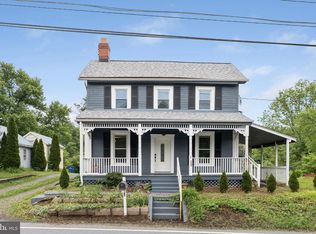 MLS ID #MDMC2236294, Lisa Sabelhaus, RE/MAX Town Center. Bright MLS
- $585,0004 bd3 ba2.2k sqftNone Available, Gaithersburg, MD 20882For SaleMLS ID #MDMC2249938, Lisa Sabelhaus, RE/MAX Town Center. Bright MLS
- $675,0004 bd3 ba3k sqft4513 Baker Valley Rd, Frederick, MD 21704For SaleMLS ID #MDFR2090124, Jesses Griswold, Keller Williams Realty. Bright MLS
- $690,0004 bd4 ba2.8k sqft6 Brighton Dr, Gaithersburg, MD 20877For SaleMLS ID #MDMC2246924, Russell Chandler, Redfin Corp. Bright MLS
- $685,0004 bd3 ba2k sqft18313 Wachs Ter, Olney, MD 20832For SaleMLS ID #MDMC2258448, colette releford, Redfin Corp. Bright MLS
- $559,9003 bd3 ba2.5k sqft24101 Log House Rd, Gaithersburg, MD 20882For SaleMLS ID #MDMC2253156, Drew Lowe, Long & Foster Real Estate, Inc.. Bright MLS
- $655,9993 bd3 ba2.3k sqft2901 Francis Dr, Frederick, MD 21704For SaleMLS ID #MDFR2086114, Henryk Palmer, RLAH @properties. Bright MLS
- $639,0004 bd4 ba2.5k sqft17316 Amity Dr, Gaithersburg, MD 20877For SaleMLS ID #MDMC2252538, Hector Lopez Reyes, Spring Hill Real Estate, LLC.. Bright MLS
- $699,9904 bd3 ba2.1k sqft306 Charles St, Rockville, MD 20850For SaleMLS ID #MDMC2256496, Corey Lancaster, Samson Properties. Bright MLS
- $649,9994 bd3 ba2.8k sqft6401 Dorsey Rd, Gaithersburg, MD 20882For SaleMLS ID #MDMC2239116, Ellen Lima, Realty Advantage of Maryland LLC. Bright MLS
- $699,0004 bd4 ba2.7k sqft5502 Amesfield Ct, Rockville, MD 20853For SaleMLS ID #MDMC2256222, Mr. Josh Pratt, EXP Realty, LLC. Bright MLS
- $799,0004 bd3 ba2.5k sqft3 Michele Ct, Gaithersburg, MD 20878For SaleMLS ID #MDMC2250654, Brittany Volkmer, The Agency DC. Bright MLS
- $800,0005 bd3 ba2.7k sqft14909 Waterway Dr, Rockville, MD 20853For SaleMLS ID #MDMC2258012, Jordan Chronopoulos, RLAH @properties. Bright MLS
- $599,8004 bd3 ba1.6k sqft221 W Deer Park Rd, Gaithersburg, MD 20877For SaleMLS ID #MDMC2252656, xin chen, Independent Realty, Inc. Bright MLS
- $756,0004 bd3 ba2.9k sqft15136 Winesap Dr, Gaithersburg, MD 20878For SaleMLS ID #MDMC2252658, Ming Guo, Northrop Realty. Bright MLS
- $589,9904 bd3 ba1.4k sqft19320 Poinsetta Ct, Gaithersburg, MD 20879For SaleMLS ID #MDMC2253844, Doug Lunenfeld, Keller Williams Capital Properties. Bright MLS
