Welcome to this beautifully renovated 4-bedroom, 3-bathroom home in the highly desirable West Riding neighborhood, just a short 4-minute walk to Diamond Elementary School. Situated on a quiet cul-de-sac with no HOA, this move-in-ready four-level split offers stylish updates, spacious living areas, and exceptional indoor/outdoor living. The main level features a bright, open-concept living and dining area with hardwood flooring, recessed lighting, and abundant natural light. The stunning updated kitchen offers crisp white cabinetry with soft-close doors, beautiful quartz countertops, a large center island, and a new KitchenAid stainless steel appliance package installed in 2024. The open layout creates an effortless flow between the kitchen, dining area, and living room, making the space ideal for both everyday living and entertaining. Upstairs, the spacious primary suite features hardwood flooring, a private ensuite bathroom, and a generous walk-in closet. The upstairs was recently renovated by combining two of the guest bedrooms into a large secondary bedroom. An additional bedroom and a full hall bathroom complete the upper level. The finished lower levels provide exceptional flexibility with a fourth bedroom, full bathroom, recreation space, and laundry area. Luxury vinyl plank flooring, a pool table, and foosball table make this level ideal for movie nights, game nights, a home office, gym, or additional guest space. A stylish electric fireplace adds warmth and character to the living space, with the option to convert it back to original wood-burning use if desired. Step outside to an expansive, fully fenced private backyard designed for entertaining and relaxation. The professionally built patio offers multiple gathering areas perfect for a hot tub, grilling area, outdoor lounge seating, dining space and permanent LED lighting along the front of the home. A large storage shed provides additional storage, while the attached carport offers convenient covered parking. Major recent improvements include a new roof and water heater in 2024, new KitchenAid appliances in 2024, new Samsung washer and dryer in 2024, updated kitchen, professionally painted exterior, Ecobee smart thermostat, and Eero 6+ whole-home mesh Wi-Fi system. With its extensive updates, spacious bedrooms, flexible finished living areas, exceptional outdoor entertaining space, and convenient location, this West Riding home offers the perfect combination of modern comfort, functionality, and move-in-ready appeal.
For sale
Price cut: $21K (9/23)
$799,000
3 Michele Ct, Gaithersburg, MD 20878
4beds
2,556sqft
Single Family Residence
Built in 1973
10,862 Square Feet Lot
$789,000 Zestimate®
$313/sqft
$-- HOA
What's special
Move-in-ready four-level splitGenerous walk-in closetExceptional outdoor entertaining spaceRecessed lightingFourth bedroomHardwood flooringStylish updates
- 58 days
- 725
- 50
Zillow last checked:
Listing updated:
Listed by:
Brittany Volkmer 240-994-0873,
The Agency DC 2028881127,
Listing Team: Team Nurit, Co-Listing Team: Team Nurit,Co-Listing Agent: Nurit Coombe 301-346-5252,
The Agency DC
Source: Bright MLS,MLS#: MDMC2250654
Facts & features
Interior
Bedrooms & bathrooms
- Bedrooms: 4
- Bathrooms: 3
- Full bathrooms: 3
Rooms
- Room types: Basement
Basement
- Features: Basement - Finished, Flooring - Ceramic Tile
- Level: Lower
Heating
- Heat Pump, Electric
Cooling
- Central Air, Electric
Appliances
- Included: Stainless Steel Appliance(s), Dishwasher, Disposal, Microwave, Oven/Range - Electric, Cooktop, Refrigerator, Ice Maker, Dryer, Washer, Electric Water Heater
Features
- Open Floorplan, Recessed Lighting, Upgraded Countertops, Walk-In Closet(s), Primary Bath(s), Kitchen Island, Bathroom - Tub Shower, Bathroom - Walk-In Shower
- Flooring: Hardwood, Luxury Vinyl, Ceramic Tile, Wood
- Basement: Finished
- Number of fireplaces: 1
Interior area
- Total structure area: 2,816
- Total interior livable area: 2,556 sqft
- Finished area above ground: 2,156
- Finished area below ground: 400
Property
Parking
- Total spaces: 1
- Parking features: Attached Carport, Driveway
- Carport spaces: 1
- Has uncovered spaces: Yes
Accessibility
- Accessibility features: None
Features
- Levels: Multi/Split,Four
- Stories: 4
- Pool features: None
Lot
- Size: 10,862 Square Feet
Details
- Additional structures: Above Grade, Below Grade
- Parcel number: 160901520970
- Zoning: R90
- Special conditions: Standard
Construction
Type & style
- Home type: SingleFamily
- Property subtype: Single Family Residence
Materials
- Brick
- Foundation: Block
- Roof: Architectural Shingle
Condition
- New construction: No
- Year built: 1973
Utilities & green energy
- Sewer: Public Sewer
- Water: Public
Community & HOA
Community
- Subdivision: West Riding
HOA
- Has HOA: No
Location
- Region: Gaithersburg
- Municipality: City of Gaithersburg
Financial & listing details
- Price per square foot: $313/sqft
- Tax assessed value: $571,900
- Annual tax amount: $7,407
- Date on market: 8/13/2026
- Listing agreement: Exclusive Right To Sell
- Ownership: Fee Simple
Estimated market value
$789,000
$750,000 - $828,000
$3,829/mo
Price history
| Date | Event | Price |
|---|---|---|
| 9/23/2026 | Price change | $799,000-2.6%$313/sqft |
Source:  Bright MLS #MDMC2250654 Report a problem Bright MLS #MDMC2250654 Report a problem | ||
| 8/13/2026 | Listed for sale | $820,000+8.6%$321/sqft |
Source: Bright MLS #MDMC2250654 Report a problem | ||
| 7/18/2024 | Sold | $755,000+0.7%$295/sqft |
Source: Bright MLS #MDMC2137358 Report a problem | ||
| 6/27/2024 | Pending sale | $749,900$293/sqft |
Source: Bright MLS #MDMC2137358 Report a problem | ||
| 6/20/2024 | Listed for sale | $749,900+50%$293/sqft |
Source: Bright MLS #MDMC2137358 Report a problem | ||
| 5/9/2024 | Sold | $500,000+15%$196/sqft |
Source: Public Record Report a problem | ||
| 12/18/2015 | Listing removed | $434,900$170/sqft |
Source: Long & Foster Real Estate, Inc. #MC8619549 Report a problem | ||
| 11/30/2015 | Price change | $434,900-3.3%$170/sqft |
Source: Long & Foster Real Estate, Inc. #MC8619549 Report a problem | ||
| 9/8/2015 | Price change | $449,900-4.3%$176/sqft |
Source: Long & Foster Real Estate, Inc. #MC8619549 Report a problem | ||
| 7/7/2015 | Listed for sale | $469,900$184/sqft |
Source: Long & Foster Real Estate, Inc. #MC8619549 Report a problem | ||
| 6/23/2015 | Pending sale | $469,900$184/sqft |
Source: Long & Foster Real Estate, Inc. #MC8619549 Report a problem | ||
| 6/4/2015 | Listed for sale | $469,900+56.7%$184/sqft |
Source: Long & Foster Real Estate, Inc. #MC8619549 Report a problem | ||
| 11/8/2008 | Listing removed | $299,900$117/sqft |
Source: foreclosure.com Report a problem | ||
| 8/28/2008 | Price change | $299,900-21.1%$117/sqft |
Source: foreclosure.com Report a problem | ||
| 8/21/2008 | Listed for sale | $379,900-10.7%$149/sqft |
Source: foreclosure.com Report a problem | ||
| 7/21/2008 | Sold | $425,250+42.7%$166/sqft |
Source: Public Record Report a problem | ||
| 1/16/2002 | Sold | $298,000$117/sqft |
Source: Public Record Report a problem | ||
Public tax history
| Year | Property taxes | Tax assessment |
|---|---|---|
| 2026 | $7,801 +5.3% | $571,900 +6% |
| 2025 | $7,407 +12.3% | $539,300 +6.4% |
| 2024 | $6,594 +7.4% | $506,700 +6.9% |
| 2023 | $6,142 +5.5% | $474,100 +2.6% |
| 2022 | $5,821 +2.2% | $462,167 +2.7% |
| 2021 | $5,697 +3% | $450,233 +2.7% |
| 2020 | $5,530 +0.7% | $438,300 |
| 2019 | $5,490 -0.6% | $438,300 +1% |
| 2018 | $5,521 -1.9% | $433,767 +0.5% |
| 2017 | $5,628 +3.5% | $431,500 +0.7% |
| 2016 | $5,440 | $428,567 +0.7% |
| 2015 | $5,440 | $425,633 +0.7% |
| 2014 | $5,440 | $422,700 +0.1% |
| 2013 | -- | $422,093 +0.1% |
| 2012 | -- | $421,487 +0.1% |
| 2011 | -- | $420,880 |
| 2010 | -- | $420,880 |
| 2009 | -- | $420,880 -16.8% |
| 2008 | -- | $505,770 +14.6% |
| 2007 | -- | $441,320 +17.1% |
| 2006 | -- | $376,870 +20.6% |
| 2005 | -- | $312,420 +13.1% |
| 2004 | -- | $276,250 |
| 2003 | -- | $276,250 +35.5% |
| 2002 | -- | $203,910 |
| 2001 | -- | $203,910 |
Find assessor info on the county website
Monthly payment
Est. payment
Payment breakdown
Explore the cost of this home by adjusting the details. Changes won't be saved.Climate risks
Neighborhood: 20878
Nearby schools
Schools provided by the listing agent
- Elementary: Diamond
- Middle: Lakelands Park
- High: Northwest
- District: Montgomery County Public Schools
Source: Bright MLS. This data may not be complete. We recommend contacting the local school district to confirm school assignments for this home.

Similar homes
- $900,0005 bd5 ba2.9k sqft21 Keystone Dr, Gaithersburg, MD 20878For Sale
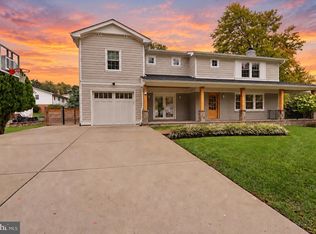
 MLS ID #MDMC2258154, Piedad Suarez, Spring Hill Real Estate, LLC.. Bright MLS
 - $815,0005 bd3 ba3k sqft12028 Apple Knoll Ct, Gaithersburg, MD 20878For Sale
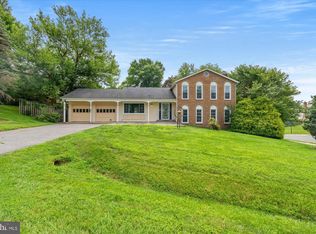 MLS ID #MDMC2248550, Christian Chavez Perez Palma, Samson Properties. Bright MLS
 - $799,0004 bd3 ba1.9k sqft15004 Dufief Dr, Gaithersburg, MD 20878For Sale
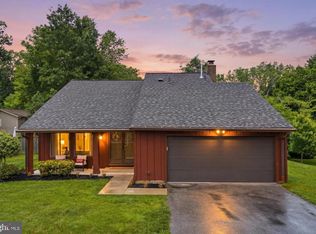 MLS ID #MDMC2237560, Mr. Albert Amar, Compass. Bright MLS
 - $729,0004 bd2 ba1.8k sqft11200 Trippon Ct, North Potomac, MD 20878For Sale
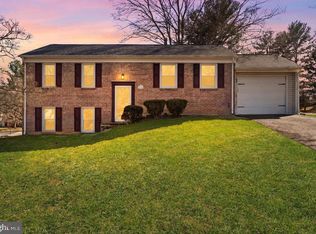 MLS ID #MDMC2257888, Juan umanzor, Long & Foster Real Estate, Inc.. Bright MLS
 - $855,0005 bd4 ba2.6k sqft12160 Hidden Brook Ter, Gaithersburg, MD 20878For SaleMLS ID #MDMC2245424, James Nellis, EXP Realty, LLC. Bright MLS
- $690,0004 bd4 ba2.8k sqft6 Brighton Dr, Gaithersburg, MD 20877For SaleMLS ID #MDMC2246924, Russell Chandler, Redfin Corp. Bright MLS
- $1,025,0004 bd4 ba3.2k sqft12004 Pineapple Grove Dr, Gaithersburg, MD 20878For SaleMLS ID #MDMC2257446, Larry Prigal, RLAH @properties. Bright MLS
- $740,0003 bd3 ba3.1k sqft15001 Darnestown Rd, Germantown, MD 20874For SaleMLS ID #MDMC2256486, CINTIA VALLADARES HERNANDEZ, EXP Realty, LLC. Bright MLS
- $599,9004 bd3 ba1.6k sqft221 W Deer Park Rd, Gaithersburg, MD 20877For SaleMLS ID #MDMC2252656, xin chen, Independent Realty, Inc. Bright MLS
- $599,9005 bd3 ba2.8k sqft9809 Dellcastle Rd, Gaithersburg, MD 20886For SaleMLS ID #MDMC2256514, Laurinda Massey, Realty Advantage of Maryland LLC. Bright MLS
- $750,0004 bd4 ba2.1k sqft11117 Midvale Rd, Kensington, MD 20895For SaleMLS ID #MDMC2259450, Rachel Levey, Compass. Bright MLS
- $885,0006 bd4 ba2.9k sqft101 Delford Ave, Silver Spring, MD 20904For SaleMLS ID #MDMC2257944, Garrett Adler, LPT Realty, LLC. Bright MLS
- $865,0004 bd4 ba3.3k sqft419 Watts Branch Pkwy, Rockville, MD 20854For SaleMLS ID #MDMC2240268, Kevin Grolig, Compass. Bright MLS
- $740,0004 bd4 ba2.6k sqft2848 Gunarette Way, Silver Spring, MD 20906For SaleMLS ID #MDMC2253388, Cheryl Holder, Redfin Corp. Bright MLS
- $929,0004 bd4 ba2.1k sqft607 Watts Branch Pkwy, Potomac, MD 20854For SaleMLS ID #MDMC2254884, Cheryl Leahy, Compass. Bright MLS
- $739,0004 bd3 ba2.6k sqft13219 Hathaway Dr, Silver Spring, MD 20906For SaleMLS ID #MDMC2246784, Bria Walker, Samson Properties. Bright MLS
- $815,0004 bd3 ba2.6k sqft1413 Bayshire Ln, Herndon, VA 20170For SaleMLS ID #VAFX2328568, Stefan Rosu, Keller Williams Capital Properties. Bright MLS
- $995,0004 bd4 ba3.1k sqft1102 Bettstrail Way, Rockville, MD 20854For SaleMLS ID #MDMC2256480, Mona Banes, TTR Sotheby's International Realty. Bright MLS
- $639,9005 bd3 ba2.4k sqft13821 Bethpage Ln, Silver Spring, MD 20906For SaleMLS ID #MDMC2257574, Theresa Helfman Taylor, TTR Sotheby's International Realty. Bright MLS
