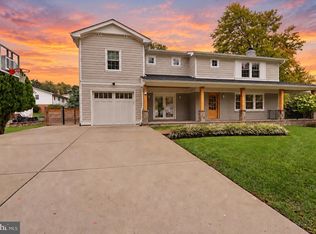
Welcome to 15001 Darnestown Rd, a beautifully reimagined home that has been rebuilt from top to bottom, blending modern luxury, thoughtful design, and everyday functionality. Featuring 3 bedrooms, including a spacious primary suite, a versatile bonus room, and 2.5 beautifully designed bathrooms, this home offers an impressive combination of style and flexible living space. From the moment you arrive, the expansive front porch and impressive exterior create a warm and inviting first impression. Step inside to a bright and spacious open-concept main level filled with natural light and thoughtfully selected finishes. The living area is anchored by a stunning custom feature wall with an electric fireplace, wood-slat accents, stone-inspired detailing, and a beautiful wood mantel, creating an eye-catching focal point for relaxing or entertaining. At the heart of the home is the show-stopping kitchen, featuring sleek cabinetry, stainless steel appliances, a farmhouse sink, an oversized pantry, built-in microwave and a large center island topped with beautiful granite countertops and a dramatic waterfall edge. The oversized island provides generous prep space and seating, making it the perfect gathering place for casual meals, entertaining, and everyday living. The kitchen flows seamlessly into the dining and living areas for a truly open and functional layout. The main level also features a versatile bonus room, ideal for a home office, playroom, den, guest space, or whatever best fits your lifestyle. Upstairs, you’ll find three nice sized bedrooms, including the primary suite, along with beautifully finished bathrooms and a dedicated laundry room for added convenience. The primary suite is a true retreat, featuring a spa-inspired bathroom with a spacious dual vanity, soaking tub, beautifully designed dual walk-in shower, and contemporary finishes. The fully finished lower level provides even more flexible living space, perfect for a recreation room, media room, home gym, office, or entertainment area. Step outside to enjoy a private backyard with plenty of space for relaxing, entertaining, and outdoor enjoyment. Conveniently located near shopping, dining, everyday amenities, and major commuter routes. Rebuilt from top to bottom with an emphasis on quality, style, and functionality, 15001 Darnestown Rd offers 3 bedrooms, a bonus room, 2.5 bathrooms, and the modern finishes today’s buyers are looking for. This is more than a renovation, it’s a complete transformation. Schedule your private showing today!
For sale
$740,000
15001 Darnestown Rd, Germantown, MD 20874
3beds
3,171sqft
Single Family Residence
Built in 1981
0.32 Acres Lot
$724,400 Zestimate®
$233/sqft
$-- HOA
What's special
- 18 days
- 495
- 42
Zillow last checked:
Listing updated:
Listed by:
CINTIA VALLADARES HERNANDEZ 443-635-2363,
EXP Realty, LLC 8888607369
Source: Bright MLS,MLS#: MDMC2256486
Facts & features
Interior
Bedrooms & bathrooms
- Bedrooms: 3
- Bathrooms: 3
- Full bathrooms: 2
- 1/2 bathrooms: 1
- Main level bathrooms: 1
Basement
- Area: 500
Heating
- Central, Electric
Cooling
- Central Air, Electric
Appliances
- Included: Microwave, Dishwasher, Dryer, Exhaust Fan, Range Hood, Refrigerator, Stainless Steel Appliance(s), Washer, Water Heater, Electric Water Heater
- Laundry: Has Laundry, Upper Level
Features
- Bathroom - Tub Shower, Bathroom - Walk-In Shower, Combination Dining/Living, Combination Kitchen/Dining, Combination Kitchen/Living, Dining Area, Open Floorplan, Eat-in Kitchen, Kitchen Island, Pantry, Primary Bath(s), Recessed Lighting, Upgraded Countertops, Dry Wall
- Doors: Double Entry, French Doors
- Windows: Double Pane Windows, Energy Efficient
- Basement: Finished
- Number of fireplaces: 1
- Fireplace features: Electric
Interior area
- Total structure area: 3,171
- Total interior livable area: 3,171 sqft
- Finished area above ground: 2,671
- Finished area below ground: 500
Property
Parking
- Parking features: Driveway
- Has uncovered spaces: Yes
Accessibility
- Accessibility features: 2+ Access Exits
Features
- Levels: Three
- Stories: 3
- Patio & porch: Patio
- Pool features: None
- Fencing: Vinyl
Lot
- Size: 0.32 Acres
Details
- Additional structures: Above Grade, Below Grade
- Parcel number: 160600395723
- Zoning: RC
- Special conditions: Standard
Construction
Type & style
- Home type: SingleFamily
- Architectural style: Colonial
- Property subtype: Single Family Residence
Materials
- Concrete, Other, Vinyl Siding
- Foundation: Block, Brick/Mortar, Concrete Perimeter
- Roof: Architectural Shingle
Condition
- Excellent,Good
- New construction: No
- Year built: 1981
- Major remodel year: 2026
Utilities & green energy
- Electric: 200+ Amp Service
- Sewer: Septic Exists
- Water: Private
Community & HOA
Community
- Subdivision: Darnestown Outside
HOA
- Has HOA: No
Location
- Region: Germantown
Financial & listing details
- Price per square foot: $233/sqft
- Tax assessed value: $186,767
- Annual tax amount: $2,224
- Date on market: 9/17/2026
- Listing agreement: Exclusive Right To Sell
- Listing terms: Cash,Conventional,FHA,VA Loan
- Ownership: Fee Simple
Estimated market value
$724,400
$688,000 - $761,000
$3,708/mo
Price history
| Date | Event | Price |
|---|---|---|
| 9/17/2026 | Listed for sale | $740,000-2.6%$233/sqft |
Source:  Bright MLS #MDMC2256486 Report a problem Bright MLS #MDMC2256486 Report a problem | ||
| 9/1/2026 | Listing removed | $759,900$240/sqft |
Source: Bright MLS #MDMC2233762 Report a problem | ||
| 6/24/2026 | Price change | $759,900-4.4%$240/sqft |
Source: Bright MLS #MDMC2233762 Report a problem | ||
| 5/22/2026 | Listed for sale | $795,000-6.4%$251/sqft |
Source: Bright MLS #MDMC2233762 Report a problem | ||
| 5/4/2026 | Listing removed | $849,000$268/sqft |
Source: Bright MLS #MDMC2219796 Report a problem | ||
| 4/6/2026 | Listed for sale | $849,000+126.4%$268/sqft |
Source: Bright MLS #MDMC2219796 Report a problem | ||
| 4/9/2025 | Listing removed | $375,000$118/sqft |
Source: Bright MLS #MDMC2162292 Report a problem | ||
| 2/1/2025 | Listed for sale | $375,000$118/sqft |
Source: Bright MLS #MDMC2162292 Report a problem | ||
| 1/28/2025 | Contingent | $375,000$118/sqft |
Source: Bright MLS #MDMC2162292 Report a problem | ||
| 1/27/2025 | Listed for sale | $375,000$118/sqft |
Source: Bright MLS #MDMC2162292 Report a problem | ||
| 1/24/2025 | Contingent | $375,000$118/sqft |
Source: Bright MLS #MDMC2162292 Report a problem | ||
| 1/14/2025 | Listed for sale | $375,000+316.7%$118/sqft |
Source: Bright MLS #MDMC2162292 Report a problem | ||
| 7/30/2024 | Sold | $90,000-62.5%$28/sqft |
Source: Public Record Report a problem | ||
| 3/21/2024 | Sold | $240,000$76/sqft |
Source: Public Record Report a problem | ||
| 11/28/2023 | Sold | $240,000-12.7%$76/sqft |
Source: Bright MLS #MDMC2104012 Report a problem | ||
| 11/13/2023 | Pending sale | $275,000$87/sqft |
Source: Bright MLS #MDMC2104012 Report a problem | ||
| 11/7/2023 | Listed for sale | $275,000$87/sqft |
Source: Bright MLS #MDMC2104012 Report a problem | ||
| 10/3/2023 | Pending sale | $275,000$87/sqft |
Source: Bright MLS #MDMC2104012 Report a problem | ||
| 8/17/2023 | Listed for sale | $275,000+137.1%$87/sqft |
Source: Bright MLS #MDMC2104012 Report a problem | ||
| 8/3/2021 | Sold | $116,000+12.6%$37/sqft |
Source: Public Record Report a problem | ||
| 2/14/2000 | Sold | $103,000-21.9%$32/sqft |
Source: Public Record Report a problem | ||
| 9/26/1997 | Sold | $131,900$42/sqft |
Source: Public Record Report a problem | ||
Public tax history
| Year | Property taxes | Tax assessment |
|---|---|---|
| 2026 | $1,704 -23.4% | $140,400 -23.6% |
| 2025 | $2,224 +6.9% | $183,733 +1.7% |
| 2024 | $2,080 -1.7% | $180,700 -1.6% |
| 2023 | $2,116 +7.4% | $183,633 +2.8% |
| 2022 | $1,970 +3% | $178,567 +2.9% |
| 2021 | $1,913 +0.4% | $173,500 +0.4% |
| 2020 | $1,906 +0.9% | $172,733 +0.9% |
| 2019 | $1,888 -0.2% | $171,200 |
| 2018 | $1,891 -4.8% | $171,200 |
| 2017 | $1,986 +524.9% | $171,200 |
| 2016 | $318 | $171,200 -5.1% |
| 2015 | $318 | $180,400 |
| 2014 | $318 | $180,400 |
| 2013 | -- | $180,400 -5.1% |
| 2012 | -- | $190,000 |
| 2011 | -- | $190,000 -35% |
| 2010 | -- | $292,500 -18.8% |
| 2009 | -- | $360,180 +22.3% |
| 2008 | -- | $294,426 +28.8% |
| 2007 | -- | $228,673 +40.4% |
| 2006 | -- | $162,920 +11.4% |
| 2005 | -- | $146,196 +12.9% |
| 2004 | -- | $129,473 +14.8% |
| 2003 | -- | $112,750 +0.7% |
| 2002 | -- | $112,020 |
| 2001 | -- | $112,020 |
Find assessor info on the county website
Monthly payment
Est. payment
Payment breakdown
Explore the cost of this home by adjusting the details. Changes won't be saved.Climate risks
Neighborhood: 20874
Nearby schools
Schools provided by the listing agent
- District: Montgomery County Public Schools
Source: Bright MLS. This data may not be complete. We recommend contacting the local school district to confirm school assignments for this home.
- $529,7003 bd2 ba1.1k sqft15009 Darnestown Rd, Germantown, MD 20874Off Market
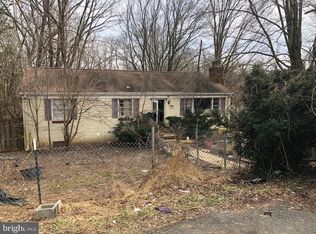
- $518,1002 bd1 ba1k sqft15005 Darnestown Rd, Germantown, MD 20874Off Market
- $426,600-- bd1 ba1.1k sqft15015 Darnestown Rd, Germantown, MD 20874Off Market
- $1,433,500-- bd4 ba4.5k sqft14915 Darnestown Rd, Germantown, MD 20874Off Market
Similar homes
- $724,9994 bd3 ba2k sqft12205 Horse Center Rd, Gaithersburg, MD 20878For Sale
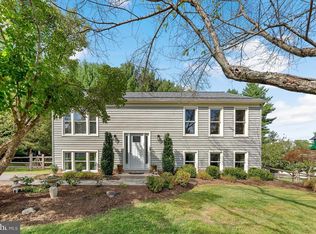
 MLS ID #MDMC2258438, Nelson Marban, Washington Fine Properties, LLC. Bright MLS
 - $765,0004 bd3 ba2.9k sqft15136 Winesap Dr, Gaithersburg, MD 20878For Sale
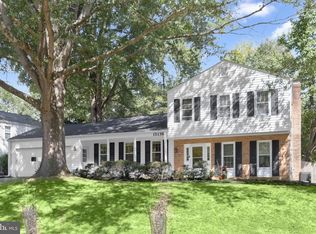 MLS ID #MDMC2252658, Ming Guo, Northrop Realty. Bright MLS
 - $729,0004 bd2 ba1.8k sqft11200 Trippon Ct, North Potomac, MD 20878For Sale
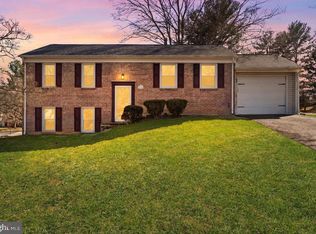 MLS ID #MDMC2257888, Juan umanzor, Long & Foster Real Estate, Inc.. Bright MLS
 - $900,0005 bd5 ba2.9k sqft21 Keystone Dr, Gaithersburg, MD 20878For Sale
 MLS ID #MDMC2258154, Piedad Suarez, Spring Hill Real Estate, LLC.. Bright MLS
 - $799,0004 bd3 ba2.5k sqft3 Michele Ct, Gaithersburg, MD 20878For SaleMLS ID #MDMC2250654, Brittany Volkmer, The Agency DC. Bright MLS
- $815,0005 bd3 ba3k sqft12028 Apple Knoll Ct, Gaithersburg, MD 20878For SaleMLS ID #MDMC2248550, Christian Chavez Perez Palma, Samson Properties. Bright MLS
- $740,0004 bd4 ba2.6k sqft2848 Gunarette Way, Silver Spring, MD 20906For SaleMLS ID #MDMC2253388, Cheryl Holder, Redfin Corp. Bright MLS
- $690,0004 bd4 ba2.8k sqft6 Brighton Dr, Gaithersburg, MD 20877For SaleMLS ID #MDMC2246924, Russell Chandler, Redfin Corp. Bright MLS
- $799,0004 bd3 ba1.9k sqft15004 Dufief Dr, Gaithersburg, MD 20878For SaleMLS ID #MDMC2237560, Mr. Albert Amar, Compass. Bright MLS
- $729,0004 bd3 ba2.1k sqft11586 Red Leaf Ct, Reston, VA 20191For SaleMLS ID #VAFX2344464, Daan De Raedt, Property Collective. Bright MLS
- $855,0005 bd4 ba2.6k sqft12160 Hidden Brook Ter, Gaithersburg, MD 20878For SaleMLS ID #MDMC2245424, James Nellis, EXP Realty, LLC. Bright MLS
- $599,9004 bd3 ba1.6k sqft221 W Deer Park Rd, Gaithersburg, MD 20877For SaleMLS ID #MDMC2252656, xin chen, Independent Realty, Inc. Bright MLS
- $749,0003 bd2 ba2.2k sqft705 Brent Rd, Rockville, MD 20850For SaleMLS ID #MDMC2254326, Manny Ferrufino, EXP Realty, LLC. Bright MLS
- $565,0003 bd3 ba1.9k sqft5 Lazy Hollow Way, Gaithersburg, MD 20878For SaleMLS ID #MDMC2258050, Jean Teng, Profound Realty, Inc.. Bright MLS
- $725,0004 bd4 ba2.3k sqft1962 Dundee Rd, Rockville, MD 20850For SaleMLS ID #MDMC2255986, Alyssa Rajabi, Redfin Corporation. Bright MLS
- $749,9994 bd3 ba2.7k sqft703 Northwest Dr, Silver Spring, MD 20901For SaleMLS ID #MDMC2250330, Mandy Kaur, Redfin Corp. Bright MLS
- $698,8006 bd2 ba1.9k sqft10703 Shaftsbury St, Kensington, MD 20895For SaleMLS ID #MDMC2257818, Marlon Deausen, Deausen Realty. Bright MLS
- $849,9003 bd4 ba3k sqft90 Sharpstead Ln, Gaithersburg, MD 20878For SaleMLS ID #MDMC2255584, Gary Gestson, Long & Foster Real Estate, Inc.. Bright MLS
- $815,0004 bd3 ba2.6k sqft1413 Bayshire Ln, Herndon, VA 20170For SaleMLS ID #VAFX2328568, Stefan Rosu, Keller Williams Capital Properties. Bright MLS
- $995,0004 bd4 ba3.1k sqft1102 Bettstrail Way, Rockville, MD 20854For SaleMLS ID #MDMC2256480, Mona Banes, TTR Sotheby's International Realty. Bright MLS
