Updated and move-in ready, this charming Colonial features fresh, neutral interiors and exceptional space, style, and comfort on a lovely, tree-lined street in close-in Potomac. Hardwood floors flow throughout the main level, which offers inviting living and dining rooms, a beautifully updated white kitchen with granite countertops, stainless steel appliances, and a tile backsplash, and a sun-filled family room opening to a spacious deck and large private, fenced backyard. Upstairs are four generously sized bedrooms, including a spacious primary suite with a renovated en-suite bath. The walk-out lower level provides flexible additional living space with a recreation room, plus a guest room or home office, full bath, and ample storage. All bathrooms have been renovated, and the home’s major systems have been updated, including the roof. No HOA! Enjoy a welcoming, sidewalk-lined neighborhood close to parks and trails, with convenient access to Bethesda and DC, Potomac Village, Park Potomac, Westfield Montgomery, and Rockville Town Center. Ideally located near major commuter routes, this is easy, connected Potomac living at its best.
For sale
$929,000
607 Watts Branch Pkwy, Potomac, MD 20854
4beds
2,131sqft
Single Family Residence
Built in 1974
10,553 Square Feet Lot
$905,600 Zestimate®
$436/sqft
$-- HOA
What's special
Tree-lined streetWalk-out lower levelBeautifully updated white kitchenRenovated en-suite bathAmple storageLarge private fenced backyardFresh neutral interiors
- 13 days
- 745
- 74
Likely to sell faster than
Zillow last checked:
Listing updated:
Listed by:
Cheryl Leahy 301-370-2484,
Compass (301) 304-8444
Source: Bright MLS,MLS#: MDMC2254884
Facts & features
Interior
Bedrooms & bathrooms
- Bedrooms: 4
- Bathrooms: 4
- Full bathrooms: 3
- 1/2 bathrooms: 1
- Main level bathrooms: 1
Basement
- Area: 394
Heating
- Forced Air, Oil
Cooling
- Central Air, Ceiling Fan(s), Electric
Appliances
- Included: Electric Water Heater
Features
- Flooring: Hardwood, Ceramic Tile, Carpet
- Basement: Partial,Walk-Out Access
- Number of fireplaces: 1
Interior area
- Total structure area: 2,525
- Total interior livable area: 2,131 sqft
- Finished area above ground: 2,131
Property
Parking
- Total spaces: 2
- Parking features: Driveway
- Uncovered spaces: 2
Accessibility
- Accessibility features: Other
Features
- Levels: Three
- Stories: 3
- Patio & porch: Deck
- Exterior features: Sidewalks
- Pool features: None
Lot
- Size: 10,553 Square Feet
Details
- Additional structures: Above Grade
- Parcel number: 160401536031
- Zoning: R150
- Special conditions: Standard
Construction
Type & style
- Home type: SingleFamily
- Architectural style: Colonial
- Property subtype: Single Family Residence
Materials
- Brick, Vinyl Siding
- Foundation: Concrete Perimeter
- Roof: Architectural Shingle
Condition
- New construction: No
- Year built: 1974
Utilities & green energy
- Sewer: Public Sewer
- Water: Public
Community & HOA
Community
- Subdivision: Saddlebrook
HOA
- Has HOA: No
Location
- Region: Potomac
Financial & listing details
- Price per square foot: $436/sqft
- Tax assessed value: $692,800
- Annual tax amount: $9,597
- Date on market: 9/10/2026
- Listing agreement: Exclusive Right To Sell
- Ownership: Fee Simple
Estimated market value
$905,600
$860,000 - $951,000
$4,162/mo
Price history
| Date | Event | Price |
|---|---|---|
| 9/10/2026 | Listed for sale | $929,000+39.1%$436/sqft |
Source:  Bright MLS #MDMC2254884 Report a problem Bright MLS #MDMC2254884 Report a problem | ||
| 11/15/2017 | Sold | $668,000$313/sqft |
Source: Public Record Report a problem | ||
| 8/15/2017 | Pending sale | $668,000$313/sqft |
Source: Long & Foster Real Estate, Inc. #MC10027184 Report a problem | ||
| 8/9/2017 | Listed for sale | $668,000+15.2%$313/sqft |
Source: Long & Foster Real Estate, Inc. #MC10027184 Report a problem | ||
| 9/3/2008 | Sold | $580,000-3.3%$272/sqft |
Source: Public Record Report a problem | ||
| 6/9/2008 | Price change | $599,988-4%$282/sqft |
Source: Long and Foster Real Estate #MC6758216 Report a problem | ||
| 5/13/2008 | Listed for sale | $625,000+134.1%$293/sqft |
Source: Long and Foster Real Estate #MC6758216 Report a problem | ||
| 3/8/1994 | Sold | $267,000$125/sqft |
Source: Public Record Report a problem | ||
Public tax history
| Year | Property taxes | Tax assessment |
|---|---|---|
| 2025 | $8,905 +6.6% | $660,200 +5.2% |
| 2024 | $8,356 +5.9% | $627,600 +5.5% |
| 2023 | $7,887 +2.8% | $595,000 +0% |
| 2022 | $7,671 -0.4% | $594,800 +0% |
| 2021 | $7,702 +0.3% | $594,600 +0% |
| 2020 | $7,677 +0.1% | $594,400 |
| 2019 | $7,666 -0.5% | $594,400 +0.5% |
| 2018 | $7,709 -1.9% | $591,733 +0.2% |
| 2017 | $7,855 +21.6% | $590,400 +6.1% |
| 2016 | $6,461 | $556,600 +6.5% |
| 2015 | $6,461 | $522,800 +6.9% |
| 2014 | $6,461 | $489,000 |
| 2013 | -- | $489,000 |
| 2012 | -- | $489,000 -11.3% |
| 2011 | -- | $551,200 |
| 2010 | -- | $551,200 |
| 2009 | -- | $551,200 -8.8% |
| 2008 | -- | $604,350 +16.4% |
| 2007 | -- | $519,112 +19.6% |
| 2006 | -- | $433,876 +24.4% |
| 2005 | -- | $348,640 +13.2% |
| 2004 | -- | $307,982 |
| 2003 | -- | $307,982 +35.9% |
| 2002 | -- | $226,670 |
| 2001 | -- | $226,670 |
Find assessor info on the county website
Monthly payment
Est. payment
Payment breakdown
Explore the cost of this home by adjusting the details. Changes won't be saved.Climate risks
Neighborhood: 20854
Nearby schools
Schools provided by the listing agent
- Elementary: Fallsmead
- Middle: Robert Frost
- High: Thomas S. Wootton
- District: Montgomery County Public Schools
Source: Bright MLS. This data may not be complete. We recommend contacting the local school district to confirm school assignments for this home.
Similar homes
- $995,0004 bd4 ba3.1k sqft1102 Bettstrail Way, Rockville, MD 20854For Sale
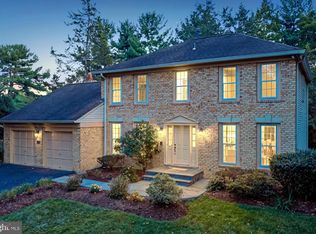
 MLS ID #MDMC2256480, Mona Banes, TTR Sotheby's International Realty. Bright MLS
 - $1,000,0005 bd4 ba3k sqft1104 Fallsmead Way, Rockville, MD 20854For Sale
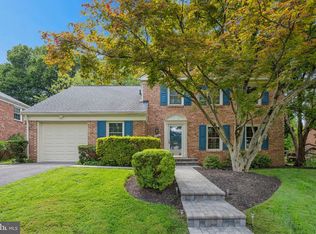 MLS ID #MDMC2254434, Steve Baumgartner, Compass. Bright MLS
 - $875,0004 bd4 ba2.2k sqft500 Nelson St, Rockville, MD 20850For Sale
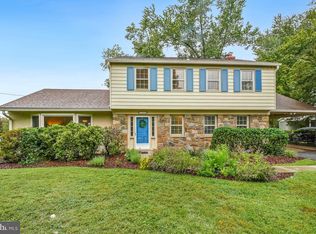 MLS ID #MDMC2244202, Stephanie Horwat, Weichert, REALTORS. Bright MLS
 - $965,0004 bd4 ba2.2k sqft11902 Enid Dr, Rockville, MD 20854For Sale
 MLS ID #MDMC2256280, Joseph Obeid, Samson Properties. Bright MLS
 - $1,015,0004 bd3 ba2.7k sqft1705 Crestview Dr, Rockville, MD 20854For SaleMLS ID #MDMC2250856, Michelle Yu, Long & Foster Real Estate, Inc.. Bright MLS
- $950,0004 bd3 ba2.2k sqft627 Smallwood Rd, Rockville, MD 20850For SaleMLS ID #MDMC2252576, Steve Kelley, Long & Foster Real Estate, Inc.. Bright MLS
- $950,0004 bd3 ba2.5k sqft11820 Enid Dr, Rockville, MD 20854For SaleMLS ID #MDMC2251142, Ellie Hitt, RE/MAX Realty Centre, Inc.. Bright MLS
- $999,9004 bd4 ba2.4k sqft8710 Yarmouth Ct, Potomac, MD 20854For SaleMLS ID #MDMC2250746, Eris Norman, TTR Sotheby's International Realty. Bright MLS
- $800,0005 bd3 ba2.2k sqft9 Watchwater Way, Rockville, MD 20850For SaleMLS ID #MDMC2253950, Jared Russell, Real Broker, LLC. Bright MLS
- $895,9004 bd3 ba2.3k sqft8839 Tuckerman Ln, Rockville, MD 20854For SaleMLS ID #MDMC2246280, Bob Chew, Samson Properties. Bright MLS
- $895,0004 bd3 ba2.2k sqft11704 Rosalinda Dr, Rockville, MD 20854For SaleMLS ID #MDMC2251932, Lorraine Gottlieb, RE/MAX Realty Services. Bright MLS
- $1,099,9004 bd3 ba2.4k sqft11200 Angus Pl, Potomac, MD 20854For SaleMLS ID #MDMC2253758, Jordan Rich, Washington Fine Properties, LLC. Bright MLS
- $1,288,0004 bd4 ba2.4k sqft11200 Hunt Club Dr, Potomac, MD 20854For SaleMLS ID #MDMC2256806, Theresa Nielson, TTR Sotheby's International Realty. Bright MLS
- $899,0005 bd4 ba2.6k sqft906 Wade Ave, Rockville, MD 20851For SaleMLS ID #MDMC2256434, Themis Johnson, Long & Foster Real Estate, Inc.. Bright MLS
- $749,0003 bd2 ba2.2k sqft705 Brent Rd, Rockville, MD 20850For SaleMLS ID #MDMC2254326, Manny Ferrufino, EXP Realty, LLC. Bright MLS
- $795,0003 bd4 ba2.1k sqft425 Winding Rose Dr, Rockville, MD 20850For SaleMLS ID #MDMC2255872, Steve Kelley, Long & Foster Real Estate, Inc.. Bright MLS
- $695,0003 bd3 ba1.6k sqft627 Crocus Dr, Rockville, MD 20850For SaleMLS ID #MDMC2255058, Maureen Weaver, Compass. Bright MLS
- $1,099,0004 bd3 ba2.9k sqft7038 Wolftree Ln, Rockville, MD 20852For SaleMLS ID #MDMC2253150, Deirdre Lofft, Compass. Bright MLS
- $1,195,0004 bd3 ba3k sqft11704 Hitching Post Ln, Rockville, MD 20852For SaleMLS ID #MDMC2255998, Carolyn Sappenfield, TTR Sotheby's International Realty. Bright MLS
- $739,9004 bd4 ba2.3k sqft1962 Dundee Rd, Rockville, MD 20850For SaleMLS ID #MDMC2255986, Alyssa Rajabi, Redfin Corporation. Bright MLS
