Welcome to 11200 Hunt Club Drive! A beautifully maintained 4-bedroom, 3.5-bath home set on a picturesque lot in Potomac. Light-filled interiors feature hardwood floors, gracious living and dining spaces, an updated kitchen with stainless steel appliances, and an inviting family room with a classic brick fireplace and access to the backyard. Designed for both everyday living and entertaining, the expansive outdoor space features a beautiful in-ground pool and plenty of room to relax, gather, and play. The finished lower level is complete with a retractable movie screen, perfect for movie nights at home. Solar panels offer added energy efficiency. Ideally located near Winston Churchill High School and Cabin John Middle School, with convenient access to the shops, restaurants, and everyday conveniences of Cabin John Village, as well as parks and major commuter routes. From poolside afternoons to movie nights at home, 11200 Hunt Club Drive is ready for its next chapter. Welcome home!
For sale
Price cut: $60K (10/8)
$1,150,000
11200 Hunt Club Dr, Potomac, MD 20854
4beds
2,451sqft
Single Family Residence
Built in 1967
0.27 Acres Lot
$1,135,600 Zestimate®
$469/sqft
$-- HOA
What's special
- 30 days
- 2,097
- 129
Likely to sell faster than
Zillow last checked:
Listing updated:
Listed by:
Theresa Nielson 202-270-8822,
TTR Sotheby's International Realty 3015161212
Source: Bright MLS,MLS#: MDMC2256806
Facts & features
Interior
Bedrooms & bathrooms
- Bedrooms: 4
- Bathrooms: 4
- Full bathrooms: 3
- 1/2 bathrooms: 1
- Main level bathrooms: 1
Basement
- Area: 850
Heating
- Forced Air, Natural Gas
Cooling
- Central Air, Electric
Appliances
- Included: Cooktop, Dishwasher, Dryer, Exhaust Fan, Refrigerator, Washer, Electric Water Heater
- Laundry: In Basement, Has Laundry
Features
- Attic, Breakfast Area, Dining Area, Floor Plan - Traditional, Kitchen - Gourmet, Upgraded Countertops
- Flooring: Wood
- Basement: Connecting Stairway,Full,Finished
- Number of fireplaces: 1
Interior area
- Total structure area: 2,901
- Total interior livable area: 2,451 sqft
- Finished area above ground: 2,051
- Finished area below ground: 400
Property
Parking
- Total spaces: 2
- Parking features: Garage Faces Side, Garage Door Opener, Attached
- Attached garage spaces: 2
Accessibility
- Accessibility features: None
Features
- Levels: Three
- Stories: 3
- Patio & porch: Patio
- Exterior features: Extensive Hardscape, Water Fountains
- Has private pool: Yes
- Pool features: In Ground, Private
Lot
- Size: 0.27 Acres
Details
- Additional structures: Above Grade, Below Grade
- Parcel number: 161000887675
- Zoning: R200
- Special conditions: Standard
Construction
Type & style
- Home type: SingleFamily
- Architectural style: Colonial
- Property subtype: Single Family Residence
Materials
- Brick
- Foundation: Slab
Condition
- Very Good
- New construction: No
- Year built: 1967
Utilities & green energy
- Sewer: Public Sewer
- Water: Public
Green energy
- Energy generation: PV Solar Array(s) Leased
Community & HOA
Community
- Subdivision: Fox Hills
HOA
- Has HOA: No
Location
- Region: Potomac
Financial & listing details
- Price per square foot: $469/sqft
- Tax assessed value: $961,567
- Annual tax amount: $11,723
- Date on market: 9/20/2026
- Listing agreement: Exclusive Agency
- Ownership: Fee Simple
Estimated market value
$1,135,600
$1.08M - $1.19M
$4,673/mo
Price history
| Date | Event | Price |
|---|---|---|
| 10/8/2026 | Price change | $1,150,000-5%$469/sqft |
Source:  Bright MLS #MDMC2256806 Report a problem | ||
| 10/1/2026 | Price change | $1,210,000-6.1%$494/sqft |
Source: Bright MLS #MDMC2256806 Report a problem | ||
| 9/20/2026 | Listed for sale | $1,288,000+109.4%$525/sqft |
Source: Bright MLS #MDMC2256806 Report a problem | ||
| 6/5/2019 | Listing removed | $4,100$2/sqft |
Source: Goldberg Group Property Management Report a problem | ||
| 5/24/2019 | Listed for rent | $4,100$2/sqft |
Source: Goldberg Group Property Management Report a problem | ||
| 10/19/2004 | Sold | $615,000+93.4%$251/sqft |
Source: Public Record Report a problem | ||
| 10/9/1996 | Sold | $318,000$130/sqft |
Source: Public Record Report a problem | ||
Public tax history
| Year | Property taxes | Tax assessment |
|---|---|---|
| 2026 | $11,723 +1% | $961,567 +0.7% |
| 2025 | $11,603 +16.2% | $955,100 +10.2% |
| 2024 | $9,982 +11.2% | $867,067 +11.3% |
| 2023 | $8,976 +17.7% | $779,033 +12.7% |
| 2022 | $7,625 +0.3% | $691,000 +0.2% |
| 2021 | $7,604 +0.1% | $689,733 +0.2% |
| 2020 | $7,595 +0.6% | $688,467 +0.2% |
| 2019 | $7,554 -0.2% | $687,200 +0.3% |
| 2018 | $7,567 -2.2% | $685,000 +0.3% |
| 2017 | $7,741 +18.2% | $682,800 +0.3% |
| 2016 | $6,547 | $680,600 +0.9% |
| 2015 | $6,547 | $674,533 +0.9% |
| 2014 | $6,547 | $668,467 +0.9% |
| 2013 | -- | $662,400 +1% |
| 2012 | -- | $655,867 |
| 2011 | -- | $655,867 +2% |
| 2010 | -- | $642,800 |
| 2009 | -- | $642,800 |
| 2008 | -- | $642,800 -0.1% |
| 2007 | -- | $643,430 +13.2% |
| 2006 | -- | $568,580 +15.2% |
| 2005 | -- | $493,730 +17.9% |
| 2004 | -- | $418,880 |
| 2003 | -- | $418,880 +21.7% |
| 2002 | -- | $344,240 +12.2% |
| 2001 | -- | $306,920 |
Find assessor info on the county website
Monthly payment
Est. payment
Payment breakdown
Explore the cost of this home by adjusting the details. Changes won't be saved.Climate risks
Neighborhood: 20854
Nearby schools
Schools provided by the listing agent
- Elementary: Bells Mill
- Middle: Cabin John
- High: Winston Churchill
- District: Montgomery County Public Schools
Source: Bright MLS. This data may not be complete. We recommend contacting the local school district to confirm school assignments for this home.
- $1,210,0004 bd4 ba2.6k sqft11204 Hunt Club Dr, Potomac, MD 20854Off Market
- $1,138,8004 bd4 ba2.8k sqft11224 Hurdle Hill Dr, Potomac, MD 20854Off Market
- $1,030,100-- bd2 ba2.5k sqft11132 Hunt Club Dr, Rockville, MD 20854Off Market
- $1,200,100-- bd2 ba3.5k sqft11225 Hurdle Hill Dr, Rockville, MD 20854Off Market
Similar homes
- $1,150,0004 bd3 ba3k sqft8807 Bells Mill Rd, Potomac, MD 20854For Sale
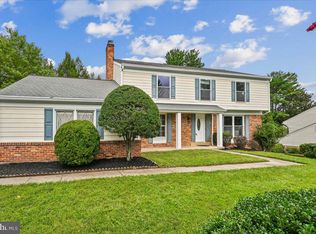
 MLS ID #MDMC2256394, Michelle Yu, Long & Foster Real Estate, Inc.. Bright MLS
- $1,150,0004 bd4 ba2.6k sqft9813 Brookford Rd, Potomac, MD 20854For Sale
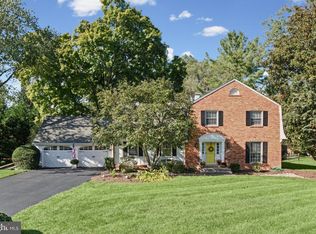 MLS ID #MDMC2258506, John Kirk, Real Broker, LLC. Bright MLS
- $1,250,0004 bd4 ba3.5k sqft8017 Lakenheath Way, Potomac, MD 20854For Sale
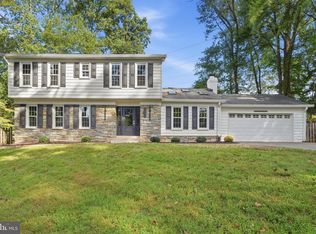 MLS ID #MDMC2254848, Richard Wang, Libra Realty, LLC. Bright MLS
- $1,065,0004 bd3 ba2.6k sqft11200 Angus Pl, Potomac, MD 20854For Sale
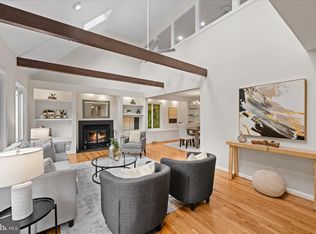 MLS ID #MDMC2253758, Jordan Rich, Washington Fine Properties, LLC. Bright MLS
- $1,080,0004 bd3 ba2.2k sqft9117 Willow Pond Ln, Rockville, MD 20854For SaleMLS ID #MDMC2257566, TRENT ZHU, Signature Home Realty LLC. Bright MLS
- $965,0004 bd4 ba2.2k sqft11902 Enid Dr, Rockville, MD 20854For SaleMLS ID #MDMC2256280, Joseph Obeid, Samson Properties. Bright MLS
- $1,199,9004 bd4 ba3.2k sqft8001 Postoak Rd, Rockville, MD 20854For SaleMLS ID #MDMC2251060, Jayson Hirschman, Compass. Bright MLS
- $1,399,0004 bd4 ba3.5k sqft10904 Gainsborough Rd, Potomac, MD 20854For SaleMLS ID #MDMC2256808, Theresa Nielson, TTR Sotheby's International Realty. Bright MLS
- $1,100,0004 bd4 ba3.6k sqft11409 Beechgrove Ln, Rockville, MD 20854For SaleMLS ID #MDMC2251756, Lida Ning, Libra Realty, LLC. Bright MLS
- $1,249,9004 bd4 ba3.2k sqft11911 Whistler Ct, Potomac, MD 20854For SaleMLS ID #MDMC2251842, Charles Gilroy, Redfin Corp. Bright MLS
- $925,0004 bd3 ba2.5k sqft11820 Enid Dr, Rockville, MD 20854For SaleMLS ID #MDMC2258352, Ellie Hitt, RE/MAX Realty Centre, Inc.. Bright MLS
- $1,075,0004 bd3 ba2.7k sqft11610 Split Rail Ct, Rockville, MD 20852For SaleMLS ID #MDMC2260124, Nancy Pulley, Long & Foster Real Estate, Inc.. Bright MLS
- $895,0004 bd3 ba2.2k sqft11704 Rosalinda Dr, Rockville, MD 20854For SaleMLS ID #MDMC2251932, Lorraine Gottlieb, RE/MAX Realty Services. Bright MLS
- $1,450,0005 bd4 ba3k sqft9804 Clover Ln, Rockville, MD 20854For SaleMLS ID #MDMC2257400, Bob Rodman, Long & Foster Real Estate, Inc.. Bright MLS
- $830,0004 bd3 ba2.3k sqft1387 Kimblewick Rd, Rockville, MD 20854For SaleMLS ID #MDMC2260240, Steve Schuck, Compass. Bright MLS
- $900,0004 bd4 ba1.8k sqft1921 S Fallsmead Way, Potomac, MD 20854For SaleMLS ID #MDMC2259746, Beth Orloff, Long & Foster Real Estate, Inc.. Bright MLS
- $895,9004 bd3 ba2.3k sqft8839 Tuckerman Ln, Rockville, MD 20854For SaleMLS ID #MDMC2246280, Bob Chew, Samson Properties. Bright MLS
- $1,159,0004 bd3 ba3k sqft11704 Hitching Post Ln, Rockville, MD 20852For SaleMLS ID #MDMC2255998, Carolyn Sappenfield, TTR Sotheby's International Realty. Bright MLS
- $1,150,0004 bd3 ba2.2k sqft6621 Sulky Ln, Rockville, MD 20852For SaleMLS ID #MDMC2252800, Nurit Coombe, The Agency DC. Bright MLS
