Coming soon - beautifully renovated.
Coming soon 09/25
Street View
$1,275,000
8017 Lakenheath Way, Potomac, MD 20854
4beds
3,514sqft
Single Family Residence
Built in 1969
0.56 Acres Lot
$1,195,400 Zestimate®
$363/sqft
$-- HOA
What's special
- 15 days
- 912
- 49
Zillow last checked:
Listing updated:
Listed by:
Richard Wang 571-214-9480,
Libra Realty, LLC 301-972-5588
Source: Bright MLS,MLS#: MDMC2254848
Facts & features
Interior
Bedrooms & bathrooms
- Bedrooms: 4
- Bathrooms: 4
- Full bathrooms: 3
- 1/2 bathrooms: 1
- Main level bathrooms: 1
Basement
- Area: 858
Heating
- Central, Natural Gas
Cooling
- Central Air, Electric
Appliances
- Included: Gas Water Heater
- Laundry: Main Level
Features
- Dry Wall
- Flooring: Hardwood
- Basement: Partial,Sump Pump,Walk-Out Access,Windows,Finished
- Number of fireplaces: 1
- Fireplace features: Wood Burning
Interior area
- Total structure area: 3,729
- Total interior livable area: 3,514 sqft
- Finished area above ground: 2,871
- Finished area below ground: 643
Property
Parking
- Total spaces: 2
- Parking features: Garage Faces Front, Attached, Driveway
- Attached garage spaces: 2
- Has uncovered spaces: Yes
Accessibility
- Accessibility features: Other
Features
- Levels: Three and One Half
- Stories: 3.5
- Patio & porch: Deck
- Pool features: None
- Fencing: Full
Lot
- Size: 0.56 Acres
- Features: Adjoins - Public Land, Backs - Open Common Area
Details
- Additional structures: Above Grade, Below Grade
- Parcel number: 161000902555
- Zoning: R90
- Special conditions: Standard
Construction
Type & style
- Home type: SingleFamily
- Architectural style: Colonial
- Property subtype: Single Family Residence
Materials
- Aluminum Siding
- Foundation: Block
- Roof: Shingle
Condition
- Excellent
- New construction: No
- Year built: 1969
Utilities & green energy
- Sewer: Public Sewer
- Water: Public
Community & HOA
Community
- Subdivision: Inverness Forest
HOA
- Has HOA: No
Location
- Region: Potomac
Financial & listing details
- Price per square foot: $363/sqft
- Tax assessed value: $1,013,000
- Annual tax amount: $12,062
- Date on market: 9/25/2026
- Listing agreement: Exclusive Right To Sell
- Ownership: Fee Simple
Estimated market value
$1,195,400
$1.10M - $1.30M
$5,248/mo
Price history
| Date | Event | Price |
|---|---|---|
| 8/26/2003 | Sold | $609,000+78.5%$173/sqft |
Source: Public Record Report a problem | ||
| 9/7/1994 | Sold | $341,250$97/sqft |
Source: Public Record Report a problem | ||
Public tax history
| Year | Property taxes | Tax assessment |
|---|---|---|
| 2025 | $11,370 +6.7% | $988,600 +6.8% |
| 2024 | $10,652 +7.3% | $925,300 +7.3% |
| 2023 | $9,932 +12.7% | $862,000 +7.9% |
| 2022 | $8,814 +2% | $798,700 +1.9% |
| 2021 | $8,638 +1.9% | $783,533 +2% |
| 2020 | $8,477 +3.1% | $768,367 +2% |
| 2019 | $8,224 -0.2% | $753,200 +1% |
| 2018 | $8,238 -1.5% | $745,767 +1% |
| 2017 | $8,366 +13.9% | $738,333 +1% |
| 2016 | $7,343 | $730,900 +0.3% |
| 2015 | $7,343 | $728,500 +0.3% |
| 2014 | $7,343 | $726,100 +0.3% |
| 2013 | -- | $723,700 |
| 2012 | -- | $723,700 |
| 2011 | -- | $723,700 -7.7% |
| 2010 | -- | $783,710 +7% |
| 2009 | -- | $732,472 +7.5% |
| 2008 | -- | $681,236 +8.1% |
| 2007 | -- | $630,000 +12.7% |
| 2006 | -- | $559,162 +14.5% |
| 2005 | -- | $488,326 +17% |
| 2004 | -- | $417,490 |
| 2003 | -- | $417,490 +11.9% |
| 2002 | -- | $373,090 +6.3% |
| 2001 | -- | $350,890 |
Find assessor info on the county website
Monthly payment
Est. payment
Payment breakdown
Explore the cost of this home by adjusting the details. Changes won't be saved.Climate risks
Neighborhood: 20854
Nearby schools
Schools provided by the listing agent
- Elementary: Bells Mill
- Middle: Cabin John
- High: Winston Churchill
- District: Montgomery County Public Schools
Source: Bright MLS. This data may not be complete. We recommend contacting the local school district to confirm school assignments for this home.
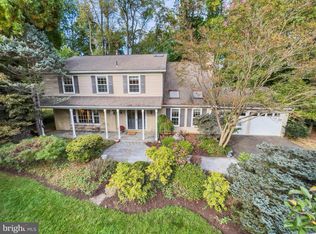


Similar homes
- $1,295,0004 bd4 ba3.2k sqft11911 Whistler Ct, Potomac, MD 20854For Sale
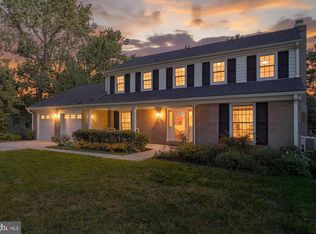
 MLS ID #MDMC2251842, Charles Gilroy, Redfin Corp. Bright MLS
 - $1,288,0004 bd4 ba2.4k sqft11200 Hunt Club Dr, Potomac, MD 20854For Sale
 MLS ID #MDMC2256806, Theresa Nielson, TTR Sotheby's International Realty. Bright MLS
 - $1,299,5004 bd4 ba3.2k sqft8001 Postoak Rd, Rockville, MD 20854For Sale
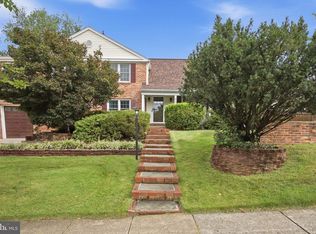 MLS ID #MDMC2251060, Jayson Hirschman, Compass. Bright MLS
 - $1,450,0005 bd4 ba3.5k sqft10904 Gainsborough Rd, Potomac, MD 20854For Sale
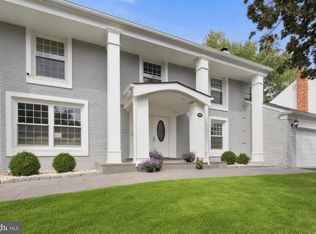 MLS ID #MDMC2256808, Theresa Nielson, TTR Sotheby's International Realty. Bright MLS
 - $1,195,0004 bd4 ba2.8k sqft10804 Deborah Dr, Rockville, MD 20854For SaleMLS ID #MDMC2253364, Stacey Sauter, Long & Foster Real Estate, Inc.. Bright MLS
- $1,099,9004 bd3 ba2.4k sqft11200 Angus Pl, Potomac, MD 20854For SaleMLS ID #MDMC2253758, Jordan Rich, Washington Fine Properties, LLC. Bright MLS
- $1,280,0005 bd4 ba3.4k sqft10226 Democracy Ln, Potomac, MD 20854For SaleMLS ID #MDMC2256424, David Crossland, Compass. Bright MLS
- $965,0004 bd4 ba2.2k sqft11902 Enid Dr, Rockville, MD 20854For SaleMLS ID #MDMC2256280, Joseph Obeid, Samson Properties. Bright MLS
- $1,195,0004 bd3 ba3k sqft11704 Hitching Post Ln, Rockville, MD 20852For SaleMLS ID #MDMC2255998, Carolyn Sappenfield, TTR Sotheby's International Realty. Bright MLS
- $1,575,0004 bd3 ba3.7k sqft8501 Warde Ter, Rockville, MD 20854For SaleMLS ID #MDMC2251384, Corey Burr, TTR Sotheby's International Realty. Bright MLS
- $1,250,0005 bd3 ba3.5k sqft11412 Rolling House Rd, Rockville, MD 20852For SaleMLS ID #MDMC2251290, Rachel Adler, Realty USA. Bright MLS
- $999,9005 bd4 ba3.9k sqft10404 Great Arbor Dr, Potomac, MD 20854For SaleMLS ID #MDMC2255214, Mr. Charles A Matthews, Heymann Realty, LLC. Bright MLS
- $1,250,0005 bd4 ba4k sqft11303 Hounds Way, Rockville, MD 20852For SaleMLS ID #MDMC2237860, Heather Michaels, Compass. Bright MLS
- $1,150,0004 bd3 ba1.8k sqft14 Cherbourg Ct, Potomac, MD 20854For SaleMLS ID #MDMC2232308, Roger Behdin, Samson Properties. Bright MLS
- $999,9004 bd4 ba2.4k sqft8710 Yarmouth Ct, Potomac, MD 20854For SaleMLS ID #MDMC2250746, Eris Norman, TTR Sotheby's International Realty. Bright MLS
- $1,179,0004 bd4 ba2.5k sqft9906 Holmhurst Rd, Bethesda, MD 20817For SaleMLS ID #MDMC2255968, Michael Winn, Long & Foster Real Estate, Inc.. Bright MLS
- $1,250,0005 bd4 ba2.8k sqft11117 Whisperwood Ln, Rockville, MD 20852For SaleMLS ID #MDMC2240398, Valerie Greene, Compass. Bright MLS
- $1,369,0005 bd5 ba3.9k sqft1019 Farm Haven Dr, Rockville, MD 20852For SaleMLS ID #MDMC2255260, Joseph Obeid, Samson Properties. Bright MLS
- $950,0004 bd3 ba2.5k sqft11820 Enid Dr, Rockville, MD 20854For SaleMLS ID #MDMC2251142, Ellie Hitt, RE/MAX Realty Centre, Inc.. Bright MLS
- $896,0005 bd3 ba3.8k sqft7905 Ivymount Ter, Potomac, MD 20854For SaleMLS ID #MDMC2251602, Iremia Ruth Ocsa- Mamani, Samson Properties. Bright MLS
