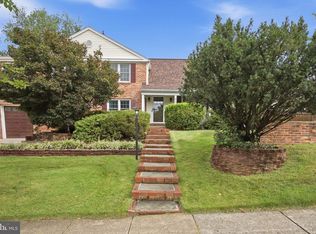
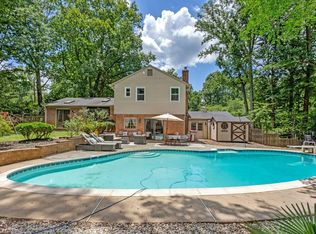
OPEN Sunday, 9/20 from 1pm-3pm! Welcome to 10904 Gainsborough Road. A wonderfully updated 4-bedroom, 3.5-bath home offering generous indoor and outdoor living areas, stylish finishes, and a great Potomac location. Inside, you'll find wide-plank hardwood floors, crisp white walls, crown molding, abundant recessed lighting, a bright open layout, plus a two-car garage and a spacious driveway with plenty of additional parking. The expansive main level is designed for both everyday living and entertaining, with spacious living and dining areas flowing seamlessly into the renovated kitchen with sleek countertops and backsplash, stainless appliances, generous storage, and a breakfast bar. Just beyond, a sun-filled enclosed porch wrapped in windows creates a wonderful extension of the living space and opens to an impressive covered outdoor entertaining area overlooking the fenced backyard. Additional hardscaping offers even more room to gather, play, or create a sport court of your own! Upstairs, the oversized primary suite offers a true retreat with a sitting area, a custom-fitted walk-in closet, and a spacious bath with dual sinks, jetted soaking tub, and separate glass-enclosed shower. Three additional bedrooms and a beautifully updated hall bath complete the upper level. The finished lower level adds even more living space with an expansive recreation area, a full bath, and a separate laundry area, plus an additional flex space for a home gym, media room, playroom, or office. Ideally located just minutes from Churchill High School, Cabin John Middle School, and the shopping, dining, and everyday conveniences of Cabin John Village, 10904 Gainsborough Road is ready to impress. Welcome home!
For sale
$1,450,000
10904 Gainsborough Rd, Potomac, MD 20854
4beds
3,504sqft
Single Family Residence
Built in 1966
0.25 Acres Lot
$-- Zestimate®
$414/sqft
$-- HOA
What's special
Custom-fitted walk-in closetGenerous storageTwo-car garageStylish finishesWide-plank hardwood floorsCrown moldingAbundant recessed lighting
- 2 days
- 372
- 25
Likely to sell faster than
Zillow last checked:
Listing updated:
Listed by:
Theresa Nielson 202-270-8822,
TTR Sotheby's International Realty 3015161212
Source: Bright MLS,MLS#: MDMC2256808
Facts & features
Interior
Bedrooms & bathrooms
- Bedrooms: 4
- Bathrooms: 4
- Full bathrooms: 3
- 1/2 bathrooms: 1
- Main level bathrooms: 1
Basement
- Area: 1188
Heating
- Central, Natural Gas
Cooling
- Central Air, Electric
Appliances
- Included: Gas Water Heater
Features
- Basement: Full,Finished
- Has fireplace: No
Interior area
- Total structure area: 3,892
- Total interior livable area: 3,504 sqft
- Finished area above ground: 2,704
- Finished area below ground: 800
Property
Parking
- Total spaces: 2
- Parking features: Garage Faces Front, Attached
- Attached garage spaces: 2
Accessibility
- Accessibility features: None
Features
- Levels: Three
- Stories: 3
- Pool features: None
Lot
- Size: 0.25 Acres
Details
- Additional structures: Above Grade, Below Grade
- Parcel number: 161000886671
- Zoning: R90
- Special conditions: Standard
Construction
Type & style
- Home type: SingleFamily
- Architectural style: Colonial
- Property subtype: Single Family Residence
Materials
- Brick
- Foundation: Other
Condition
- New construction: No
- Year built: 1966
Utilities & green energy
- Sewer: Public Sewer
- Water: Public
Community & HOA
Community
- Subdivision: Fox Hills
HOA
- Has HOA: No
Location
- Region: Potomac
Financial & listing details
- Price per square foot: $414/sqft
- Tax assessed value: $1,172,433
- Annual tax amount: $14,074
- Date on market: 9/20/2026
- Listing agreement: Exclusive Agency
- Ownership: Fee Simple
Estimated market value
Not available
Estimated sales range
Not available
Not available
Price history
| Date | Event | Price |
|---|---|---|
| 9/20/2026 | Listed for sale | $1,450,000-3.3%$414/sqft |
Source:  Bright MLS #MDMC2256808 Report a problem Bright MLS #MDMC2256808 Report a problem | ||
| 8/6/2026 | Listing removed | $1,499,000$428/sqft |
Source: Bright MLS #MDMC2244128 Report a problem | ||
| 7/24/2026 | Price change | $1,499,000-6.3%$428/sqft |
Source: Bright MLS #MDMC2244128 Report a problem | ||
| 7/10/2026 | Listed for sale | $1,599,000+59.9%$456/sqft |
Source: Bright MLS #MDMC2244128 Report a problem | ||
| 5/22/2026 | Listing removed | $6,200$2/sqft |
Source: Bright MLS #MDMC2225270 Report a problem | ||
| 5/16/2026 | Price change | $6,200-8.8%$2/sqft |
Source: Bright MLS #MDMC2225270 Report a problem | ||
| 4/13/2026 | Listed for rent | $6,800$2/sqft |
Source: Bright MLS #MDMC2225270 Report a problem | ||
| 7/26/2021 | Sold | $1,000,000+29%$285/sqft |
Source: Public Record Report a problem | ||
| 1/1/2015 | Sold | $775,000$221/sqft |
Source:  Long & Foster Broker Feed #MDMC133660_100 Report a problem Long & Foster Broker Feed #MDMC133660_100 Report a problem | ||
| 7/18/2006 | Sold | $775,000$221/sqft |
Source: Public Record Report a problem | ||
Public tax history
| Year | Property taxes | Tax assessment |
|---|---|---|
| 2025 | $11,868 +1% | $1,138,700 +11.6% |
| 2024 | $11,751 +13% | $1,020,733 +13.1% |
| 2023 | $10,402 +20.1% | $902,767 +15% |
| 2022 | $8,660 +2.3% | $784,800 +2.2% |
| 2021 | $8,465 +2.2% | $767,833 +2.3% |
| 2020 | $8,284 +3.4% | $750,867 +2.3% |
| 2019 | $8,007 -0.2% | $733,900 +1.1% |
| 2018 | $8,022 -1.5% | $726,167 +1.1% |
| 2017 | $8,142 +12.6% | $718,433 +1.1% |
| 2016 | $7,231 | $710,700 |
| 2015 | $7,231 | $710,700 |
| 2014 | $7,231 | $710,700 -0.9% |
| 2013 | -- | $717,400 +0.3% |
| 2012 | -- | $715,320 |
| 2011 | -- | $715,320 +0.6% |
| 2010 | -- | $711,160 -3.4% |
| 2009 | -- | $736,072 +1.4% |
| 2008 | -- | $726,186 +1.4% |
| 2007 | -- | $716,300 +16.2% |
| 2006 | -- | $616,420 +19.3% |
| 2005 | -- | $516,540 +24% |
| 2004 | -- | $416,660 |
| 2003 | -- | $416,660 +19.7% |
| 2002 | -- | $347,953 +11% |
| 2001 | -- | $313,600 |
Find assessor info on the county website
Monthly payment
Est. payment
Payment breakdown
Explore the cost of this home by adjusting the details. Changes won't be saved.Climate risks
Neighborhood: 20854
Nearby schools
Schools provided by the listing agent
- District: Montgomery County Public Schools
Source: Bright MLS. This data may not be complete. We recommend contacting the local school district to confirm school assignments for this home.
- $1,199,6004 bd4 ba2.6k sqft10902 Gainsborough Rd, Potomac, MD 20854Off Market
- $1,061,000-- bd2 ba2.4k sqft10906 Gainsborough Rd, Rockville, MD 20854Off Market
- $1,312,0004 bd4 ba3.1k sqft11101 Hunt Club Dr, Potomac, MD 20854Off Market
- $1,329,200-- bd2 ba3k sqft11007 Hunt Club Dr, Potomac, MD 20854Off Market
Similar homes
- $1,299,5004 bd4 ba3.2k sqft8001 Postoak Rd, Rockville, MD 20854For Sale
 MLS ID #MDMC2251060, Jayson Hirschman, Compass. Bright MLS
 - $1,720,0004 bd5 ba4.8k sqft9705 Holloway Hill Ct, Potomac, MD 20854For Sale
 MLS ID #MDMC2255844, Marie Tongol, TTR Sotheby's International Realty. Bright MLS
 - $1,250,0005 bd4 ba2.8k sqft11117 Whisperwood Ln, Rockville, MD 20852For Sale
 MLS ID #MDMC2240398, Valerie Greene, Compass. Bright MLS
 - $1,250,0005 bd3 ba3.5k sqft11412 Rolling House Rd, Rockville, MD 20852For Sale
 MLS ID #MDMC2251290, Rachel Adler, Realty USA. Bright MLS
 - $1,500,0004 bd4 ba3.4k sqft1360 Snow Meadow Ln, Mc Lean, VA 22102For SaleMLS ID #VAFX2337922, Sarah Moorman, Samson Properties. Bright MLS
- $1,165,0004 bd3 ba3.7k sqft1910 Sunrise Dr, Potomac, MD 20854For SaleMLS ID #MDMC2223156, Deborah Berger, RE/MAX Town Center. Bright MLS
- $1,250,0005 bd4 ba4k sqft11303 Hounds Way, Rockville, MD 20852For SaleMLS ID #MDMC2237860, Heather Michaels, Compass. Bright MLS
- $1,098,0005 bd4 ba3.3k sqft14003 N Commons Way, Rockville, MD 20854For SaleMLS ID #MDMC2244574, Asif Qadir, RE/MAX Premiere Selections. Bright MLS
- $1,500,0004 bd3 ba2.6k sqft1048 Bellview Rd, Mc Lean, VA 22102For SaleMLS ID #VAFX2339872, Patrick O'Keefe, RE/MAX Gateway, LLC. Bright MLS
- $1,350,0005 bd5 ba4.1k sqft13508 Glen Mill Rd, Rockville, MD 20850For SaleMLS ID #MDMC2247916, Bryan Kerrigan, Redfin Corp. Bright MLS
- $899,9004 bd4 ba3.3k sqft419 Watts Branch Pkwy, Rockville, MD 20854For SaleMLS ID #MDMC2240268, Kevin Grolig, Compass. Bright MLS
- $1,388,0004 bd3 ba3.3k sqft7531 Cayuga Ave, Bethesda, MD 20817For SaleMLS ID #MDMC2238886, Mr. Eric Stewart, Long & Foster Real Estate, Inc.. Bright MLS
- $1,295,0004 bd3 ba3.6k sqft7514 Salem Rd, Falls Church, VA 22043For SaleMLS ID #VAFX2337040, Amy Wease, Compass. Bright MLS
- $1,875,0006 bd5 ba4.5k sqft8308 River Falls Dr, Potomac, MD 20854For SaleMLS ID #MDMC2230674, Anne Killeen, Washington Fine Properties, LLC. Bright MLS
- $1,225,0004 bd3 ba2.3k sqft6412 Hollins Dr, Bethesda, MD 20817For SaleMLS ID #MDMC2251592, Katie Katzenberger Rubin, Keller Williams Realty Centre. Bright MLS
- $1,949,0005 bd6 ba4.3k sqft6700 Bonaventure Ct, Bethesda, MD 20817For SaleMLS ID #MDMC2251018, Christopher Georgatsos, Compass. Bright MLS
- $1,045,0004 bd3 ba3.3k sqft9504 Veirs Dr, Rockville, MD 20850For SaleMLS ID #MDMC2217986, Julie Robinson, RE/MAX Realty Group. Bright MLS
- $1,485,0005 bd5 ba5.2k sqft6980 Mink Hollow Rd, Highland, MD 20777For SaleMLS ID #MDHW2073216, Dale Rickenbach, Cummings & Co. Realtors. Bright MLS
- $1,475,0005 bd4 ba3.8k sqft973 Main St, Gaithersburg, MD 20878For SaleMLS ID #MDMC2245442, Yianni KONSTANTOPOULOS, TTR Sotheby's International Realty. Bright MLS
- $1,675,0005 bd4 ba4.1k sqft4335 Blagden Ave NW, Washington, DC 20011For SaleMLS ID #DCDC2283164, Lindsay Clark, Compass. Bright MLS
