Stunning Modern Farmhouse Retreat on 2 Private Acres – Completely Rebuilt in 2021! Tucked away off Norwood Road, this extraordinary modern farmhouse is a hidden treasure you could easily miss as you drive by! Nestled on two beautifully landscaped acres surrounded by mature trees and natural beauty, this breathtaking home was completely rebuilt from the ground up in 2021, showcasing exceptional craftsmanship, luxurious finishes, and thoughtful design throughout. Offering four levels of beautifully designed living space, no detail has been overlooked in creating this one-of-a-kind retreat! From the moment you arrive, the home's timeless farmhouse architecture, striking stone accents, meticulous landscaping, and inviting stone and concrete front porch set the stage for what's inside. Imagine starting your mornings with coffee on the charming covered porch or unwinding with an evening cocktail while enjoying the peaceful surroundings and spectacular sunsets. Step inside and prepare to be impressed! A stunning custom floating staircase makes an unforgettable first impression, setting the tone for the sophisticated yet inviting interiors. The showstopping gourmet kitchen is a chef's dream, featuring premium Wolf and Sub-Zero appliances, gorgeous quartz countertops, an oversized waterfall island, custom cabinetry, a dedicated coffee nook, and a spacious eat-in dining area. Designed with both everyday living and entertaining in mind, this kitchen truly is the heart of the home! The beautifully appointed living room features custom built-ins and a cozy fireplace, creating the perfect gathering space. A separate formal dining room offers an elegant setting for special occasions combined with a spectacular family room boasts another fireplace and wall-to-wall windows overlooking the picturesque backyard oasis, seamlessly blending indoor comfort with the beauty of nature. Retreat upstairs to the gorgeous primary suite, a private sanctuary featuring a beautifully designed en-suite bathroom and generous walk-in closet. This level also offers a spacious second bedroom, full hall bathroom, a convenient office nook perfect for working from home, and a thoughtfully designed laundry room complete with utility sink, cabinetry, and additional storage. The fourth level offers two additional bedrooms, walk-in closet space, and another full bathroom, providing wonderful flexibility for family, guests, or additional home office space. The partially finished lower level is currently utilized as a home gym and offers incredible potential! With the opportunity to finish the remaining walls and customize the space to suit your lifestyle, the possibilities are endless—whether you envision a recreation room, home theater, fitness studio, or additional living space. A separate utility room provides ample storage. And just when you think you've seen it all, step outside to discover your own private backyard paradise! The expansive patio is ideal for grilling, outdoor dining, and entertaining friends and family, while the sprawling lawn offers endless room for recreation and relaxation. The children's swing set and storage shed both convey, adding convenience and charm to this exceptional outdoor setting. Beautifully curated landscaping surrounds the property, complementing the mature trees and peaceful natural setting. Completely rebuilt in 2021, this remarkable property offers the charm and character of a classic farmhouse with the luxury, comfort, and modern amenities today's buyers desire. From the exquisite finishes and thoughtfully designed interiors to the serene two-acre setting, this is more than just a home—it's a lifestyle. A rare opportunity to own a spectacular modern farmhouse retreat tucked away in one of the area's most peaceful settings. Welcome home!
New construction
$1,050,000
17725 Norwood Rd, Sandy Spring, MD 20860
4beds
3,014sqft
Single Family Residence
Built in 1938
2 Acres Lot
$1,028,100 Zestimate®
$348/sqft
$-- HOA
What's special
Cozy fireplaceAnother fireplaceOversized waterfall islandStriking stone accentsPrivate backyard paradiseCustom floating staircasePicturesque backyard oasis
- --
- on Zillow
- 426
- views
- 35
- saves
Likely to sell faster than
Zillow last checked:
Listing updated:
Listed by:
Lupe Rohrer 301-938-2499,
Redfin Corp 3016586186
Source: Bright MLS,MLS#: MDMC2260920
Facts & features
Interior
Bedrooms & bathrooms
- Bedrooms: 4
- Bathrooms: 3
- Full bathrooms: 3
Basement
- Area: 0
Heating
- Central, Propane
Cooling
- Central Air, Electric
Appliances
- Included: Tankless Water Heater
- Laundry: Upper Level
Features
- Combination Kitchen/Dining, Dining Area, Open Floorplan, Eat-in Kitchen, Kitchen - Gourmet, Kitchen Island, Primary Bath(s), Recessed Lighting, Upgraded Countertops, Walk-In Closet(s)
- Flooring: Ceramic Tile, Hardwood, Wood
- Basement: Connecting Stairway,Partially Finished
- Number of fireplaces: 2
Interior area
- Total structure area: 3,014
- Total interior livable area: 3,014 sqft
- Finished area above ground: 3,014
- Finished area below ground: 0
Video & virtual tour
Property
Parking
- Parking features: Driveway
- Has uncovered spaces: Yes
Accessibility
- Accessibility features: None
Features
- Levels: Four
- Stories: 4
- Patio & porch: Deck, Patio, Porch
- Pool features: None
Lot
- Size: 2 Acres
Details
- Additional structures: Above Grade, Below Grade
- Parcel number: 160800701646
- Zoning: RE2
- Special conditions: Standard
Construction
Type & style
- Home type: SingleFamily
- Architectural style: Farmhouse/National Folk
- Property subtype: Single Family Residence
Materials
- Vinyl Siding, Combination
- Foundation: Permanent
Condition
- Excellent
- New construction: Yes
- Year built: 1938
- Major remodel year: 2021
Utilities & green energy
- Sewer: Septic Exists
- Water: Well
Community & HOA
Community
- Subdivision: None Available
HOA
- Has HOA: No
Location
- Region: Sandy Spring
Financial & listing details
- Price per square foot: $348/sqft
- Tax assessed value: $450,500
- Annual tax amount: $6,131
- Date on market: 11/6/2026
- Listing agreement: Exclusive Right To Sell
- Ownership: Fee Simple
Estimated market value
$1,028,100
$977,000 - $1.08M
$3,116/mo
Price history
| Date | Event | Price |
|---|---|---|
| 7/5/2024 | Sold | $451,500-2.9%$150/sqft |
Source: Public Record Report a problem | ||
| 12/30/2022 | Sold | $465,000+2.2%$154/sqft |
Source: Public Record Report a problem | ||
| 6/8/2022 | Sold | $455,000-3.2%$151/sqft |
Source: Public Record Report a problem | ||
| 5/23/2021 | Listing removed | -- |
Source:  RE/MAX International Report a problem | ||
| 3/24/2021 | Pending sale | $469,900$156/sqft |
Source: RE/MAX International #MDMC738070 Report a problem | ||
| 2/4/2021 | Price change | $469,900+74%$156/sqft |
Source: RE/MAX Realty Services #MDMC738070 Report a problem | ||
| 1/5/2021 | Price change | $270,000-42.5%$90/sqft |
Source: RE/MAX Realty Services #MDMC737462 Report a problem | ||
| 1/2/2021 | Price change | $469,900-6%$156/sqft |
Source: RE/MAX Realty Services #MDMC738070 Report a problem | ||
| 12/12/2020 | Price change | $499,900+85.1%$166/sqft |
Source: RE/MAX Realty Services #MDMC738070 Report a problem | ||
| 12/7/2020 | Listed for sale | $270,000+1051.9%$90/sqft |
Source: RE/MAX Realty Services #MDMC737462 Report a problem | ||
| 12/28/2007 | Sold | $23,440$8/sqft |
Source: Public Record Report a problem | ||
Public tax history
| Year | Property taxes | Tax assessment |
|---|---|---|
| 2026 | $6,131 +3.5% | $450,500 +3% |
| 2025 | $5,925 +21.3% | $437,467 +3.1% |
| 2024 | $4,886 +3.1% | $424,433 +3.2% |
| 2023 | $4,740 +6.5% | $411,400 +2% |
| 2022 | $4,453 +2.1% | $403,500 +2% |
| 2021 | $4,361 +2% | $395,600 +2% |
| 2020 | $4,277 +0.6% | $387,700 |
| 2019 | $4,251 -0.2% | $387,700 +0.6% |
| 2018 | $4,259 -2.9% | $385,500 +0.3% |
| 2017 | $4,384 -18.3% | $384,400 |
| 2016 | $5,369 | $384,400 |
| 2015 | $5,369 | $384,400 -0.5% |
| 2014 | $5,369 | $386,200 |
| 2013 | -- | $386,200 |
| 2012 | -- | $386,200 -18.2% |
| 2011 | -- | $471,950 |
| 2010 | -- | $471,950 |
| 2009 | -- | $471,950 -7.2% |
| 2008 | -- | $508,760 +21.4% |
| 2007 | -- | $419,180 +27.2% |
| 2006 | -- | $329,600 +37.3% |
| 2005 | -- | $240,020 +11.2% |
| 2004 | -- | $215,882 |
| 2003 | -- | $215,882 +28.8% |
| 2002 | -- | $167,610 |
| 2001 | -- | $167,610 |
Find assessor info on the county website
Monthly payment
Est. payment
Payment breakdown
Explore the cost of this home by adjusting the details. Changes won't be saved.Climate risks
Neighborhood: 20860
Nearby schools
Schools provided by the listing agent
- District: Montgomery County Public Schools
Source: Bright MLS. This data may not be complete. We recommend contacting the local school district to confirm school assignments for this home.
Similar homes
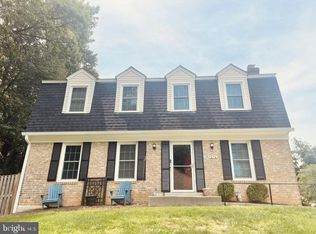
- $1,050,0004 bd3 ba3.9k sqft15421 Rivercrest Ct, Brookeville, MD 20833For Sale

 MLS ID #MDHW2073234, Christine Zeng, ExecuHome Realty. Bright MLS
- $999,0004 bd4 ba2.8k sqft5708 Annamarie Ct, Rockville, MD 20855For Sale
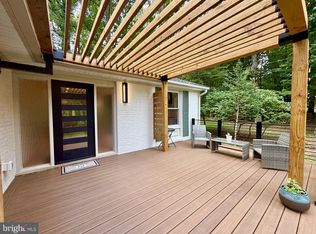 MLS ID #MDMC2245452, David Lipsman, Douglas Realty. Bright MLS
- $899,9004 bd3 ba2.6k sqft4921 Sweetbirch Dr, Rockville, MD 20853For Sale
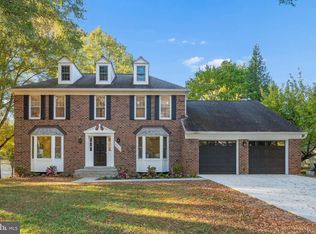 MLS ID #MDMC2259320, Carmen Murphy, Samson Properties. Bright MLS
- $1,060,9004 bd4 ba2.6k sqft8822 Sundale Dr, Silver Spring, MD 20910For Sale
 MLS ID #MDMC2262434, Kim Rice, TTR Sotheby's International Realty. Bright MLS
- $1,350,0005 bd5 ba3.3k sqft16011 Oursler Rd, Burtonsville, MD 20866For SaleMLS ID #MDMC2256778, Jorge Carlos Guillen, EXP Realty, LLC. Bright MLS
- $1,100,0005 bd4 ba4.1k sqft25135 Hickory Ridge Ln, Gaithersburg, MD 20882For SaleMLS ID #MDMC2260432, Damian Dickerson, Keller Williams Capital Properties. Bright MLS
- $1,050,0004 bd3 ba2.2k sqft4212 12th St NE, Washington, DC 20017For SaleMLS ID #DCDC2287742, Jennifir Birtwhistle, KW Metro Center. Bright MLS
- $800,0005 bd3 ba2.2k sqft7001 Aspen Ave, Takoma Park, MD 20912For SaleMLS ID #MDMC2263564, JR Ruzic, Keller Williams Realty. Bright MLS
- $1,175,0004 bd3 ba2.7k sqft6908 Sulky Ln, Rockville, MD 20852For SaleMLS ID #MDMC2262258, Tim Horst, Long & Foster Real Estate, Inc.. Bright MLS
- $775,0004 bd3 ba2.9k sqft2401 Falling Creek Rd, Silver Spring, MD 20904For SaleMLS ID #MDMC2259766, Geralyn OMarra, Omnia Real Estate LLC. Bright MLS
- $849,0004 bd4 ba2.2k sqft4853 Sweetbirch Dr, Rockville, MD 20853For SaleMLS ID #MDMC2259130, Thomas Powers, Long & Foster Real Estate, Inc.. Bright MLS
- $799,0006 bd4 ba2.9k sqft101 Delford Ave, Silver Spring, MD 20904For SaleMLS ID #MDMC2257944, Garrett Adler, LPT Realty, LLC. Bright MLS
- $749,9994 bd3 ba3.1k sqft703 Northwest Dr, Silver Spring, MD 20901For SaleMLS ID #MDMC2260602, Mandy Kaur, Redfin Corp. Bright MLS
- $1,150,0004 bd3 ba2.2k sqft6621 Sulky Ln, Rockville, MD 20852For SaleMLS ID #MDMC2252800, Nurit Coombe, The Agency DC. Bright MLS
- $1,189,9995 bd4 ba4.5k sqft11110 Valley View Ave, Kensington, MD 20895For SaleMLS ID #MDMC2260406, Mandy Kaur, Redfin Corp. Bright MLS
- $850,0004 bd5 ba4.4k sqft12333 Loft Ln, Silver Spring, MD 20904For SaleMLS ID #MDMC2252288, Wendy Slaughter, Samson Properties. Bright MLS
- $650,0004 bd2 ba2.2k sqft4504 Bestor Dr, Rockville, MD 20853For SaleMLS ID #MDMC2259966, Charles Gilroy, Redfin Corp. Bright MLS
- $795,0005 bd4 ba2.9k sqft14413 Bauer Dr, Rockville, MD 20853For SaleMLS ID #MDMC2260440, Yony Kifle, EXP Realty, LLC. Bright MLS
- $928,0005 bd5 ba3.3k sqft908 N Stonestreet Ave, Rockville, MD 20850For SaleMLS ID #MDMC2220598, Sam Lin, RLAH @properties. Bright MLS
- $1,125,0005 bd3 ba2.5k sqft6013 Kingsford Ct, Bethesda, MD 20817For SaleMLS ID #MDMC2251464, Daniel Kotz, Serhant. Bright MLS
