Fully renovated 4-bedroom, 3.5-bath mid-century split-level on a corner lot in Rosemary Hills, right on the Chevy Chase border, with a lower-level in-law suite that has a separate entrance, kitchenette, full bath and its own laundry. New roof, new HVAC and new plumbing. Move-in ready. EXCITING FINANCING OPPORTUNITY! Ask how you may qualify for a 2-1 buydown with a starting interest rate as low as 4.99% (not an ARM). Contact the listing agent for details. Terms and lender approval apply. Welcome to 8822 Sundale Drive, where mid-century character meets stunning contemporary design. This front-to-back split-level offers over 2,600 square feet of beautifully renovated living space. Every system and finish has been updated, from the new roof and HVAC to the updated plumbing, gleaming hardwood floors and stylish finishes throughout. It is truly turnkey. The heart of the home is a brand-new gourmet kitchen with quartz countertops, sleek modern cabinetry and all-new stainless steel appliances. The open floor plan flows between the living, dining and entertaining spaces, and a dedicated formal dining area sets the stage for dinners and celebrations. The upper level features a primary bedroom with an ensuite bath, plus two additional bedrooms and a full hall bath. The lower level is an incredible bonus: a private in-law suite with its own bedroom, full bath, spacious kitchenette (everything but a stove), dedicated laundry and a separate side entrance. A half bath and a recreation room add even more flexible living space. With dual laundry areas, convenience is built into every level. Outside, the corner lot, side driveway with off-street parking and established tree-lined streets offer space and charm. Rock Creek Park and neighborhood parks are close by. The location is exceptional. You're minutes from Chevy Chase, Bethesda, downtown Silver Spring and Washington, DC, with outstanding dining, shopping and everyday amenities. Commuters will love the access to the Silver Spring Metro, bus lines and the coming Purple Line. The home is served by Montgomery County Public Schools, including the Bethesda-Chevy Chase (B-CC) High School cluster (buyer to verify). Fully renovated. In-law suite. Prime Rosemary Hills location near Chevy Chase. 8822 Sundale Drive is the one you've been waiting for. Welcome home!
For sale
$1,060,900
8822 Sundale Dr, Silver Spring, MD 20910
4beds
2,625sqft
Single Family Residence
Built in 1956
6,274 Square Feet Lot
$1,026,200 Zestimate®
$404/sqft
$-- HOA
What's special
Established tree-lined streetsStylish finishes throughoutSleek modern cabinetryGleaming hardwood floorsNew roofAll-new stainless steel appliancesDedicated formal dining area
- 16 days
- 522
- 29
Likely to sell faster than
Zillow last checked:
Listing updated:
Listed by:
Kim Rice 301-455-4176,
TTR Sotheby's International Realty 3015161212
Source: Bright MLS,MLS#: MDMC2262434
Facts & features
Interior
Bedrooms & bathrooms
- Bedrooms: 4
- Bathrooms: 4
- Full bathrooms: 3
- 1/2 bathrooms: 1
Heating
- Central, Natural Gas
Cooling
- Other, Central Air, Electric
Appliances
- Included: Microwave, Dishwasher, Disposal, Dryer, ENERGY STAR Qualified Refrigerator, Ice Maker, Oven/Range - Gas, Refrigerator, Stainless Steel Appliance(s), Cooktop, Washer, Gas Water Heater
- Laundry: Has Laundry, In Basement, Dryer In Unit, Lower Level, Upper Level, Washer In Unit
Features
- Built-in Features, Dining Area, Family Room Off Kitchen, Open Floorplan, Kitchenette, Primary Bath(s), Walk-In Closet(s), Other, Dry Wall
- Flooring: Hardwood, Other, Wood
- Basement: Exterior Entry,Side Entrance
- Has fireplace: No
Interior area
- Total structure area: 2,625
- Total interior livable area: 2,625 sqft
- Finished area above ground: 2,625
Property
Parking
- Parking features: Concrete, Private, Driveway, Off Street, Other
- Has uncovered spaces: Yes
Accessibility
- Accessibility features: None
Features
- Levels: Multi/Split,Four
- Stories: 4
- Pool features: None
Lot
- Size: 6,274 Square Feet
- Features: Corner Lot, Suburban, Unknown Soil Type
Details
- Additional structures: Above Grade
- Parcel number: 161301147933
- Zoning: R60
- Special conditions: Standard
Construction
Type & style
- Home type: SingleFamily
- Architectural style: Traditional
- Property subtype: Single Family Residence
Materials
- Brick
- Foundation: Block, Other
- Roof: Shingle
Condition
- Excellent
- New construction: No
- Year built: 1956
- Major remodel year: 2026
Utilities & green energy
- Sewer: Public Sewer
- Water: Public
Community & HOA
Community
- Subdivision: Rosemary Hills
HOA
- Has HOA: No
Location
- Region: Silver Spring
Financial & listing details
- Price per square foot: $404/sqft
- Tax assessed value: $575,267
- Annual tax amount: $7,160
- Date on market: 11/4/2026
- Listing agreement: Exclusive Right To Sell
- Listing terms: Cash,Conventional,FHA,Private Financing Available,VA Loan,Other
- Ownership: Fee Simple
Estimated market value
$1,026,200
$975,000 - $1.08M
$3,510/mo
Price history
| Date | Event | Price |
|---|---|---|
| 5/22/2026 | Sold | $600,000-3.2%$229/sqft |
Source:  Bright MLS #MDMC2232096 Report a problem | ||
| 5/11/2026 | Pending sale | $619,900$236/sqft |
Source: Bright MLS #MDMC2232096 Report a problem | ||
| 5/11/2026 | Listed for sale | $619,900$236/sqft |
Source: Bright MLS #MDMC2232096 Report a problem | ||
Public tax history
| Year | Property taxes | Tax assessment |
|---|---|---|
| 2026 | $7,477 +15.6% | $575,267 +4.4% |
| 2025 | $6,468 +6.7% | $550,833 +4.6% |
| 2024 | $6,060 +1.8% | $526,400 +1.9% |
| 2023 | $5,950 +6.5% | $516,400 +2% |
| 2022 | $5,588 +2.1% | $506,400 +2% |
| 2021 | $5,473 +0.1% | $496,400 +0.1% |
| 2020 | $5,470 +0.3% | $495,800 +0.2% |
| 2019 | $5,454 -0.2% | $494,600 |
| 2018 | $5,464 -0.8% | $494,600 +2.1% |
| 2017 | $5,508 +45.1% | $484,267 +2.2% |
| 2016 | $3,795 | $473,933 +2.2% |
| 2015 | $3,795 | $463,600 +1% |
| 2014 | $3,795 | $459,167 +1% |
| 2013 | -- | $454,733 +1% |
| 2012 | -- | $450,300 |
| 2011 | -- | $450,300 |
| 2010 | -- | $450,300 -11.1% |
| 2009 | -- | $506,260 +9.6% |
| 2008 | -- | $461,730 +10.7% |
| 2007 | -- | $417,200 +11.9% |
| 2006 | -- | $372,670 +21.3% |
| 2005 | -- | $307,156 +27.1% |
| 2004 | -- | $241,643 +37.2% |
| 2003 | -- | $176,130 +3% |
| 2002 | -- | $170,956 |
| 2001 | -- | $170,956 |
Find assessor info on the county website
Monthly payment
Est. payment
Payment breakdown
Explore the cost of this home by adjusting the details. Changes won't be saved.Climate risks
Neighborhood: Rosemary Hills
Nearby schools
Schools provided by the listing agent
- District: Montgomery County Public Schools
Source: Bright MLS. This data may not be complete. We recommend contacting the local school district to confirm school assignments for this home.
- $727,700-- bd2 ba2.4k sqft8820 Sundale Dr, Silver Spring, MD 20910Off Market
- $744,8004 bd3 ba1.9k sqft8827 Lanier Dr, Silver Spring, MD 20910Off Market

- $830,400-- bd3 ba1.3k sqft8825 Lanier Dr, Silver Spring, MD 20910Off Market
- $722,2004 bd3 ba1.6k sqft8818 Sundale Dr, Silver Spring, MD 20910Off Market

Similar homes
- $1,120,0005 bd4 ba3k sqft8802 2nd Ave, Silver Spring, MD 20910New Construction

 MLS ID #MDMC2249382, Florence Tung, Evergreen Properties. Bright MLS
- $1,259,9004 bd3 ba2.6k sqft1790 Verbena St NW, Washington, DC 20012For Sale
 MLS ID #DCDC2228270, LaCrisha Butler, ButlerCook Real Estate. Bright MLS
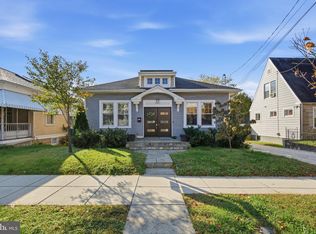
- $1,050,0005 bd4 ba2.6k sqft236 Peabody St NW, Washington, DC 20011For Sale
 MLS ID #DCDC2289964, Steve Centrella, Compass. Bright MLS
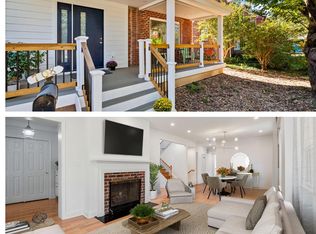
- $1,325,0006 bd6 ba2.8k sqft708 Hankin St, Silver Spring, MD 20910For Sale
 MLS ID #MDMC2204448, Lesley Pappalardo, Coldwell Banker Realty. Bright MLS
- $775,0005 bd3 ba2.2k sqft7001 Aspen Ave, Takoma Park, MD 20912For SaleMLS ID #MDMC2264434, JR Ruzic, Keller Williams Realty. Bright MLS
- $1,099,9005 bd3 ba2.1k sqft5901 1st St N, Arlington, VA 22203For SaleMLS ID #VAAR2082218, Victor Criales, EXP Realty, LLC. Bright MLS
- $635,0005 bd4 ba2.5k sqft9910 Lorain Ave, Silver Spring, MD 20901New ConstructionMLS ID #MDMC2264226, Chanel Thomas, Smart Realty, LLC. Bright MLS
- $985,0004 bd4 ba2.6k sqft418 Allison St NW, Washington, DC 20011New ConstructionMLS ID #DCDC2289414, Tumi Demuren, TTR Sotheby's International Realty. Bright MLS
- $1,025,0004 bd3 ba2.2k sqft4212 12th St NE, Washington, DC 20017For SaleMLS ID #DCDC2287742, Jennifir Birtwhistle, KW Metro Center. Bright MLS
- $679,0004 bd3 ba2.2k sqft2705 Arvin St, Silver Spring, MD 20902For SaleMLS ID #MDMC2262576, Jillian Keck Hogan, Corcoran McEnearney. Bright MLS
- $775,0004 bd3 ba3.1k sqft703 Northwest Dr, Silver Spring, MD 20901For SaleMLS ID #MDMC2260602, Mandy Kaur, Redfin Corp. Bright MLS
- $1,150,0004 bd3 ba2.2k sqft6621 Sulky Ln, Rockville, MD 20852For SaleMLS ID #MDMC2252800, Nurit Coombe, The Agency DC. Bright MLS
- $1,050,0004 bd4 ba1.6k sqft443 Jefferson St NW, Washington, DC 20011For SaleMLS ID #DCDC2289816, Safuru Alli, Long & Foster Real Estate, Inc.. Bright MLS
- $1,050,0004 bd2 ba2.3k sqft4612 9th St S, Arlington, VA 22204For SaleMLS ID #VAAR2081234, Joan Reimann, Corcoran McEnearney. Bright MLS
- $1,074,9995 bd4 ba2.8k sqft2824 Elsmore St, Fairfax, VA 22031For SaleMLS ID #VAFX2343060, Sam Misleh, Samson Properties. Bright MLS
- $575,0003 bd2 ba1.3k sqft710 Dryden St, Silver Spring, MD 20901For SaleMLS ID #MDMC2262910, Delilah Dane, Redfin Corp. Bright MLS
- $799,0006 bd4 ba2.9k sqft101 Delford Ave, Silver Spring, MD 20904For SaleMLS ID #MDMC2257944, Garrett Adler, LPT Realty, LLC. Bright MLS
- $1,050,0004 bd4 ba2.3k sqft4820 5th St NW, Washington, DC 20011For SaleMLS ID #DCDC2258072, Robert Allocca, Spring Hill Real Estate, LLC.. Bright MLS
- $998,0004 bd4 ba2.6k sqft9009 Mears St, Fairfax, VA 22031For SaleMLS ID #VAFX2345156, Sarah Harrington, Long & Foster Real Estate, Inc.. Bright MLS
