Nestled in the serene enclave of Rolling Acres, this exquisite custom-built brick colonial offers a harmonious blend of luxury and comfort, perfect for those seeking an elevated lifestyle. With a major renovation completed in 2026, this home has a fresh, modern aesthetic while retaining its classic charm. Entering this home feels like a fairy tale, with an arched portico entryway and leaded glass door, while the home spans over 4,000 square feet. The interior features an inviting layout that seamlessly connects living spaces. The heart of the home is the gourmet kitchen, equipped with stainless steel appliances, an island with quartz countertops and soft white cabinetry punctuated with matte gold hardware. The breakfast nook is situated in front of a floor-to-ceiling bay window overlooking the premium lot surrounded by trees. The kitchen flows effortlessly into the family room, where 2 wood burning fireplace inserts open to both rooms, creating a warm ambiance, perfect for cozy gatherings and meals. The formal dining room and combination living area provide ample space for hosting celebrations. Stunning hardwood floors run throughout the main level.
Upstairs you will find one of the two primary suites with vaulted ceilings, wood beams and a gorgeous ensuite with a completely renovated full bath. Two additional very large bedrooms and a laundry area with a brand-new washer and dryer complete this level. The fourth-floor loft houses the second primary suite, with dormer sitting areas, a private en-suite full bathroom, and a wet bar with brand-new cabinetry, quartz countertops, and a mini fridge. The loft has a large walk-in closet plus tons of additional storage. The finished lower level has a recreation room, a cedar closet and the fourth full bathroom.
Set on a premium lot, the property backs to lush trees, providing a tranquil backdrop and a sense of privacy. The outdoor space invites relaxation and enjoyment all year round. You'll love sipping morning coffee on the porch enveloped in a portico with a wood ceiling or enjoying the breathtaking views on the back deck. The attached oversized garage, is complete with additional storage.
Located in a suburban setting yet convenient to shops and major commuting routes, this home offers the perfect balance of peaceful living while remaining close to local amenities and transportation options. Experience the perfect blend of modern living and timeless elegance in this stunning property. Plenty of updates provide peace of mind including the roof replaced in 2025, and HVAC, water heater and all appliances replaced in 2026. This home is a dream come true!
For sale
$875,000
12333 Loft Ln, Silver Spring, MD 20904
4beds
4,050sqft
Single Family Residence
Built in 1985
0.34 Acres Lot
$855,700 Zestimate®
$216/sqft
$-- HOA
What's special
Custom-built brick colonialLeaded glass doorDormer sitting areasArched portico entrywayStainless steel appliancesFormal dining roomGourmet kitchen
- 11 days
- 336
- 23
Likely to sell faster than
Zillow last checked:
Listing updated:
Listed by:
Wendy Slaughter 410-440-5914,
Samson Properties 7033788810,
Co-Listing Agent: Karen Lawlor 443-472-1188,
Samson Properties
Source: Bright MLS,MLS#: MDMC2252288
Facts & features
Interior
Bedrooms & bathrooms
- Bedrooms: 4
- Bathrooms: 5
- Full bathrooms: 4
- 1/2 bathrooms: 1
- Main level bathrooms: 1
Basement
- Area: 1230
Heating
- Forced Air, Natural Gas
Cooling
- Central Air, Electric
Appliances
- Included: Microwave, Cooktop, Dishwasher, Disposal, Dryer, Extra Refrigerator/Freezer, Ice Maker, Oven/Range - Electric, Refrigerator, Stainless Steel Appliance(s), Washer, Gas Water Heater
- Laundry: Upper Level
Features
- Bathroom - Walk-In Shower, Breakfast Area, Cedar Closet(s), Combination Dining/Living, Family Room Off Kitchen, Formal/Separate Dining Room, Eat-in Kitchen, Kitchen - Gourmet, Kitchen Island, Kitchen - Table Space, Pantry, Primary Bath(s), Recessed Lighting, Upgraded Countertops, Walk-In Closet(s), Bar, Dry Wall
- Flooring: Hardwood, Wood
- Doors: Double Entry, Sliding Glass
- Windows: Bay/Bow, Screens, Sliding
- Basement: Garage Access
- Number of fireplaces: 2
- Fireplace features: Brick, Double Sided, Insert, Wood Burning
Interior area
- Total structure area: 9,330
- Total interior livable area: 4,050 sqft
- Finished area above ground: 4,050
- Finished area below ground: 0
Property
Parking
- Total spaces: 2
- Parking features: Storage, Basement, Garage Faces Side, Oversized, Attached
- Attached garage spaces: 2
Accessibility
- Accessibility features: None
Features
- Levels: Four
- Stories: 4
- Pool features: None
- Has view: Yes
- View description: Trees/Woods
Lot
- Size: 0.34 Acres
- Features: Backs to Trees, Premium, Suburban
Details
- Additional structures: Above Grade, Below Grade
- Parcel number: 160502058774
- Zoning: R90
- Special conditions: Standard
Construction
Type & style
- Home type: SingleFamily
- Architectural style: Colonial
- Property subtype: Single Family Residence
Materials
- Brick
- Foundation: Concrete Perimeter
- Roof: Architectural Shingle
Condition
- Excellent
- New construction: No
- Year built: 1985
- Major remodel year: 2026
Utilities & green energy
- Sewer: Public Sewer
- Water: Public
Community & HOA
Community
- Subdivision: Rolling Acres
HOA
- Has HOA: No
Location
- Region: Silver Spring
Financial & listing details
- Price per square foot: $216/sqft
- Tax assessed value: $733,000
- Annual tax amount: $9,171
- Date on market: 10/16/2026
- Listing agreement: Exclusive Right To Sell
- Ownership: Fee Simple
Estimated market value
$855,700
$813,000 - $898,000
$4,175/mo
Price history
| Date | Event | Price |
|---|---|---|
| 10/16/2026 | Listed for sale | $875,000$216/sqft |
Source:  Bright MLS #MDMC2252288 Report a problem | ||
Public tax history
| Year | Property taxes | Tax assessment |
|---|---|---|
| 2026 | $9,171 +14.1% | $733,000 +5% |
| 2025 | $8,035 +5.4% | $697,767 +5.3% |
| 2024 | $7,627 +5.5% | $662,533 +5.6% |
| 2023 | $7,228 +10.2% | $627,300 +5.6% |
| 2022 | $6,558 +6% | $594,267 +5.9% |
| 2021 | $6,188 +6.2% | $561,233 +6.3% |
| 2020 | $5,827 +0% | $528,200 |
| 2019 | $5,824 -0.2% | $528,200 |
| 2018 | $5,835 -7.2% | $528,200 -4.6% |
| 2017 | $6,289 +15.1% | $553,700 +7.2% |
| 2016 | $5,464 | $516,367 +7.8% |
| 2015 | $5,464 | $479,033 +8.5% |
| 2014 | $5,464 | $441,700 |
| 2013 | -- | $441,700 |
| 2012 | -- | $441,700 -12.8% |
| 2011 | -- | $506,720 |
| 2010 | -- | $506,720 |
| 2009 | -- | $506,720 -20% |
| 2008 | -- | $633,020 +12% |
| 2007 | -- | $565,316 +13.6% |
| 2006 | -- | $497,613 +15.7% |
| 2005 | -- | $429,910 +8.8% |
| 2004 | -- | $395,052 |
| 2003 | -- | $395,052 +21.4% |
| 2002 | -- | $325,340 |
| 2001 | -- | $325,340 |
Find assessor info on the county website
Monthly payment
Est. payment
Payment breakdown
Explore the cost of this home by adjusting the details. Changes won't be saved.Climate risks
Neighborhood: 20904
Nearby schools
Schools provided by the listing agent
- District: Montgomery County Public Schools
Source: Bright MLS. This data may not be complete. We recommend contacting the local school district to confirm school assignments for this home.
- $675,500-- bd2 ba2.5k sqft12337 Loft Ln, Silver Spring, MD 20904Off Market
- $782,2005 bd5 ba3.5k sqft12329 Loft Ln, Silver Spring, MD 20904Off Market
- $363,000-- bd1 ba1.1k sqft1717 Featherwood St, Silver Spring, MD 20904Off Market
- $765,900-- bd1 ba3.7k sqft12341 Loft Ln, Silver Spring, MD 20904Off Market
Similar homes
- $825,0004 bd3 ba3.3k sqft12615 Taylor Ct, Silver Spring, MD 20904For Sale
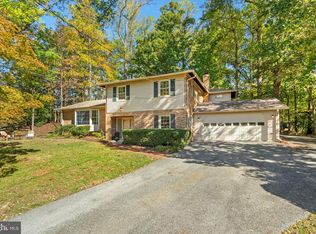
 MLS ID #MDMC2259892, Heather Foley, Compass. Bright MLS
- $900,0006 bd5 ba4.6k sqft12515 White Dr, Silver Spring, MD 20904For Sale
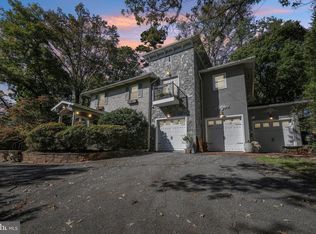 MLS ID #MDMC2259286, Bob Chew, Samson Properties. Bright MLS
- $--4 bd4 ba3.1k sqft801 Fairland Rd, Silver Spring, MD 20904Auction
 Auction.com 2
- $--4 bd3 ba2.5k sqft700 Brantford Ave, Silver Spring, MD 20904Auction
 Auction.com 2
- $775,0004 bd3 ba2.9k sqft2401 Falling Creek Rd, Silver Spring, MD 20904For SaleMLS ID #MDMC2259766, Geralyn OMarra, Omnia Real Estate LLC. Bright MLS
- $899,0005 bd5 ba5.1k sqft13608 Colefair Dr, Silver Spring, MD 20904For SaleMLS ID #MDMC2246698, Leela Singh, Keller Williams Fairfax Gateway. Bright MLS
- $865,0005 bd4 ba4.2k sqft904 Milestone Dr, Silver Spring, MD 20904For SaleMLS ID #MDMC2226836, Carolyn Young, Samson Properties. Bright MLS
- $849,0006 bd4 ba2.9k sqft101 Delford Ave, Silver Spring, MD 20904For SaleMLS ID #MDMC2257944, Garrett Adler, LPT Realty, LLC. Bright MLS
- $799,0004 bd4 ba3.5k sqft14221 Northwyn Dr, Silver Spring, MD 20904For SaleMLS ID #MDMC2258648, Kevin Grolig, Compass. Bright MLS
- $849,9004 bd3 ba2.8k sqft11712 Berwick Rd, Silver Spring, MD 20904For SaleMLS ID #MDMC2253106, Lisa Greaves, Redfin Corp. Bright MLS
- $795,0005 bd3 ba2.7k sqft100 Quaint Acres Dr, Silver Spring, MD 20904For SaleMLS ID #MDMC2259680, Dave Savercool, Long & Foster Real Estate, Inc.. Bright MLS
- $750,0005 bd4 ba2.6k sqft2203 Aventurine Way, Silver Spring, MD 20904For SaleMLS ID #MDMC2260066, Russell Chandler, Redfin Corp. Bright MLS
- $875,0004 bd5 ba4.2k sqft10711 Gatewood Ave, Silver Spring, MD 20903For SaleMLS ID #MDMC2251084, Angela Goldstein, Northgate Realty, LLC. Bright MLS
- $985,0005 bd4 ba3.8k sqft800 McCeney Ave, Silver Spring, MD 20901For SaleMLS ID #MDMC2248986, Dan Metcalf, Perennial Real Estate. Bright MLS
- $795,0004 bd4 ba3.1k sqft13812 Mills Ave, Silver Spring, MD 20904For SaleMLS ID #MDMC2254712, Dave Savercool, Long & Foster Real Estate, Inc.. Bright MLS
- $1,000,0005 bd5 ba3.8k sqft1440 Smith Village Rd, Silver Spring, MD 20904For SaleMLS ID #MDMC2254914, Larry Lessin, Save 6, Incorporated. Bright MLS
- $799,0006 bd4 ba3.1k sqft12504 Davan Dr, Silver Spring, MD 20904For SaleMLS ID #MDMC2255836, Dave Savercool, Long & Foster Real Estate, Inc.. Bright MLS
- $699,9994 bd4 ba3.2k sqft1341 Crockett Ln, Silver Spring, MD 20904For SaleMLS ID #MDMC2254826, Asif Qadir, RE/MAX Premiere Selections. Bright MLS
