Spacious 3,519 sq ft home with an open layout, large kitchen, wet bar, living, dining and family areas fireplace, 5 bedrooms and 5 baths. Upstairs features 3 en-suite bedrooms, including a primary suite with walk-in closet, soaking tub and separate shower. Enjoy an outdoor hot tub, detached 880 sq ft in-law suite with 2 rooms, full kitchen, bath, laundry and HVAC, plus a 1,200 sq ft 4-car garage/workshop with 30-ft height and parking for 12+ cars
For sale
$1,000,000
1440 Smith Village Rd, Silver Spring, MD 20904
5beds
3,838sqft
Single Family Residence
Built in 1903
0.36 Acres Lot
$-- Zestimate®
$261/sqft
$-- HOA
What's special
Separate showerOpen layoutLarge kitchenOutdoor hot tubSoaking tubWet bar
- 18 days
- 348
- 12
Zillow last checked:
Listing updated:
Listed by:
Larry Lessin 301-355-6104,
Save 6, Incorporated 301-355-6104
Source: Bright MLS,MLS#: MDMC2254914
Facts & features
Interior
Bedrooms & bathrooms
- Bedrooms: 5
- Bathrooms: 5
- Full bathrooms: 5
- Main level bathrooms: 1
Basement
- Area: 319
Heating
- Forced Air, Heat Pump, Electric
Cooling
- Central Air, Electric
Appliances
- Included: Dryer, ENERGY STAR Qualified Dishwasher, ENERGY STAR Qualified Refrigerator, Exhaust Fan, Extra Refrigerator/Freezer, Microwave, Oven/Range - Electric, Refrigerator, Stainless Steel Appliance(s), Cooktop, Washer, Electric Water Heater, Water Heater
Features
- 2nd Kitchen, Attic, Bar, Breakfast Area, Combination Dining/Living, Combination Kitchen/Dining, Combination Kitchen/Living, Family Room Off Kitchen, Open Floorplan, Kitchen Island, Studio, Walk-In Closet(s)
- Doors: ENERGY STAR Qualified Doors, Storm Door(s)
- Windows: Screens, Vinyl Clad
- Basement: Full
- Number of fireplaces: 1
- Fireplace features: Brick, Glass Doors, Marble, Wood Burning
Interior area
- Total structure area: 3,838
- Total interior livable area: 3,838 sqft
- Finished area above ground: 3,519
- Finished area below ground: 319
Property
Parking
- Total spaces: 4
- Parking features: Storage, Covered, Garage Faces Front, Garage Faces Rear, Garage Faces Side, Oversized, Detached, Parking Lot
- Garage spaces: 4
Accessibility
- Accessibility features: 2+ Access Exits
Features
- Levels: Three
- Stories: 3
- Patio & porch: Patio
- Exterior features: Lighting, Storage, Balcony
- Pool features: None
- Has spa: Yes
- Spa features: Bath, Hot Tub
- Fencing: Full,Wood
Lot
- Size: 0.36 Acres
- Features: Rear Yard
Details
- Additional structures: Above Grade, Below Grade
- Parcel number: 160502551338
- Zoning: R90
- Special conditions: Standard
Construction
Type & style
- Home type: SingleFamily
- Architectural style: Ranch/Rambler,Colonial
- Property subtype: Single Family Residence
Materials
- Brick Front, Vinyl Siding
- Foundation: Other
- Roof: Asphalt
Condition
- New construction: No
- Year built: 1903
Utilities & green energy
- Sewer: Septic Pump, Public Hook/Up Avail
- Water: Public Hook-up Available
Community & HOA
Community
- Subdivision: Colesville Outside
HOA
- Has HOA: No
Location
- Region: Silver Spring
Financial & listing details
- Price per square foot: $261/sqft
- Tax assessed value: $696,500
- Annual tax amount: $8,483
- Date on market: 9/7/2026
- Listing agreement: Exclusive Agency
- Ownership: Fee Simple
Estimated market value
Not available
Estimated sales range
Not available
$5,090/mo
Price history
| Date | Event | Price |
|---|---|---|
| 9/7/2026 | Listed for sale | $1,000,000+121.5%$261/sqft |
Source:  Bright MLS #MDMC2254914 Report a problem Bright MLS #MDMC2254914 Report a problem | ||
| 7/26/2023 | Sold | $451,500-0.6%$118/sqft |
Source: Bright MLS #MDMC2091056 Report a problem | ||
| 11/7/2019 | Listing removed | $454,147$118/sqft |
Source: Auction.com Report a problem | ||
| 11/6/2019 | Price change | $454,147+0.2%$118/sqft |
Source: Auction.com Report a problem | ||
| 11/4/2019 | Price change | $453,218+0.2%$118/sqft |
Source: Auction.com Report a problem | ||
| 10/31/2019 | Price change | $452,299-1.6%$118/sqft |
Source: Auction.com Report a problem | ||
| 10/29/2019 | Price change | $459,486+0%$120/sqft |
Source: Auction.com Report a problem | ||
| 10/27/2019 | Price change | $459,395-0.1%$120/sqft |
Source: Auction.com Report a problem | ||
| 10/23/2019 | Price change | $459,8320%$120/sqft |
Source: Auction.com Report a problem | ||
| 10/22/2019 | Price change | $460,045+0.3%$120/sqft |
Source: Auction.com Report a problem | ||
| 10/18/2019 | Price change | $458,723-37.2%$120/sqft |
Source: Auction.com Report a problem | ||
| 10/15/2019 | Listed for sale | -- |
Source: Auction.com Report a problem | ||
| 11/20/2006 | Sold | $730,000+92.1%$190/sqft |
Source: Public Record Report a problem | ||
| 11/4/2002 | Sold | $380,000$99/sqft |
Source: Public Record Report a problem | ||
Public tax history
| Year | Property taxes | Tax assessment |
|---|---|---|
| 2025 | $8,483 +21.7% | $651,000 +7.5% |
| 2024 | $6,971 +8% | $605,500 +8.1% |
| 2023 | $6,452 +11.2% | $560,000 +6.5% |
| 2022 | $5,801 +7.1% | $525,667 +7% |
| 2021 | $5,417 +7.4% | $491,333 +7.5% |
| 2020 | $5,042 +3.6% | $457,000 |
| 2019 | $4,867 -0.2% | $457,000 +3.5% |
| 2018 | $4,875 -1.2% | $441,333 +1.8% |
| 2017 | $4,936 -5.2% | $433,500 +1.2% |
| 2016 | $5,207 | $428,167 +1.3% |
| 2015 | $5,207 | $422,833 +1.3% |
| 2014 | $5,207 | $417,500 |
| 2013 | -- | $417,500 |
| 2012 | -- | $417,500 -15.4% |
| 2011 | -- | $493,210 |
| 2010 | -- | $493,210 |
| 2009 | -- | $493,210 -10.1% |
| 2008 | -- | $548,500 +14.5% |
| 2007 | -- | $478,870 +17% |
| 2006 | -- | $409,240 +20.5% |
| 2005 | -- | $339,610 +10.4% |
| 2004 | -- | $307,650 |
| 2003 | -- | $307,650 +26.2% |
| 2002 | -- | $243,730 |
| 2001 | -- | $243,730 |
Find assessor info on the county website
Monthly payment
Est. payment
Payment breakdown
Explore the cost of this home by adjusting the details. Changes won't be saved.Climate risks
Neighborhood: 20904
Nearby schools
Schools provided by the listing agent
- District: Montgomery County Public Schools
Source: Bright MLS. This data may not be complete. We recommend contacting the local school district to confirm school assignments for this home.
- $615,500-- bd2 ba2.5k sqft13316 Tamarack Rd, Silver Spring, MD 20904Off Market
- $596,900-- bd2 ba2.2k sqft13318 Tamarack Rd, Silver Spring, MD 20904Off Market
- $456,200-- bd2 ba1.2k sqft1430 Smith Village Rd, Silver Spring, MD 20904Off Market
- $577,500-- bd2 ba2.2k sqft13314 Tamarack Rd, Silver Spring, MD 20904Off Market
Similar homes
- $1,135,0006 bd4 ba4.3k sqft13416 Clifton Rd, Silver Spring, MD 20904For Sale
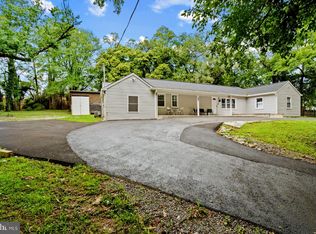
 MLS ID #MDMC2257148, Zach Abbasi, RE/MAX Real Estate Connections. Bright MLS
 - $714,0004 bd3 ba2.3k sqft13124 Cabinwood Dr, Silver Spring, MD 20904For Sale
 MLS ID #MDMC2255348, Marissa Vermeulen, RE/MAX Distinctive. Bright MLS
 - $699,0005 bd4 ba2.9k sqft2329 Blue Valley Dr, Silver Spring, MD 20904For Sale
 MLS ID #MDMC2253172, Mitchell August, Samson Properties. Bright MLS
 - $689,9006 bd3 ba3k sqft1007 Venice Dr, Silver Spring, MD 20904For Sale
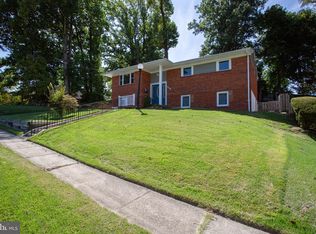 MLS ID #MDMC2254090, Mel Tulu, Samson Properties. Bright MLS
 - $699,9005 bd4 ba2.6k sqft2429 Parallel Ln, Silver Spring, MD 20904For SaleMLS ID #MDMC2247108, Lisa Caponiti, LPT Realty, LLC. Bright MLS
- $645,0004 bd3 ba2.3k sqft1200 Kathryn Rd, Silver Spring, MD 20904For SaleMLS ID #MDMC2254036, Cristian Del Cid, Realty Concepts Group LLC. Bright MLS
- $979,0005 bd4 ba3.6k sqft15717 Tierra Dr, Silver Spring, MD 20906For SaleMLS ID #MDMC2250688, Mr. Tom S Hennerty, NetRealtyNow.com, LLC. Bright MLS
- $724,9005 bd4 ba2.7k sqft15025 Timberlake Dr, Silver Spring, MD 20905For SaleMLS ID #MDMC2254070, Rex Thomas, Samson Properties. Bright MLS
- $875,0007 bd6 ba4.5k sqft4237 Stafford Rd, Olney, MD 20832For SaleMLS ID #MDMC2257022, Adriana Castro, LPT Realty, LLC. Bright MLS
- $659,0003 bd2 ba2.1k sqft1804 Briggs Chaney Rd, Silver Spring, MD 20905For SaleMLS ID #MDMC2256864, Rocky Bowers, Compass. Bright MLS
- $695,0004 bd4 ba2.6k sqft14616 Sturtevant Rd, Silver Spring, MD 20905For SaleMLS ID #MDMC2242908, Ailene Cabalida, EXP Realty, LLC. Bright MLS
- $1,250,0005 bd3 ba4.1k sqft1325 Patuxent Dr, Ashton, MD 20861For SaleMLS ID #MDMC2241324, David Guevara, Serhant. Bright MLS
- $749,9994 bd3 ba2.7k sqft703 Northwest Dr, Silver Spring, MD 20901For SaleMLS ID #MDMC2250330, Mandy Kaur, Redfin Corp. Bright MLS
- $687,0004 bd4 ba2.4k sqft14434 Twig Rd, Silver Spring, MD 20905For SaleMLS ID #MDMC2251618, Chan Khoun, EXP Realty, LLC. Bright MLS
- $899,0005 bd4 ba2.6k sqft906 Wade Ave, Rockville, MD 20851For SaleMLS ID #MDMC2256434, Themis Johnson, Long & Foster Real Estate, Inc.. Bright MLS
- $999,0004 bd4 ba2.8k sqft5708 Annamarie Ct, Rockville, MD 20855For SaleMLS ID #MDMC2245452, David Lipsman, Douglas Realty. Bright MLS
- $669,9005 bd3 ba2.2k sqft13128 Fernedge Rd, Silver Spring, MD 20906For SaleMLS ID #MDMC2248666, Carlos Pacheco, Taylor Properties. Bright MLS
- $875,0005 bd3 ba2.2k sqft7001 Aspen Ave, Takoma Park, MD 20912For SaleMLS ID #MDMC2256046, JR Ruzic, Keller Williams Realty. Bright MLS
- $795,0004 bd4 ba2.2k sqft209 Thistle Dr, Silver Spring, MD 20901For SaleMLS ID #MDMC2237906, Dejan Bujak, Long & Foster Real Estate, Inc.. Bright MLS
- $874,9005 bd4 ba3.5k sqft17041 Catalpa Ct, Rockville, MD 20855For SaleMLS ID #MDMC2254104, Baltazar Bonilla, RE/MAX Realty Centre, Inc.. Bright MLS
