Originally designed as a classic ranch, this home has been thoughtfully transformed into a light-filled contemporary residence featuring quality craftsmanship and modern finishes throughout. Hardwood flooring on the main level and ceramic tile on the lower level complement the home's clean, contemporary design. The modern kitchen opens to spacious living and dining areas, where dramatic floor-to-ceiling windows overlook a partially landscaped, wooded yard backing to Rock Creek Park. An adjoining deck provides an inviting space for outdoor entertaining. The main level features a generous primary suite with a luxurious bath and three spacious closets with built-in drawers, along with two additional bedrooms and a full bath. An open staircase leads to the expansive walkout lower level, offering a large recreation room with floor-to-ceiling windows and direct patio access, two additional bedrooms, and a full bath. A wonderful combination of contemporary living, abundant natural light, and a serene parkland setting.
For sale
$1,250,000
3117 Brooklawn Ter, Chevy Chase, MD 20815
5beds
3,063sqft
Single Family Residence
Built in 1957
0.28 Acres Lot
$1,225,300 Zestimate®
$408/sqft
$-- HOA
What's special
Modern kitchenOpen staircaseQuality craftsmanshipSerene parkland settingModern finishes throughoutExpansive walkout lower levelLight-filled contemporary residence
- 4 days
- 387
- 39
Likely to sell faster than
Zillow last checked:
Listing updated:
Listed by:
Erich Cabe 202-320-6469,
Compass (301) 298-1001,
Listing Team: Erich Cabe Team
Source: Bright MLS,MLS#: MDMC2259790
Facts & features
Interior
Bedrooms & bathrooms
- Bedrooms: 5
- Bathrooms: 3
- Full bathrooms: 3
- Main level bathrooms: 2
- Main level bedrooms: 3
Basement
- Area: 1491
Heating
- Forced Air, Natural Gas
Cooling
- Central Air, Electric
Appliances
- Included: Gas Water Heater
Features
- Basement: Finished,Heated,Improved,Interior Entry,Exterior Entry,Rear Entrance,Walk-Out Access,Windows
- Number of fireplaces: 2
Interior area
- Total structure area: 3,269
- Total interior livable area: 3,063 sqft
- Finished area above ground: 1,769
- Finished area below ground: 1,294
Video & virtual tour
Property
Parking
- Total spaces: 4
- Parking features: Attached Carport, Driveway
- Carport spaces: 2
- Uncovered spaces: 2
Accessibility
- Accessibility features: Other
Features
- Levels: Two
- Stories: 2
- Pool features: None
- Has view: Yes
- View description: Park/Greenbelt
Lot
- Size: 0.28 Acres
Details
- Additional structures: Above Grade, Below Grade
- Parcel number: 160700617325
- Zoning: R90
- Special conditions: Standard
Construction
Type & style
- Home type: SingleFamily
- Architectural style: Raised Ranch/Rambler
- Property subtype: Single Family Residence
Materials
- Brick
- Foundation: Other
Condition
- New construction: No
- Year built: 1957
Utilities & green energy
- Sewer: Public Sewer
- Water: Public
Community & HOA
Community
- Subdivision: Rollingwood
HOA
- Has HOA: No
Location
- Region: Chevy Chase
Financial & listing details
- Price per square foot: $408/sqft
- Tax assessed value: $1,084,133
- Annual tax amount: $13,340
- Date on market: 10/15/2026
- Listing agreement: Exclusive Right To Sell
- Ownership: Fee Simple
Estimated market value
$1,225,300
$1.16M - $1.29M
$5,821/mo
Price history
| Date | Event | Price |
|---|---|---|
| 10/15/2026 | Listed for sale | $1,250,000+41.6%$408/sqft |
Source:  Bright MLS #MDMC2259790 Report a problem | ||
| 7/20/2020 | Sold | $883,000-1.8%$288/sqft |
Source: Public Record Report a problem | ||
| 6/19/2020 | Pending sale | $899,000$294/sqft |
Source: RE/MAX Platinum Realty #MDMC696914 Report a problem | ||
| 6/9/2020 | Price change | $899,000-3.2%$294/sqft |
Source: REMAX Platinum Realty #MDMC696914 Report a problem | ||
| 4/30/2020 | Price change | $929,000-2.1%$303/sqft |
Source: REMAX Platinum Realty #MDMC696914 Report a problem | ||
| 3/23/2020 | Price change | $949,000-3.1%$310/sqft |
Source: REMAX Platinum Realty #MDMC696914 Report a problem | ||
| 3/2/2020 | Listed for sale | $979,000+50.6%$320/sqft |
Source: REMAX Platinum Realty #MDMC696914 Report a problem | ||
| 1/1/2015 | Sold | $650,000$212/sqft |
Source:  Long & Foster Broker Feed #MDMC297120_100 Report a problem | ||
| 10/17/2003 | Sold | $650,000$212/sqft |
Source: Public Record Report a problem | ||
Public tax history
| Year | Property taxes | Tax assessment |
|---|---|---|
| 2026 | $13,340 +4.3% | $1,084,133 +4.2% |
| 2025 | $12,795 +12.9% | $1,040,400 +5.7% |
| 2024 | $11,329 +6% | $984,133 +6.1% |
| 2023 | $10,691 +11.2% | $927,867 +6.5% |
| 2022 | $9,618 +2.4% | $871,600 +2.3% |
| 2021 | $9,390 +2.3% | $851,667 +2.4% |
| 2020 | $9,176 +6.6% | $831,733 +2.5% |
| 2019 | $8,608 -0.2% | $811,800 +4% |
| 2018 | $8,624 +1.6% | $780,667 +4.2% |
| 2017 | $8,492 +24.5% | $749,533 +4.3% |
| 2016 | $6,822 | $718,400 +2.8% |
| 2015 | $6,822 | $699,000 +2.9% |
| 2014 | $6,822 | $679,600 +2.9% |
| 2013 | -- | $660,200 |
| 2012 | -- | $660,200 |
| 2011 | -- | $660,200 -8.8% |
| 2010 | -- | $724,070 +1.8% |
| 2009 | -- | $711,040 +1.9% |
| 2008 | -- | $698,010 +1.9% |
| 2007 | -- | $684,980 +17.2% |
| 2006 | -- | $584,672 +20.7% |
| 2005 | -- | $484,366 +26.1% |
| 2004 | -- | $384,060 |
| 2003 | -- | $384,060 +10.1% |
| 2002 | -- | $348,800 +5.3% |
| 2001 | -- | $331,170 |
Find assessor info on the county website
Monthly payment
Est. payment
Payment breakdown
Explore the cost of this home by adjusting the details. Changes won't be saved.Climate risks
Neighborhood: 20815
Nearby schools
Schools provided by the listing agent
- Elementary: Chevy Chase
- High: Bethesda-chevy Chase
- District: Montgomery County Public Schools
Source: Bright MLS. This data may not be complete. We recommend contacting the local school district to confirm school assignments for this home.
- $1,132,000-- bd3 ba1.7k sqft3119 Brooklawn Ter, Chevy Chase, MD 20815Off Market
- $1,452,7005 bd3 ba4.2k sqft3115 Brooklawn Ter, Chevy Chase, MD 20815Off Market
- $1,332,700-- bd3 ba2k sqft3121 Brooklawn Ter, Chevy Chase, MD 20815Off Market
- $1,160,0005 bd3 ba3.8k sqft3113 Brooklawn Ter, Chevy Chase, MD 20815Sold

Similar homes
- $1,250,0004 bd3 ba3.5k sqft7900 Cypress Pl, Chevy Chase, MD 20815For Sale By Owner
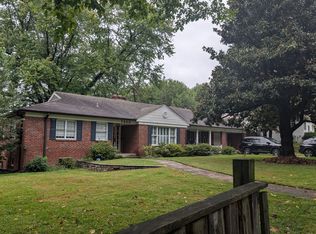
- $1,525,0004 bd4 ba3.1k sqft8041 Ellingson Dr, Chevy Chase, MD 20815For Sale

 MLS ID #MDMC2259926, Barbara Nalls, TTR Sotheby's International Realty. Bright MLS
- $1,126,4005 bd3 ba2.8k sqft8404 Farrell Dr, Chevy Chase, MD 20815For Sale
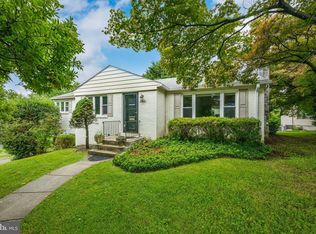 MLS ID #MDMC2248226, Kira Epstein Begal, Washington Fine Properties, LLC. Bright MLS
- $990,0003 bd3 ba2.6k sqft2800 Washington Ave, Chevy Chase, MD 20815For Sale
 MLS ID #MDMC2259860, Rebecca Weiner, Compass. Bright MLS
- $1,300,0004 bd2 ba2.1k sqft7314 Delfield St, Chevy Chase, MD 20815For SaleMLS ID #MDMC2251674, James Koppersmith, Corcoran McEnearney. Bright MLS
- $1,275,0004 bd3 ba3k sqft5742 26th St NW, Washington, DC 20015For SaleMLS ID #DCDC2287640, Christopher Rhodes, Long & Foster Real Estate, Inc.. Bright MLS
- $1,200,0005 bd5 ba3.4k sqft1216 Ballard St, Silver Spring, MD 20910For SaleMLS ID #MDMC2259186, Shalamar Muhammad, TTR Sotheby's International Realty. Bright MLS
- $1,400,0005 bd4 ba3.3k sqft7215 Rollingwood Dr, Chevy Chase, MD 20815For SaleMLS ID #MDMC2228414, Andrew Pariser, Long & Foster Real Estate, Inc.. Bright MLS
- $1,175,0004 bd4 ba2.3k sqft3905 Laird Pl, Chevy Chase, MD 20815For SaleMLS ID #MDMC2255208, Michael Gailey, Compass. Bright MLS
- $1,575,0005 bd6 ba4.2k sqft3201 Pauline Dr, Chevy Chase, MD 20815For SaleMLS ID #MDMC2227592, Gary Frey, TTR Sotheby's International Realty. Bright MLS
- $1,199,0004 bd3 ba2.4k sqft7015 Western Ave NW, Washington, DC 20015For SaleMLS ID #DCDC2287726, Craig Tribus, Beycome Brokerage Realty LLC. Bright MLS
- $1,425,0006 bd4 ba3.8k sqft1618 Juniper St NW, Washington, DC 20012For SaleMLS ID #DCDC2287638, Angela Goldstein, Northgate Realty, LLC. Bright MLS
- $899,0004 bd3 ba2.2k sqft8511 Freyman Dr, Chevy Chase, MD 20815For SaleMLS ID #MDMC2248352, Jan Brito, Compass. Bright MLS
- $1,545,0005 bd4 ba3.6k sqft2327 Ashboro Dr, Chevy Chase, MD 20815For SaleMLS ID #MDMC2245500, massimo De Biasi, Compass. Bright MLS
- $875,0004 bd3 ba3.1k sqft2305 Peggy Ln, Silver Spring, MD 20910For SaleMLS ID #MDMC2259724, Mynor Herrera, Keller Williams Capital Properties. Bright MLS
- $1,075,0002 bd3 ba1.7k sqft8201 Larry Pl, Chevy Chase, MD 20815For SaleMLS ID #MDMC2245566, Holly Smith, Long & Foster Real Estate, Inc.. Bright MLS
- $1,300,0003 bd3 ba2.2k sqft4705 Morgan Dr, Chevy Chase, MD 20815For SaleMLS ID #MDMC2252148, Delilah Dane, Redfin Corp. Bright MLS
- $1,200,0003 bd3 ba3.1k sqft6912 Greenvale St NW, Washington, DC 20015For SaleMLS ID #DCDC2282884, Sherri Earman, RLAH @properties. Bright MLS
- $1,050,0003 bd3 ba1.7k sqft4129 Leland St, Chevy Chase, MD 20815For SaleMLS ID #MDMC2257900, Eric Murtagh, Long & Foster Real Estate, Inc.. Bright MLS
- $1,295,0004 bd4 ba2.8k sqft1670 Primrose Rd NW, Washington, DC 20012For SaleMLS ID #DCDC2279864, James Gregory, Washington Fine Properties, LLC. Bright MLS
