Tucked away just one quiet block from Rock Creek Park and Meadowbrook Park, this timeless Chevy Chase ranch perfectly balances mid-century character with sophisticated modern updates. Sitting comfortably back from the road amidst a canopy of mature trees, the property greets you with an inviting flagstone path and charming front porch. Inside, beautifully restored original hardwood floors flow seamlessly through an open layout. The heart of the main living space features a large, welcoming living and dining area anchored by a classic fireplace, which transitions effortlessly into a renovated kitchen complete with high-end custom cabinetry. Down the hall, the main level offers three comfortable bedrooms and two full bathrooms, including a sunlit, peaceful primary suite with an ensuite bath. The true showpiece of the residence is a stunning, architect-designed sunroom addition. Framed in rich redwood, this dramatic space boasts soaring vaulted ceilings and floor-to-ceiling windows that flood the home with natural light while framing serene views of the backyard. Glass doors offer seamless access to a private, beautifully landscaped backyard patio—an idyllic spot for quiet morning coffees and gardening. For added flexibility, the expansive finished lower level provides an ideal recreation room or media space, alongside ample storage, a dedicated laundry area, and a convenient half bath. Offering a peaceful, nature-adjacent retreat without sacrificing urban convenience, this exceptional property is a rare find in the heart of Chevy Chase.
For sale
$990,000
2800 Washington Ave, Chevy Chase, MD 20815
3beds
2,612sqft
Single Family Residence
Built in 1952
5,886 Square Feet Lot
$973,900 Zestimate®
$379/sqft
$-- HOA
What's special
Classic fireplaceRenovated kitchenFramed in rich redwoodAmple storageStunning architect-designed sunroom additionHigh-end custom cabinetryInviting flagstone path
- 11 days
- 1,400
- 179
Likely to sell faster than
Zillow last checked:
Listing updated:
Listed by:
Rebecca Weiner 202-213-3314,
Compass (301) 298-1001
Source: Bright MLS,MLS#: MDMC2259860
Facts & features
Interior
Bedrooms & bathrooms
- Bedrooms: 3
- Bathrooms: 3
- Full bathrooms: 2
- 1/2 bathrooms: 1
- Main level bathrooms: 2
- Main level bedrooms: 3
Basement
- Area: 1307
Heating
- Forced Air, Natural Gas
Cooling
- Other, Electric
Appliances
- Included: Dishwasher, Disposal, Dryer, Microwave, Oven/Range - Gas, Washer, Exhaust Fan, Gas Water Heater
- Laundry: Lower Level
Features
- Dining Area, Entry Level Bedroom, Floor Plan - Traditional, Primary Bath(s), Bathroom - Tub Shower, Ceiling Fan(s), Combination Dining/Living, Recessed Lighting
- Flooring: Wood, Tile/Brick
- Doors: Sliding Glass
- Windows: Vinyl Clad, Sliding, Screens, Wood Frames, Double Pane Windows, Skylight(s)
- Basement: Full,Connecting Stairway,Interior Entry,Partially Finished
- Number of fireplaces: 1
- Fireplace features: Wood Burning, Mantel(s)
Interior area
- Total structure area: 2,939
- Total interior livable area: 2,612 sqft
- Finished area above ground: 1,632
- Finished area below ground: 980
Property
Parking
- Parking features: On Street
- Has uncovered spaces: Yes
Accessibility
- Accessibility features: None
Features
- Levels: Two
- Stories: 2
- Patio & porch: Patio
- Pool features: None
Lot
- Size: 5,886 Square Feet
- Features: Landscaped, Wooded
Details
- Additional structures: Above Grade, Below Grade
- Parcel number: 161301161284
- Zoning: R60
- Special conditions: Standard
Construction
Type & style
- Home type: SingleFamily
- Architectural style: Ranch/Rambler
- Property subtype: Single Family Residence
Materials
- Brick
- Foundation: Brick/Mortar
- Roof: Architectural Shingle,Asphalt
Condition
- Very Good
- New construction: No
- Year built: 1952
Utilities & green energy
- Sewer: Public Sewer
- Water: Public
Community & HOA
Community
- Subdivision: Rock Creek Forest
HOA
- Has HOA: No
Location
- Region: Chevy Chase
Financial & listing details
- Price per square foot: $379/sqft
- Tax assessed value: $844,133
- Annual tax amount: $10,575
- Date on market: 10/15/2026
- Listing agreement: Exclusive Right To Sell
- Ownership: Fee Simple
Estimated market value
$973,900
$925,000 - $1.02M
$3,992/mo
Price history
| Date | Event | Price |
|---|---|---|
| 10/15/2026 | Listed for sale | $990,000+39.4%$379/sqft |
Source:  Bright MLS #MDMC2259860 Report a problem | ||
| 10/23/2019 | Sold | $710,000+3.6%$272/sqft |
Source: Public Record Report a problem | ||
| 9/25/2019 | Pending sale | $685,000$262/sqft |
Source: McEnearney Associates, Inc. #MDMC679308 Report a problem | ||
| 9/19/2019 | Listed for sale | $685,000$262/sqft |
Source: McEnearney Associates, Inc. #MDMC679308 Report a problem | ||
Public tax history
| Year | Property taxes | Tax assessment |
|---|---|---|
| 2026 | $10,575 +32.1% | $844,133 +2.9% |
| 2025 | $8,005 -12.7% | $820,467 +3% |
| 2024 | $9,173 +9.1% | $796,800 +9.2% |
| 2023 | $8,407 +15% | $729,633 +10.1% |
| 2022 | $7,310 +11.4% | $662,467 +11.3% |
| 2021 | $6,563 +2.6% | $595,300 +2.7% |
| 2020 | $6,394 +5.8% | $579,567 +5.7% |
| 2019 | $6,044 -0.2% | $548,100 |
| 2018 | $6,055 -1% | $548,100 +1.8% |
| 2017 | $6,116 +24% | $538,367 +1.8% |
| 2016 | $4,933 | $528,633 +1.9% |
| 2015 | $4,933 | $518,900 +0.4% |
| 2014 | $4,933 | $516,633 +0.4% |
| 2013 | -- | $514,367 +0.4% |
| 2012 | -- | $512,100 |
| 2011 | -- | $512,100 |
| 2010 | -- | $512,100 -20.1% |
| 2009 | -- | $640,940 +14.9% |
| 2008 | -- | $557,856 +17.5% |
| 2007 | -- | $474,773 +21.2% |
| 2006 | -- | $391,690 +16.4% |
| 2005 | -- | $336,360 +19.7% |
| 2004 | -- | $281,030 +24.5% |
| 2003 | -- | $225,700 +0.8% |
| 2002 | -- | $223,832 |
| 2001 | -- | $223,832 |
Find assessor info on the county website
Monthly payment
Est. payment
Payment breakdown
Explore the cost of this home by adjusting the details. Changes won't be saved.Climate risks
Neighborhood: 20815
Nearby schools
Schools provided by the listing agent
- Elementary: Rock Creek Forest
- Middle: Silver Creek
- High: Bethesda-chevy Chase
- District: Montgomery County Public Schools
Source: Bright MLS. This data may not be complete. We recommend contacting the local school district to confirm school assignments for this home.
- $1,261,600-- bd5 ba2.6k sqft2802 Washington Ave, Chevy Chase, MD 20815Off Market
- $1,346,6004 bd4 ba3.2k sqft2728 Washington Ave, Chevy Chase, MD 20815Off Market
- $331,6005,884 sqft2801 Abilene Dr, Chevy Chase, MD 20815Off Market
- $1,062,300-- bd3 ba1.3k sqft2804 Washington Ave, Chevy Chase, MD 20815Off Market
Similar homes
- $749,9003 bd3 ba2.4k sqft2620 Colston Dr, Chevy Chase, MD 20815For Sale
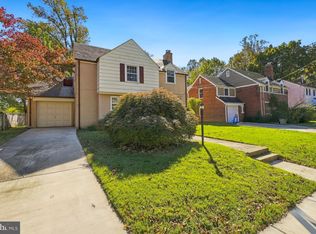
 MLS ID #MDMC2260562, Laurinda Massey, Realty Advantage of Maryland LLC. Bright MLS
- $799,0003 bd2 ba1.7k sqft8215 Larry Pl, Chevy Chase, MD 20815For Sale
 MLS ID #MDMC2260550, Anda Plavnieks, Compass. Bright MLS
- $899,0004 bd3 ba2.2k sqft8511 Freyman Dr, Chevy Chase, MD 20815For Sale
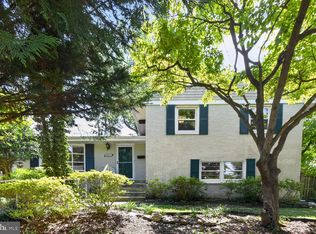 MLS ID #MDMC2248352, Jan Brito, Compass. Bright MLS
- $1,126,4005 bd3 ba2.8k sqft8404 Farrell Dr, Chevy Chase, MD 20815For Sale
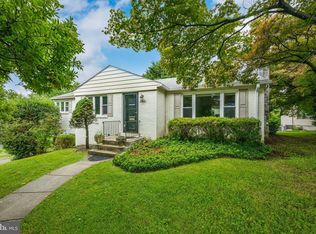 MLS ID #MDMC2248226, Kira Epstein Begal, Washington Fine Properties, LLC. Bright MLS
- $959,0003 bd3 ba2k sqft8810 Spring Valley Rd, Chevy Chase, MD 20815For SaleMLS ID #MDMC2257032, John Pruski, Jack Realty Group. Bright MLS
- $979,0004 bd3 ba2.6k sqft9407 Hale Pl, Silver Spring, MD 20910For SaleMLS ID #MDMC2261368, Jason Koitz, TTR Sotheby's International Realty. Bright MLS
- $1,050,0002 bd3 ba1.7k sqft8201 Larry Pl, Chevy Chase, MD 20815For SaleMLS ID #MDMC2245566, Holly Smith, Long & Foster Real Estate, Inc.. Bright MLS
- $975,0003 bd2 ba1.6k sqft3246 Aberfoyle Pl NW, Washington, DC 20015For SaleMLS ID #DCDC2288150, Anne Killeen, Washington Fine Properties, LLC. Bright MLS
- $979,5003 bd4 ba2.2k sqft1907 Rookwood Rd, Silver Spring, MD 20910For SaleMLS ID #MDMC2261230, Cara Pearlman, Compass. Bright MLS
- $949,0004 bd3 ba2.1k sqft2810 Woodstock Ave, Silver Spring, MD 20910For SaleMLS ID #MDMC2243142, Peggy Bresler, Compass. Bright MLS
- $1,050,0003 bd3 ba1.7k sqft4129 Leland St, Chevy Chase, MD 20815For SaleMLS ID #MDMC2257900, Eric Murtagh, Long & Foster Real Estate, Inc.. Bright MLS
- $875,0004 bd3 ba3.1k sqft2305 Peggy Ln, Silver Spring, MD 20910For SaleMLS ID #MDMC2259724, Mynor Herrera, Keller Williams Capital Properties. Bright MLS
- $899,0005 bd2 ba2k sqft3603 Faircastle Dr, Chevy Chase, MD 20815For SaleMLS ID #MDMC2253470, Belinda Caron, Pearson Smith Realty, LLC. Bright MLS
- $1,175,0004 bd4 ba2.3k sqft3905 Laird Pl, Chevy Chase, MD 20815For SaleMLS ID #MDMC2255208, Michael Gailey, Compass. Bright MLS
- $950,0003 bd4 ba2.1k sqftHamlet Place, Chevy Chase, MD 20815For SaleMLS ID #MDMC2250642, Alyssa Crilley, Washington Fine Properties. Bright MLS
- $1,300,0004 bd2 ba2.1k sqft7314 Delfield St, Chevy Chase, MD 20815For SaleMLS ID #MDMC2251674, James Koppersmith, Corcoran McEnearney. Bright MLS
- $936,0002 bd2 ba1.4k sqft7011 Western Ave NW, Washington, DC 20015For SaleMLS ID #DCDC2283018, Santiago Testa, Corcoran McEnearney. Bright MLS
- $999,9904 bd5 ba2.4k sqft1402 Bluebell Way NW, Washington, DC 20012New ConstructionMLS ID #DCDC2289104, John Lesniewski, RE/MAX United Real Estate. Bright MLS
- $1,199,0004 bd3 ba2.4k sqft7015 Western Ave NW, Washington, DC 20015For SaleMLS ID #DCDC2287726, Craig Tribus, Beycome Brokerage Realty LLC. Bright MLS
