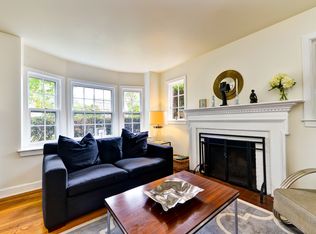
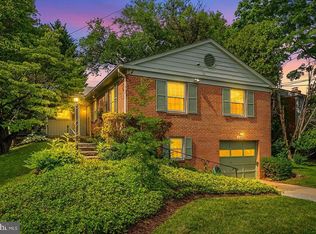
Built in 1942 during the historic expansion of the nation's capital, 8215 Larry Pl represents the enduring architectural character of early Rock Creek Forest. Owned by the same family since 1983, this property offers the option to renovate and preserve its 1940s charm or modernize the build, providing an exceptional investment in a neighborhood rooted in deep history and community value. The home features a desirable south-facing front entrance with a north-facing rear, capturing abundant daylight throughout the day. Side-facing windows illuminate the upper-level bedrooms, sunroom, and lower den with direct morning and afternoon sun. Offering 3 bedrooms and a full bathroom with a walk-in shower, the main level includes a converted garage den/home office with its own closet, window, and exterior entry. Directly off the main living area is a light-filled enclosed porch equipped with integrated heating. The rear deck, positioned right off the kitchen, receives beautiful morning sun from the east and is gracefully framed by planted Green Giant Cypress evergreens for year-round natural privacy. Downstairs, the walk-out lower level offers comfortable ceiling height along with bathroom plumbing rough-ins ready for expansion. Tucked quietly north of East-West Highway and east of Connecticut Avenue, this home sits minutes from Downtown Bethesda, Friendship Heights, Downtown Silver Spring, the DC line, NIH, and Walter Reed. Families gain access to top-rated Montgomery County Schools (BCC high school cluster). Outdoor enthusiasts are moments from Rock Creek Park, Meadowbrook Stables, and the bike trail to the National Zoo.
Accepting backups
$799,000
8215 Larry Pl, Chevy Chase, MD 20815
3beds
1,728sqft
Single Family Residence
Built in 1942
5,464 Square Feet Lot
$-- Zestimate®
$462/sqft
$-- HOA
What's special
South-facing front entrance
- 31 days
- 856
- 64
Zillow last checked:
Listing updated:
Listed by:
Anda Plavnieks 410-802-4922,
Compass (301) 298-1001,
Listing Team: Cityscape Group, Co-Listing Team: Cityscape Group,Co-Listing Agent: Kathleen M Eder 202-302-4863,
Compass
Source: Bright MLS,MLS#: MDMC2260550
Facts & features
Interior
Bedrooms & bathrooms
- Bedrooms: 3
- Bathrooms: 2
- Full bathrooms: 1
- 1/2 bathrooms: 1
- Main level bathrooms: 1
Basement
- Area: 749
Heating
- Forced Air, Radiator, Natural Gas
Cooling
- Central Air, Electric
Appliances
- Included: Gas Water Heater
Features
- Flooring: Hardwood
- Basement: Connecting Stairway,Unfinished,Windows
- Number of fireplaces: 1
Interior area
- Total structure area: 2,477
- Total interior livable area: 1,728 sqft
- Finished area above ground: 1,728
- Finished area below ground: 0
Property
Parking
- Total spaces: 2
- Parking features: Concrete, Driveway
- Uncovered spaces: 2
Accessibility
- Accessibility features: None
Features
- Levels: Three
- Stories: 3
- Pool features: None
Lot
- Size: 5,464 Square Feet
Details
- Additional structures: Above Grade, Below Grade
- Parcel number: 161301160245
- Zoning: R60
- Special conditions: Standard
Construction
Type & style
- Home type: SingleFamily
- Architectural style: Colonial
- Property subtype: Single Family Residence
Materials
- Brick
- Foundation: Permanent
- Roof: Composition
Condition
- New construction: No
- Year built: 1942
Utilities & green energy
- Sewer: Public Sewer
- Water: Public
Community & HOA
Community
- Subdivision: Rock Creek Forest
HOA
- Has HOA: No
Location
- Region: Chevy Chase
Financial & listing details
- Price per square foot: $462/sqft
- Tax assessed value: $744,933
- Annual tax amount: $9,353
- Date on market: 10/21/2026
- Listing agreement: Exclusive Right To Sell
- Listing terms: Cash,Conventional,FHA,VA Loan
- Ownership: Fee Simple
Estimated market value
Not available
Estimated sales range
Not available
Not available
Price history
Price history is unavailable.
Public tax history
| Year | Property taxes | Tax assessment |
|---|---|---|
| 2026 | $7,804 +11.4% | $744,933 +3.1% |
| 2025 | $7,005 -13% | $722,267 +3.2% |
| 2024 | $8,054 +6.6% | $699,600 +6.6% |
| 2023 | $7,558 +11.8% | $656,000 +7.1% |
| 2022 | $6,758 +7.8% | $612,400 +7.7% |
| 2021 | $6,271 +1.3% | $568,800 +1.4% |
| 2020 | $6,191 +2.8% | $561,200 +2.8% |
| 2019 | $6,021 -0.2% | $546,000 |
| 2018 | $6,032 +0.6% | $546,000 +3.5% |
| 2017 | $5,994 +15.8% | $527,533 +3.6% |
| 2016 | $5,176 | $509,067 +3.8% |
| 2015 | $5,176 | $490,600 |
| 2014 | $5,176 | $490,600 |
| 2013 | -- | $490,600 -3.1% |
| 2012 | -- | $506,500 |
| 2011 | -- | $506,500 |
| 2010 | -- | $506,500 -20.2% |
| 2009 | -- | $634,400 +7.5% |
| 2008 | -- | $590,212 +8.1% |
| 2007 | -- | $546,026 +8.8% |
| 2006 | -- | $501,840 +18% |
| 2005 | -- | $425,342 +21.9% |
| 2004 | -- | $348,846 +28.1% |
| 2003 | -- | $272,350 +2.6% |
| 2002 | -- | $265,446 |
| 2001 | -- | $265,446 |
Find assessor info on the county website
Monthly payment
Est. payment
Payment breakdown
Explore the cost of this home by adjusting the details. Changes won't be saved.Climate risks
Neighborhood: 20815
Nearby schools
Schools provided by the listing agent
- Elementary: Rock Creek Forest
- Middle: Silver Creek
- High: Bethesda-chevy Chase
- District: Montgomery County Public Schools
Source: Bright MLS. This data may not be complete. We recommend contacting the local school district to confirm school assignments for this home.
Similar homes
- $899,0005 bd2 ba2k sqft3603 Faircastle Dr, Chevy Chase, MD 20815For Sale

 MLS ID #MDMC2253470, Belinda Caron, Pearson Smith Realty, LLC. Bright MLS
- $799,0005 bd2 ba1.4k sqft820 Davis Ave, Takoma Park, MD 20912For Sale
 MLS ID #MDMC2252988, Dan Metcalf, Perennial Real Estate. Bright MLS
- $874,9503 bd3 ba2.2k sqft5605 Alta Vista Rd, Bethesda, MD 20817For Sale
 MLS ID #MDMC2264650, Jared MacLeod, KW Metro Center. Bright MLS
- $800,0003 bd2 ba1.2k sqft3535 18th St S, Arlington, VA 22204For Sale
 MLS ID #VAAR2082248, Patricia Ammann, Redfin Corporation. Bright MLS
- $895,0003 bd4 ba2.1k sqftHamlet Place, Chevy Chase, MD 20815For SaleMLS ID #MDMC2250642, Alyssa Crilley, Washington Fine Properties. Bright MLS
- $690,0003 bd2 ba2k sqft2504 Seminary Rd, Silver Spring, MD 20910For SaleMLS ID #MDMC2256504, Bob Lucido, Keller Williams Lucido Agency. Bright MLS
- $1,119,0004 bd4 ba2.3k sqft3905 Laird Pl, Chevy Chase, MD 20815For SaleMLS ID #MDMC2255208, Michael Gailey, Compass. Bright MLS
- $690,0004 bd2 ba1.9k sqft1708 Brisbane St, Silver Spring, MD 20902For SaleMLS ID #MDMC2263870, Liz MacLaren, RE/MAX Results. Bright MLS
- $875,0003 bd3 ba2.3k sqft8422 Queen Annes Dr, Silver Spring, MD 20910For SaleMLS ID #MDMC2247046, Dan Metcalf, Perennial Real Estate. Bright MLS
- $699,9503 bd4 ba2.1k sqft3712 22nd St NE, Washington, DC 20018For SaleMLS ID #DCDC2292080, William Close, KW Metro Center. Bright MLS
- $650,0004 bd2 ba2.2k sqft8313 Piney Branch Rd, Silver Spring, MD 20910For SaleMLS ID #MDMC2261854, Katie Bocock, Compass. Bright MLS
- $700,0003 bd3 ba1.6k sqft41 Kennedy St NE, Washington, DC 20011For SaleMLS ID #DCDC2278150, Jocelyn Lederman, Compass. Bright MLS
- $729,0004 bd3 ba2.5k sqft14611 Layhill Rd, Silver Spring, MD 20906For SaleMLS ID #MDMC2262738, Saad Jamil, Samson Properties. Bright MLS
- $679,0004 bd3 ba2.2k sqft2705 Arvin St, Silver Spring, MD 20902For SaleMLS ID #MDMC2262576, Jillian Keck Hogan, Corcoran McEnearney. Bright MLS
- $925,0005 bd4 ba2k sqft8829 Ridge Rd, Bethesda, MD 20817For SaleMLS ID #MDMC2259902, Eric Lisica, Keller Williams Flagship. Bright MLS
- $975,0004 bd4 ba2.1k sqft1739 Allison St NE, Washington, DC 20017For SaleMLS ID #DCDC2290396, Noel Sesay, Compass. Bright MLS
- $745,0004 bd3 ba2.3k sqft4327 Iowa Ave NW, Washington, DC 20011For SaleMLS ID #DCDC2281056, Tara Williams, Compass. Bright MLS
- $574,9003 bd2 ba2.1k sqft9320 Ocala St, Silver Spring, MD 20901For SaleMLS ID #MDMC2259526, John Young, RE/MAX Excellence Realty. Bright MLS
- $715,0005 bd3 ba2.5k sqft6715 Queens Chapel Rd, Hyattsville, MD 20782For SaleMLS ID #MDPG2220560, Kayleigh Kulp, Keller Williams Capital Properties. Bright MLS
- $899,9995 bd4 ba2.4k sqft8509 Flower Ave, Takoma Park, MD 20912For SaleMLS ID #MDMC2200150, Dan Metcalf, Perennial Real Estate. Bright MLS
