Note: $1,309.73 monthly coop fee includes property taxes. Spacious, sun filled, and ideally located, 3581 Hamlet Place offers the perfect combination of comfort and convenience in Chevy Chase's sought after Hamlet Place community. Spanning approximately 2,508 square feet across three finished levels, this townhome features 3 bedrooms, 3 full baths, and 1 half bath. The main level is anchored by an inviting family room with four large windows overlooking the rear yard and a wood burning fireplace. An adjacent formal dining room with double door access to the kitchen creates a seamless flow for everyday living and entertaining. The well appointed kitchen is equipped with stainless steel appliances, a built-in wine hutch, and ample counter space for meal preparation. Upstairs, the spacious primary suite features double closets and a renovated en suite bath complete with a walk-in shower. Two additional bedrooms, each generously sized and filled with natural light, share an updated hall bath. The walkout lower level provides a large family room with sliding glass doors leading to a private rear patio. An office space overlooking the family room along with an additional full bath add flexibility to the lower level living space. Ideally located just moments from the shops and restaurants at Chevy Chase Lake, Rock Creek Park's scenic trails, and the future Connecticut Avenue Purple Line station (anticipated Winter 2027), this home combines neighborhood charm with exceptional convenience in one of Chevy Chase's most sought after communities.
For sale
$950,000
3581 Hamlet Pl, Chevy Chase, MD 20815
3beds
2,134sqft
Townhouse
Built in 1966
-- sqft lot
$935,100 Zestimate®
$445/sqft
$1,310/mo HOA
What's special
Wood burning fireplaceUpdated hall bathPrivate rear patioBuilt-in wine hutchStainless steel appliancesWell appointed kitchenSpacious primary suite
- 55 days
- 597
- 22
Zillow last checked:
Listing updated:
Listed by:
Alyssa Crilley 301-325-0079,
Washington Fine Properties 301-222-0050
Source: Bright MLS,MLS#: MDMC2250642
Facts & features
Interior
Bedrooms & bathrooms
- Bedrooms: 3
- Bathrooms: 4
- Full bathrooms: 3
- 1/2 bathrooms: 1
- Main level bathrooms: 1
Basement
- Area: 836
Heating
- Forced Air, Electric
Cooling
- Central Air, Electric
Appliances
- Included: Disposal, Cooktop, Microwave, Refrigerator, Ice Maker, Dishwasher, Washer, Dryer, Electric Water Heater
- Laundry: Has Laundry, In Basement
Features
- Bathroom - Tub Shower, Bathroom - Walk-In Shower, Built-in Features, Crown Molding, Dining Area, Floor Plan - Traditional, Formal/Separate Dining Room
- Flooring: Hardwood, Tile/Brick, Wood
- Doors: Sliding Glass
- Windows: Double Hung, Window Treatments
- Basement: Connecting Stairway,Full,Finished,Walk-Out Access,Exterior Entry,Interior Entry
- Number of fireplaces: 2
- Fireplace features: Mantel(s)
Interior area
- Total structure area: 2,508
- Total interior livable area: 2,134 sqft
- Finished area above ground: 1,672
- Finished area below ground: 462
Video & virtual tour
Property
Parking
- Parking features: Assigned, On Street
- Has uncovered spaces: Yes
- Details: Assigned Parking, Assigned Space #: 012 & 013
Accessibility
- Accessibility features: 2+ Access Exits
Features
- Levels: Three
- Stories: 3
- Patio & porch: Patio
- Pool features: None
- Fencing: Back Yard
Lot
- Features: Suburban
Details
- Additional structures: Above Grade, Below Grade
- Parcel number: 160703627252
- Zoning: RT
- Special conditions: Standard
Construction
Type & style
- Home type: Townhouse
- Architectural style: Traditional
- Property subtype: Townhouse
Materials
- Brick
- Foundation: Other
Condition
- New construction: No
- Year built: 1966
Utilities & green energy
- Sewer: Public Sewer
- Water: Public
Community & HOA
Community
- Condo and coop fee: $1,310 monthly
- Subdivision: Hamlet Place
HOA
- Has HOA: No
- Amenities included: Common Grounds
- Services included: Maintenance Structure, Management, Insurance, Reserve Funds, Trash, Snow Removal, Common Area Maintenance, Water, Sewer
- HOA name: Hamlet Place
Location
- Region: Chevy Chase
Financial & listing details
- Price per square foot: $445/sqft
- Tax assessed value: $763,067
- Annual tax amount: $8,552
- Date on market: 8/10/2026
- Listing agreement: Exclusive Right To Sell
- Ownership: Fee Simple
Estimated market value
$935,100
$888,000 - $982,000
$4,904/mo
Price history
| Date | Event | Price |
|---|---|---|
| 8/10/2026 | Listed for sale | $950,000+18.8%$445/sqft |
Source:  Bright MLS #MDMC2250642 Report a problem Bright MLS #MDMC2250642 Report a problem | ||
| 10/18/2023 | Sold | $800,000-2.3%$375/sqft |
Source: Bright MLS #MDMC2094600 Report a problem | ||
| 10/13/2023 | Pending sale | $819,000$384/sqft |
Source: Bright MLS #MDMC2094600 Report a problem | ||
| 9/13/2023 | Contingent | $819,000$384/sqft |
Source: Bright MLS #MDMC2094600 Report a problem | ||
| 9/7/2023 | Price change | $819,000-1.2%$384/sqft |
Source: Bright MLS #MDMC2094600 Report a problem | ||
| 7/7/2023 | Price change | $829,000-3.6%$388/sqft |
Source: Bright MLS #MDMC2094600 Report a problem | ||
| 5/29/2023 | Listed for sale | $860,000+29.3%$403/sqft |
Source: Bright MLS #MDMC2094600 Report a problem | ||
| 6/18/2011 | Listing removed | $665,000$312/sqft |
Source: Washington Fine Properties LLC #MC7460196 Report a problem | ||
| 3/30/2011 | Price change | $665,000-2.2%$312/sqft |
Source: Washington Fine Properties LLC #MC7460196 Report a problem | ||
| 10/17/2010 | Listed for sale | $680,000$319/sqft |
Source: Washington Fine Properties #MC7460196 Report a problem | ||
Public tax history
Tax history is unavailable.
Monthly payment
Est. payment
Payment breakdown
Explore the cost of this home by adjusting the details. Changes won't be saved.Climate risks
Neighborhood: 20815
Nearby schools
Schools provided by the listing agent
- Elementary: North Chevy Chase
- Middle: Silver Creek
- High: Bethesda-chevy Chase
- District: Montgomery County Public Schools
Source: Bright MLS. This data may not be complete. We recommend contacting the local school district to confirm school assignments for this home.


Similar homes
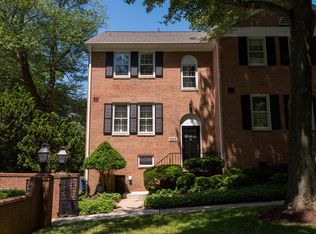
- $975,0004 bd3 ba2.2k sqft8511 Freyman Dr, Chevy Chase, MD 20815For Sale
 MLS ID #MDMC2248352, Jan Brito, Compass. Bright MLS
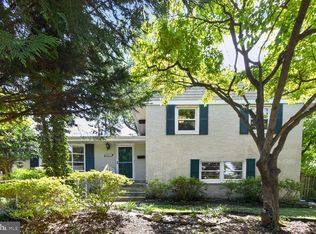
 - $895,0003 bd2 ba1.9k sqft5811 Walton Rd, Bethesda, MD 20817For Sale
 MLS ID #MDMC2250094, Dana Rice, Compass. Bright MLS
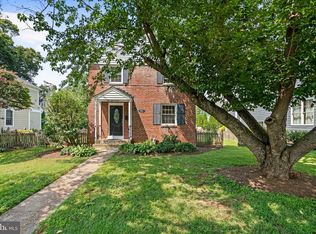
 - $899,0003 bd4 ba2.1k sqft7922 Jensen Pl, Bethesda, MD 20817For Sale
 MLS ID #MDMC2253808, Katie Hunter, Compass. Bright MLS
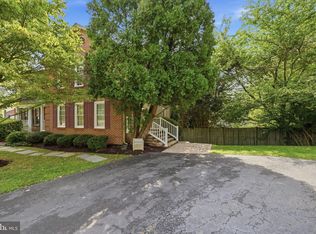
 - $995,0003 bd3 ba2k sqft3745 1/2 Kanawha St NW, Washington, DC 20015For Sale
 MLS ID #DCDC2269194, Diann Heine, Washington Fine Properties, LLC. Bright MLS
 - $925,0003 bd4 ba2.8k sqft4002 Millcreek Dr, Annandale, VA 22003For SaleMLS ID #VAFX2343884, Jeff Wu, Keller Williams Capital Properties. Bright MLS
- $775,0003 bd3 ba1.8k sqft1707 Noyes Ln, Silver Spring, MD 20910For SaleMLS ID #MDMC2258122, Elley Kott, Long & Foster Real Estate, Inc.. Bright MLS
- $950,0004 bd3 ba2.5k sqft710 Wayne Ave, Silver Spring, MD 20910For SaleMLS ID #MDMC2239378, Kerri Murphy, RLAH @properties. Bright MLS
- $999,0004 bd3 ba2.4k sqft6426 Hollins Dr, Bethesda, MD 20817For SaleMLS ID #MDMC2251236, Carol Ramirez, Berkshire Hathaway HomeServices PenFed Realty. Bright MLS
- $947,5003 bd4 ba2.4k sqft7384 Hallcrest Dr, Mc Lean, VA 22102For SaleMLS ID #VAFX2336078, Saad Jamil, Samson Properties. Bright MLS
- $1,300,0003 bd3 ba2.2k sqft4705 Morgan Dr, Chevy Chase, MD 20815For SaleMLS ID #MDMC2252148, Delilah Dane, Redfin Corp. Bright MLS
- $919,0003 bd4 ba1.8k sqft307 Gundry Dr, Falls Church, VA 22046For SaleMLS ID #VAFA2004268, Chip Benjamin, Long & Foster Real Estate, Inc.. Bright MLS
- $989,0004 bd4 ba2.9k sqft6215 Gentle Ln, Alexandria, VA 22310For SaleMLS ID #VAFX2343744, Pat Crusenberry, Corcoran McEnearney. Bright MLS
- $815,0004 bd4 ba1.7k sqft10108 Langhorne Ct, Bethesda, MD 20817For SaleMLS ID #MDMC2254796, Kara Hurley, RE/MAX Realty Group. Bright MLS
- $899,0004 bd4 ba2.3k sqft1212 Underwood St NW, Washington, DC 20012For SaleMLS ID #DCDC2276376, Kira Epstein Begal, Washington Fine Properties, LLC. Bright MLS
- $1,325,0004 bd4 ba3.1k sqft10211 Oldfield Dr, Kensington, MD 20895For SaleMLS ID #MDMC2257986, Kyle Richards, Compass. Bright MLS
- $1,099,9504 bd4 ba2.5k sqft8232 Eastern Ave NW, Washington, DC 20012For SaleMLS ID #DCDC2277710, SCOTT FROST, Compass. Bright MLS
- $924,9005 bd5 ba2.2k sqft916 Shepherd St NW, Washington, DC 20011For SaleMLS ID #DCDC2260064, Daryl Laster, Coldwell Banker Realty. Bright MLS
- $950,0003 bd3 ba1.9k sqft2322 Windsor Rd, Alexandria, VA 22307For SaleMLS ID #VAFX2334810, Sarita Sethi, Long & Foster Real Estate, Inc.. Bright MLS
- $1,145,0003 bd4 ba1.6k sqft5805 Roosevelt St, Bethesda, MD 20817For SaleMLS ID #MDMC2253420, Kathleen Drew, TTR Sotheby's International Realty. Bright MLS
