Lots of living space in 2508 sq feet— large living room with fireplaces on both levels. Huge downstairs great room 21x33 that walks out to gorgeous patio and beautiful common area garden, very private view with Southern sunny exposure! Tons of storage space throughout the house— including laundry room15x13 unfinished room. Rarely available end unit. Current seller purchased 22 years ago from original family/owners and have lived happily ever after! Beautifully updated, custom built gourmet kitchen— double cutlery drawers, wrap around added pantry, pull out chopping block with upper and lower cabinets, extended Quartz countertops, large kitchen sink with hot tap. Bathrooms have all been beautifully updated — master bath and entry bath with Calcutta gold marble, Bisazza tile in 2nd full bath upstairs, and tile with matching sink in walkout great room. New Pella sliding doors are in the library/family room which leads to gorgeous patio and huge grassy common area— very bucolic (spring pictures of wisteria) and private! Garden family home has a cozy wood burning fireplace, with lovely built-ins for tv and library that walks out to private gardens. Main level is very chic with built-ins for fine dining and entertaining. Conveniently walkable to BCC high school and local dining restaurants, or a three minute drive to the Chevy Chase Circle, Bethesda, and Kensington. It’s the good life and best value in Chevy Chase. If this home were a new built end unit, it would sell for over $1.3 M, not including the outdoor living area which is rarely available.
Sold for $1,020,000
$1,020,000
3528 Hamlet Pl #808, Chevy Chase, MD 20815
3beds
2,134sqft
Townhouse
Built in 1966
-- sqft lot
$1,007,500 Zestimate®
$478/sqft
$4,991 Estimated rent
Home value
$1,007,500
$927,000 - $1.10M
$4,991/mo
Zestimate® history
Owner options
List your home for rent
$4,991/mo
Rent Zestimate®
Find your next renter with Zillow Rental Manager. Plus, with online applications, you can quickly screen prospective tenants – for free.
$4,991/mo
Rent Zestimate®
Refinance and save
$6,716/mo
Est. payment
Refinancing to a lower rate could help reduce your monthly payments and save thousands over the life of the loan.
$6,716/mo
Est. payment
Explore your selling options
Work with a Zillow partner agent
Leverage their expertise and Zillow's premium Showcase listings to get your home seen by more buyers.
Get startedList with your own agent
Get your home in front of millions of buyers by listing it on Zillow.
Learn how to do itSell it yourself
Take full control of how buyers see your home on Zillow by listing For Sale by Owner (FSBO).
List your homeWhat's special
Cozy wood burning fireplaceExtended quartz countertopsBeautiful common area gardenWrap around added pantryDouble cutlery drawers
Zillow last checked:
Listing updated:
Listed by:
Debora Edwards 301-412-9759,
Long & Foster Real Estate, Inc.
Bought with:
Monica Molloy, SP98369287
TTR Sotheby's International Realty
Source: Bright MLS,MLS#: MDMC2215398
Facts & features
Interior
Bedrooms & bathrooms
- Bedrooms: 3
- Bathrooms: 4
- Full bathrooms: 2
- 1/2 bathrooms: 2
- Main level bathrooms: 1
Rooms
- Room types: Living Room, Dining Room, Kitchen, Family Room, Foyer, Laundry, Bathroom 1, Bathroom 2, Bathroom 3, Half Bath
Bathroom 1
- Features: Attached Bathroom, Bathroom - Tub Shower, Flooring - Marble, Flooring - HardWood
- Level: Upper
- Area: 209 Square Feet
- Dimensions: 11 X 19
Bathroom 1
- Features: Attached Bathroom, Bathroom - Tub Shower, Flooring - Marble
- Level: Upper
- Area: 45 Square Feet
- Dimensions: 5 X 9
Bathroom 2
- Features: Flooring - HardWood, Window Treatments
- Level: Upper
- Area: 140 Square Feet
- Dimensions: 10 X 14
Bathroom 2
- Features: Bathroom - Tub Shower
- Level: Upper
- Area: 49 Square Feet
- Dimensions: 7 X 7
Bathroom 3
- Features: Flooring - Solid Hardwood
- Level: Upper
- Area: 154 Square Feet
- Dimensions: 11 X 14
Dining room
- Features: Crown Molding, Built-in Features, Chair Rail, Flooring - Solid Hardwood, Formal Dining Room
- Level: Main
- Area: 130 Square Feet
- Dimensions: 10 X 13
Family room
- Features: Basement - Finished, Fireplace - Wood Burning, Flooring - Carpet, Window Treatments, Built-in Features
- Level: Lower
- Area: 693 Square Feet
- Dimensions: 21 X 33
Foyer
- Features: Flooring - Solid Hardwood
- Level: Main
- Area: 112 Square Feet
- Dimensions: 8 X 14
Half bath
- Features: Flooring - Ceramic Tile
- Level: Lower
- Area: 16 Square Feet
- Dimensions: 4 X 4
Half bath
- Features: Flooring - Marble
- Level: Main
- Area: 25 Square Feet
- Dimensions: 5 X 5
Kitchen
- Features: Built-in Features, Countertop(s) - Quartz, Crown Molding, Flooring - Vinyl, Kitchen - Electric Cooking, Lighting - Ceiling, Lighting - Pendants
- Level: Main
- Area: 169 Square Feet
- Dimensions: 13 X 13
Laundry
- Features: Basement - Unfinished, Flooring - Concrete
- Level: Lower
- Area: 195 Square Feet
- Dimensions: 13 X 15
Living room
- Features: Crown Molding, Fireplace - Wood Burning, Fireplace - Other, Flooring - Solid Hardwood
- Level: Main
- Area: 315 Square Feet
- Dimensions: 15 X 21
Heating
- Forced Air, Electric
Cooling
- Programmable Thermostat, Heat Pump, Electric
Appliances
- Included: Cooktop, Dishwasher, Disposal, Dryer, Freezer, Ice Maker, Instant Hot Water, Microwave, Self Cleaning Oven, Oven/Range - Electric, Refrigerator, Washer, Water Heater, Electric Water Heater
- Laundry: Lower Level, Laundry Room
Features
- Bathroom - Tub Shower, Built-in Features, Chair Railings, Floor Plan - Traditional, Wainscotting, Crown Molding, Dining Area, Kitchen - Gourmet, Recessed Lighting, High Ceilings
- Flooring: Hardwood, Carpet, Wood
- Windows: Screens, Storm Window(s), Wood Frames, Window Treatments
- Basement: Walk-Out Access,Full,Drain,Exterior Entry,Rear Entrance,Shelving,Windows
- Number of fireplaces: 2
- Fireplace features: Brick, Glass Doors, Marble, Mantel(s), Wood Burning
Interior area
- Total structure area: 2,508
- Total interior livable area: 2,134 sqft
- Finished area above ground: 1,672
- Finished area below ground: 462
Property
Parking
- Total spaces: 2
- Parking features: Assigned, Concrete, Free, Lighted, Parking Lot
- Has uncovered spaces: Yes
- Details: Assigned Parking
Accessibility
- Accessibility features: Accessible Doors
Features
- Levels: Three
- Stories: 3
- Patio & porch: Brick, Patio, Roof
- Exterior features: Lighting, Play Area, Sidewalks, Street Lights
- Pool features: None
- Fencing: Masonry/Stone,Wood,Full
Details
- Additional structures: Above Grade, Below Grade
- Parcel number: 160703627764
- Zoning: RT
- Special conditions: Standard
Construction
Type & style
- Home type: Townhouse
- Architectural style: Federal
- Property subtype: Townhouse
Materials
- Brick
- Foundation: Brick/Mortar
- Roof: Architectural Shingle
Condition
- Excellent
- New construction: No
- Year built: 1966
- Major remodel year: 2018
Utilities & green energy
- Sewer: Public Sewer
- Water: Public
- Utilities for property: Cable, Fiber Optic, Fixed Wireless
Community & HOA
Community
- Condo and coop fee: $1,342 monthly
- Subdivision: Chevy Chase
HOA
- Has HOA: No
- Amenities included: Common Grounds
- Services included: Insurance, Taxes, Water, Common Area Maintenance, Reserve Funds, Maintenance Structure, Maintenance Grounds, Management, Pest Control, Snow Removal, Trash, Road Maintenance
- HOA name: Hamlet Place Co-operative Inc
Location
- Region: Chevy Chase
Financial & listing details
- Price per square foot: $478/sqft
- Tax assessed value: $730,200
- Annual tax amount: $8,900
- Date on market: 2/6/2026
- Listing agreement: Exclusive Agency
- Listing terms: Conventional
- Ownership: Cooperative
Price history
| Date | Event | Price |
|---|---|---|
| 4/10/2026 | Sold | $1,020,000-4.7%$478/sqft |
Source:  Bright MLS #MDMC2215398 Report a problem Bright MLS #MDMC2215398 Report a problem | ||
| 3/16/2026 | Pending sale | $1,070,000$501/sqft |
Source: Bright MLS #MDMC2215398 Report a problem | ||
| 3/12/2026 | Contingent | $1,070,000$501/sqft |
Source: Bright MLS #MDMC2215398 Report a problem | ||
| 3/4/2026 | Price change | $1,070,000-1.4%$501/sqft |
Source: Bright MLS #MDMC2215398 Report a problem | ||
| 2/6/2026 | Listed for sale | $1,085,000$508/sqft |
Source: Bright MLS #MDMC2215398 Report a problem | ||
Public tax history
| Year | Property taxes | Tax assessment |
|---|---|---|
| 2026 | $9,691 +18.1% | $795,833 +9% |
| 2025 | $8,208 +2.4% | $730,200 +4.9% |
| 2024 | $8,015 +5% | $696,200 +5.1% |
| 2023 | $7,630 +10.1% | $662,200 +5.4% |
| 2022 | $6,932 +1.7% | $628,200 +1.6% |
| 2021 | $6,818 +1.6% | $618,367 +1.6% |
| 2020 | $6,713 +2.1% | $608,533 +1.6% |
| 2019 | $6,578 -0.2% | $598,700 +0.4% |
| 2018 | $6,590 -2.3% | $596,567 +0.4% |
| 2017 | $6,747 +26.9% | $594,433 +0.4% |
| 2016 | $5,315 | $592,300 |
| 2015 | $5,315 | $592,300 |
| 2014 | $5,315 | $592,300 -0.5% |
| 2013 | -- | $595,000 +1.1% |
| 2012 | -- | $588,333 |
| 2011 | -- | $588,333 +2.3% |
| 2010 | -- | $575,000 +7.8% |
| 2009 | -- | $533,332 |
Find assessor info on the county website
Neighborhood: 20815
Nearby homes
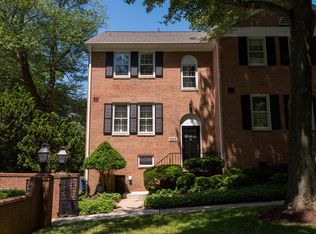
- $950,0003 bd4 ba2.1k sqft3581 Hamlet Pl, Chevy Chase, MD 20815For Sale

- $882,7003 bd4 ba2.5k sqft3593 Hamlet Pl #101, Chevy Chase, MD 20815Off Market
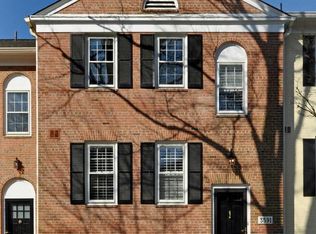
- $858,1003 bd4 ba2.1k sqft3591 Hamlet Pl #102, Chevy Chase, MD 20815Off Market
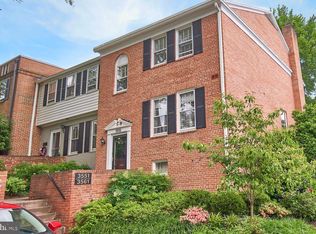
- $869,4003 bd4 ba2.1k sqft3551 Hamlet Pl #301, Chevy Chase, MD 20815Off Market
- $940,7003 bd4 ba2.1k sqft3555 Hamlet Pl #303, Chevy Chase, MD 20815Off Market
- $3,9502 bd3 ba1.9k sqft3500 Hamlet Pl #702, Chevy Chase, MD 20815For Rent
- $762,400-- bd2 ba1.6k sqft3518 Hamlet Pl #803, Chevy Chase, MD 20815Off Market
- $674,8002 bd3 ba1.3k sqft3557 Hamlet Pl #304, Chevy Chase, MD 20815Off Market
Nearby schools
GreatSchools rating
- 9/10North Chevy Chase Elementary SchoolGrades: 3-5Distance: 0.2 mi
- 8/10Silver Creek MiddleGrades: 6-8Distance: 1.4 mi
- 8/10Bethesda-Chevy Chase High SchoolGrades: 9-12Distance: 1.2 mi
Schools provided by the listing agent
- Elementary: North Chevy Chase
- Middle: Silver Creek
- High: Bethesda-chevy Chase
- District: Montgomery County Public Schools
Source: Bright MLS. This data may not be complete. We recommend contacting the local school district to confirm school assignments for this home.
Get a cash offer in 3 minutes
Find out how much your home could sell for in as little as 3 minutes with a no-obligation cash offer.
Estimated market value
$1,007,500
Get a cash offer in 3 minutes
Find out how much your home could sell for in as little as 3 minutes with a no-obligation cash offer.
Estimated market value
$1,007,500
- Maryland
- Montgomery County
- Chevy Chase
- 20815
- 3528 Hamlet Pl Unit 808
