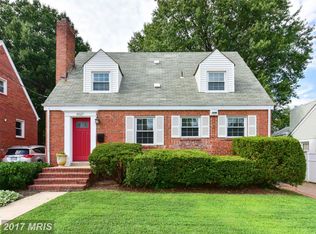
Welcome to 3535 18th Street S, a charming Cape Cod-style home in Arlington’s desirable Douglas Park neighborhood. Rarely available in Arlington, this home has a ton of front and backyard space. Set on a 7,628-square-foot lot, this inviting home offers 3 bedrooms, 2 full baths, and 1,287 square feet of finished living space. The thoughtfully designed layout provides comfortable living spaces with hardwood flooring, a cozy fireplace, and abundant natural light. The home’s classic character blends seamlessly with everyday functionality, creating a warm and welcoming setting. The sprawling backyard is ideal for those who love garden, or those just looking for an abundance of backyard space. Enjoy the convenience of Arlington living with easy access to local shopping, dining, parks, recreation, and major commuter routes. With no HOA and a well-established residential setting, this home offers an excellent opportunity to enjoy all that Arlington has to offer while having your own private space to call home. Come tour this charming property and experience its character, location, and inviting atmosphere for yourself.
For sale
$850,000
3535 18th St S, Arlington, VA 22204
3beds
1,287sqft
Single Family Residence
Built in 1942
7,628 Square Feet Lot
$838,000 Zestimate®
$660/sqft
$-- HOA
What's special
Classic characterCozy fireplaceThoughtfully designed layoutSprawling backyardAbundant natural lightHardwood flooring
- 21 days
- 1,137
- 78
Likely to sell faster than
Zillow last checked:
Listing updated:
Listed by:
Mara Gemond 571-205-8157,
Redfin Corporation 703-665-6665
Source: Bright MLS,MLS#: VAAR2080040
Facts & features
Interior
Bedrooms & bathrooms
- Bedrooms: 3
- Bathrooms: 2
- Full bathrooms: 2
- Main level bathrooms: 1
- Main level bedrooms: 1
Heating
- Forced Air, Natural Gas
Cooling
- Central Air, Electric
Appliances
- Included: Gas Water Heater
Features
- Basement: Full
- Has fireplace: No
Interior area
- Total structure area: 1,287
- Total interior livable area: 1,287 sqft
- Finished area above ground: 1,287
Property
Parking
- Parking features: Driveway, On Street
- Has uncovered spaces: Yes
Accessibility
- Accessibility features: None
Features
- Levels: Two
- Stories: 2
- Pool features: None
Lot
- Size: 7,628 Square Feet
Details
- Additional structures: Above Grade
- Parcel number: 26015006
- Zoning: R-6
- Special conditions: Standard
Construction
Type & style
- Home type: SingleFamily
- Architectural style: Cape Cod
- Property subtype: Single Family Residence
Materials
- Brick
- Foundation: Permanent
Condition
- New construction: No
- Year built: 1942
Utilities & green energy
- Sewer: Public Sewer
- Water: Public
Community & HOA
Community
- Subdivision: Douglas Park
HOA
- Has HOA: No
Location
- Region: Arlington
Financial & listing details
- Price per square foot: $660/sqft
- Tax assessed value: $783,500
- Annual tax amount: $8,121
- Date on market: 9/25/2026
- Listing agreement: Exclusive Right To Sell
- Ownership: Fee Simple
Estimated market value
$838,000
$796,000 - $880,000
$3,443/mo
Price history
| Date | Event | Price |
|---|---|---|
| 9/25/2026 | Listed for sale | $850,000+30.8%$660/sqft |
Source:  Bright MLS #VAAR2080040 Report a problem Bright MLS #VAAR2080040 Report a problem | ||
| 7/24/2019 | Sold | $650,000+0%$505/sqft |
Source: Public Record Report a problem | ||
| 5/8/2019 | Listed for sale | $649,999+271.4%$505/sqft |
Source: DC Condo Company #VAAR148734 Report a problem | ||
| 7/25/2001 | Sold | $175,000$136/sqft |
Source: Public Record Report a problem | ||
Public tax history
| Year | Property taxes | Tax assessment |
|---|---|---|
| 2025 | $8,121 +5% | $786,200 +5% |
| 2024 | $7,736 +0.5% | $748,900 +0.2% |
| 2023 | $7,695 +4.8% | $747,100 +4.8% |
| 2022 | $7,340 +8.5% | $712,600 +8.5% |
| 2021 | $6,763 +7.5% | $656,600 +7.1% |
| 2020 | $6,289 +7.6% | $613,000 +7.6% |
| 2019 | $5,843 +5.3% | $569,500 +3.2% |
| 2018 | $5,551 +3.1% | $551,800 +3.1% |
| 2017 | $5,382 +8.1% | $535,000 +6.4% |
| 2016 | $4,981 +0.3% | $502,600 +0.8% |
| 2015 | $4,966 +3.4% | $498,600 +3.4% |
| 2014 | $4,801 +9.6% | $482,000 +10.7% |
| 2013 | $4,382 +3.6% | $435,600 |
| 2012 | $4,230 +2.7% | -- |
| 2011 | $4,118 | -- |
| 2009 | -- | -- |
| 2008 | -- | -- |
| 2007 | -- | -- |
| 2006 | -- | -- |
| 2005 | -- | -- |
| 2004 | -- | -- |
| 2003 | -- | -- |
| 2002 | -- | -- |
| 2001 | -- | $179,700 |
Find assessor info on the county website
Monthly payment
Est. payment
Payment breakdown
Explore the cost of this home by adjusting the details. Changes won't be saved.Climate risks
Neighborhood: Douglas Park
Nearby schools
Schools provided by the listing agent
- Elementary: Randolph
- Middle: Jefferson
- High: Wakefield
- District: Arlington County Public Schools
Source: Bright MLS. This data may not be complete. We recommend contacting the local school district to confirm school assignments for this home.

Similar homes
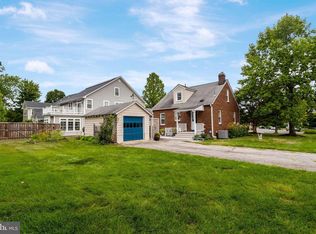
- $829,0003 bd2 ba1.5k sqft34 S Pershing Dr, Arlington, VA 22204For Sale
 MLS ID #VAAR2080846, Marty Merriam, Long & Foster Real Estate, Inc.. Bright MLS
 - $849,0004 bd3 ba1.6k sqft2000 S Langley St, Arlington, VA 22204For Sale
 MLS ID #VAAR2077086, Ibteesam Al slimawy, KW United. Bright MLS
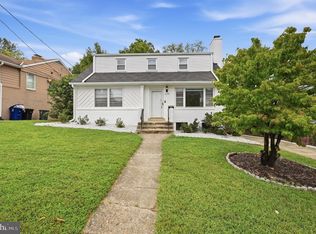
 - $875,0004 bd2 ba1.8k sqft4145 6th St S, Arlington, VA 22204For Sale
 MLS ID #VAAR2079798, Marga Pirozzoli, Compass. Bright MLS
 - $899,9003 bd2 ba1.6k sqft4727 Arlington Blvd, Arlington, VA 22203For Sale
 MLS ID #VAAR2081056, Lavina Ramchandani, Compass. Bright MLS
 - $729,9002 bd2 ba816 sqft3228 13th St S, Arlington, VA 22204For SaleMLS ID #VAAR2079922, Thomas Luster, Epique Realty. Bright MLS
- $799,0003 bd2 ba1.2k sqft2705 1st Rd S, Arlington, VA 22204For SaleMLS ID #VAAR2078976, Lindsey Hagen, Real Broker, LLC. Bright MLS
- $624,9002 bd1 ba858 sqft2001 S Quincy St, Arlington, VA 22204For SaleMLS ID #VAAR2080460, Renata Briggman, RLAH @properties. Bright MLS
- $715,0003 bd2 ba1.5k sqft5173 11th St S, Arlington, VA 22204For SaleMLS ID #VAAR2079780, Mike Webb, RE/MAX Allegiance. Bright MLS
- $780,0003 bd3 ba1.7k sqftDominion Square, Arlington, VA 22204For SaleMLS ID #VAAR2080610, Scott Carpenter, Coldwell Banker Realty. Bright MLS
- $589,0003 bd2 ba1.4k sqft817 S Irving St, Arlington, VA 22204For SaleMLS ID #VAAR2080932, Betsy Twigg, Corcoran McEnearney. Bright MLS
- $625,0002 bd2 ba1.4k sqft3218 13th Rd S, Arlington, VA 22204For SaleMLS ID #VAAR2079584, Karen Graves, Weichert, REALTORS. Bright MLS
- $650,0003 bd2 ba1.2k sqft3713 1st Rd S, Arlington, VA 22204For SaleMLS ID #VAAR2079932, Nick Davari, Pearson Smith Realty, LLC. Bright MLS
- $775,0002 bd3 ba1.7k sqft505 S Highland St, Arlington, VA 22204For SaleMLS ID #VAAR2075990, Manuel Cortes, Coldwell Banker Realty - Washington. Bright MLS
- $850,0005 bd3 ba1.1k sqft1316 S Dinwiddie St, Arlington, VA 22206For SaleMLS ID #VAAR2074170, Francesca Keith, Corcoran McEnearney. Bright MLS
- $999,0003 bd2 ba1.4k sqft112 N Wakefield St, Arlington, VA 22203For SaleMLS ID #VAAR2080472, Aidan Duffy, Compass. Bright MLS
- $885,0003 bd4 ba1.8k sqft2413 9th St S, Arlington, VA 22204For SaleMLS ID #VAAR2079344, Betsy Twigg, Corcoran McEnearney. Bright MLS
- $975,0003 bd2 ba1.7k sqft1037 16th St S, Arlington, VA 22202For SaleMLS ID #VAAR2080364, Abul Hosen, Samson Properties. Bright MLS
- $525,0002 bd1 ba1.1k sqft2005 S Quebec St, Arlington, VA 22204For SaleMLS ID #VAAR2080076, George Cranwell, G.E. Cranwell & Assoc., Ltd.. Bright MLS
- $675,0002 bd2 ba1k sqft123 S Glebe Rd, Arlington, VA 22204For SaleMLS ID #VAAR2078156, Ms. Donald-Peters, Coldwell Banker Realty. Bright MLS
- $594,9002 bd2 ba1.2k sqft851 S Ivy St, Arlington, VA 22204For SaleMLS ID #VAAR2077224, Rosa Farry, RE/MAX Allegiance. Bright MLS
