Experience effortless Arlington living in this charming three‑level duplex, perfectly positioned near the vibrant Ballston corridor. With 3 bedrooms, 2 full baths, and an expansive backyard ideal for entertaining, this home offers comfort, flexibility, and outdoor space rarely found in the area. Commuters will love the unbeatable access to Route 50, Glebe Road, and Columbia Pike, placing dining, shopping, and major transit routes just minutes away.
Coming soon 10/02
$650,000
3713 1st Rd S, Arlington, VA 22204
3beds
1,200sqft
Single Family Residence
Built in 1940
3,485 Square Feet Lot
$606,400 Zestimate®
$542/sqft
$-- HOA
What's special
- 12 days
- 581
- 43
Zillow last checked:
Listing updated:
Listed by:
Nick Davari 703-919-2101,
Pearson Smith Realty, LLC 571-386-1075
Source: Bright MLS,MLS#: VAAR2079932
Facts & features
Interior
Bedrooms & bathrooms
- Bedrooms: 3
- Bathrooms: 2
- Full bathrooms: 2
Basement
- Area: 300
Heating
- Forced Air, Natural Gas
Cooling
- Central Air, Electric
Appliances
- Included: Dishwasher, Dryer, Oven/Range - Gas, Range Hood, Refrigerator, Washer, Gas Water Heater
- Laundry: In Basement
Features
- Dining Area, Floor Plan - Traditional, Plaster Walls
- Flooring: Hardwood, Wood
- Basement: Connecting Stairway,Full,Partially Finished
- Has fireplace: No
Interior area
- Total structure area: 1,200
- Total interior livable area: 1,200 sqft
- Finished area above ground: 900
- Finished area below ground: 300
Property
Parking
- Parking features: Driveway, On Street
- Has uncovered spaces: Yes
Accessibility
- Accessibility features: None
Features
- Levels: Three
- Stories: 3
- Exterior features: Sidewalks
- Pool features: None
- Fencing: Back Yard
Lot
- Size: 3,485 Square Feet
Details
- Additional structures: Above Grade, Below Grade
- Parcel number: 23001007
- Zoning: R2-7
- Zoning description: 0
- Special conditions: Standard
Construction
Type & style
- Home type: SingleFamily
- Architectural style: Colonial
- Property subtype: Single Family Residence
- Attached to another structure: Yes
Materials
- Brick Veneer
- Foundation: Permanent
Condition
- New construction: No
- Year built: 1940
Utilities & green energy
- Sewer: Public Sewer
- Water: Public
Community & HOA
Community
- Subdivision: Glebe Manor
HOA
- Has HOA: No
Location
- Region: Arlington
Financial & listing details
- Price per square foot: $542/sqft
- Tax assessed value: $585,100
- Annual tax amount: $6,161
- Date on market: 10/2/2026
- Listing agreement: Exclusive Right To Sell
- Listing terms: Cash,Conventional,FHA,VA Loan
- Ownership: Fee Simple
Estimated market value
$606,400
$558,000 - $649,000
$3,003/mo
Price history
| Date | Event | Price |
|---|---|---|
| 2/1/2005 | Sold | $362,811+142%$302/sqft |
Source: Public Record Report a problem | ||
| 1/25/1999 | Sold | $149,900$125/sqft |
Source: Public Record Report a problem | ||
Public tax history
| Year | Property taxes | Tax assessment |
|---|---|---|
| 2025 | $6,038 | $584,500 |
| 2024 | $6,038 +1% | $584,500 +0.7% |
| 2023 | $5,979 +6.7% | $580,500 +6.7% |
| 2022 | $5,601 +7.3% | $543,800 +7.3% |
| 2021 | $5,218 +6.6% | $506,600 +6.2% |
| 2020 | $4,893 +9.3% | $476,900 +9.3% |
| 2019 | $4,478 +1% | $436,500 -0.9% |
| 2018 | $4,432 +8.7% | $440,600 +8.7% |
| 2017 | $4,076 +7% | $405,200 +5.4% |
| 2016 | $3,809 +0.6% | $384,400 +1.1% |
| 2015 | $3,787 +7.2% | $380,200 +7.2% |
| 2014 | $3,531 +0% | $354,500 +1.1% |
| 2013 | $3,529 +5.1% | $350,800 |
| 2012 | $3,359 +1.4% | -- |
| 2011 | $3,314 | -- |
| 2009 | -- | -- |
| 2008 | -- | -- |
| 2007 | -- | -- |
| 2006 | -- | -- |
| 2005 | -- | -- |
| 2004 | -- | -- |
| 2003 | -- | -- |
| 2002 | -- | -- |
| 2001 | -- | $138,100 |
Find assessor info on the county website
Monthly payment
Est. payment
Payment breakdown
Explore the cost of this home by adjusting the details. Changes won't be saved.Climate risks
Neighborhood: Alcova Heights
Nearby schools
Schools provided by the listing agent
- Elementary: Barcroft
- Middle: Jefferson
- High: Wakefield
- District: Arlington County Public Schools
Source: Bright MLS. This data may not be complete. We recommend contacting the local school district to confirm school assignments for this home.
Similar homes
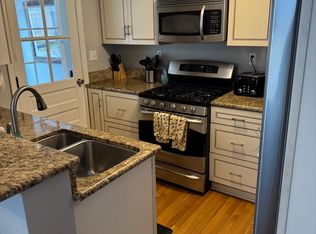
- $675,0002 bd2 ba1k sqft123 S Glebe Rd, Arlington, VA 22204For Sale

 MLS ID #VAAR2078156, Ms. Donald-Peters, Coldwell Banker Realty. Bright MLS
 - $640,0002 bd2 ba1.4k sqft3218 13th Rd S, Arlington, VA 22204For Sale
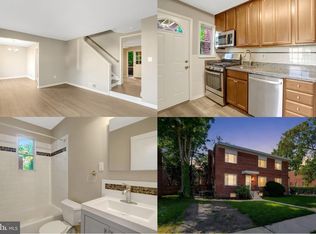 MLS ID #VAAR2079584, Karen Graves, Weichert, REALTORS. Bright MLS
 - $--3 bd1 ba1.2k sqft213 Seneca Dr, Oxon Hill, MD 20745Auction
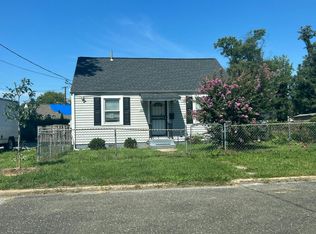 Auction.com 2
 - $690,0003 bd2 ba1.3k sqft7425 Marc Dr, Falls Church, VA 22042For Sale
 MLS ID #VAFX2326240, Lorraine Deavers, Wilkinson PM INC. Bright MLS
 - $650,0003 bd2 ba1.3k sqft1281 Penn St NE, Washington, DC 20002For SaleMLS ID #DCDC2274434, Dave Hooper, Long & Foster Real Estate, Inc.. Bright MLS
- $599,9003 bd1 ba1k sqft2414 Fairview Dr, Alexandria, VA 22306For SaleMLS ID #VAFX2328526, William Ibarra, W Realty Services, LLC. Bright MLS
- $645,0003 bd2 ba1.1k sqft1508 Woodbine St, Alexandria, VA 22302For SaleMLS ID #VAAX2064548, Danielle Johnson, Roberts Real Estate, LLC.. Bright MLS
- $649,0003 bd1 ba1.5k sqft411 Peabody St NW, Washington, DC 20011For SaleMLS ID #DCDC2277474, Regina Wood, Samson Properties. Bright MLS
- $649,9003 bd2 ba1.4k sqft11441 Schuylkill Rd, Rockville, MD 20852For SaleMLS ID #MDMC2252862, Sonia Foronda, Argent Realty, LLC. Bright MLS
- $599,9995 bd2 ba1.4k sqft2137 30th St NE, Washington, DC 20018For SaleMLS ID #DCDC2283272, Tina Marie Marshall, DC Prime Realty, Co.. Bright MLS
- $534,9003 bd2 ba1.3k sqft6301 The Pkwy, Alexandria, VA 22310For SaleMLS ID #VAFX2322420, Brad Kintz, Long & Foster Real Estate, Inc.. Bright MLS
- $650,0003 bd3 ba1.2k sqft5986 Powells Landing Rd, Burke, VA 22015For SaleMLS ID #VAFX2340618, Stavros Voudouris, EXP Realty, LLC. Bright MLS
- $650,0003 bd2 ba1k sqft412 Kentucky Ave SE, Washington, DC 20003For SaleMLS ID #DCDC2208886, Monique Lucas, BML Properties Realty, LLC.. Bright MLS
- $750,0004 bd4 ba1.7k sqft2467 Huntington Park Dr, Alexandria, VA 22303For SaleMLS ID #VAFX2340714, Dottie Bistransin, Redfin Corp. Bright MLS
- $340,0003 bd2 ba1.1k sqft5807 Kentucky Ave, District Heights, MD 20747For SaleMLS ID #MDPG2218142, Maria Strong, CENTURY 21 New Millennium. Bright MLS
- $559,0002 bd2 ba1.1k sqft2314 Victory Dr, Alexandria, VA 22303For SaleMLS ID #VAFX2334640, Samer Naji, Keller Williams Realty. Bright MLS
- $680,0003 bd2 ba1.6k sqft4709 9th St NW, Washington, DC 20011For SaleMLS ID #DCDC2277268, Alex Burrell-Hodges, Cottage Street Realty LLC. Bright MLS
- $619,9004 bd3 ba1.6k sqft2407 Hayden Dr, Silver Spring, MD 20902For SaleMLS ID #MDMC2253090, Nancy Pulley, Long & Foster Real Estate, Inc.. Bright MLS
