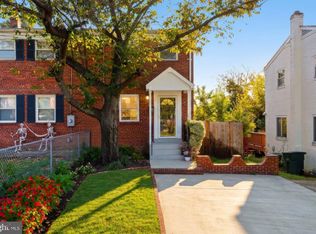
Welcome to 122 Dale Street! A classic brick row-house nestled on a cul-de-sac in Hume Springs, updated with style and set behind a fenced front garden under a mature magnolia tree. The main level offers gleaming hardwood floors, a large front picture window, and a living room that opens into the renovated kitchen through a wide pass-through. The kitchen features timeless and minimalist gray Shaker cabinetry with brushed brass hardware, durable white quartz counters, subway tile backsplash, a seamless undermount sink, recessed lighting, and stainless appliances including a gas range and Bosch dishwasher. A second run of counter and drawer storage gives you extra prep and serving space. Upstairs, hardwood floors continue through three bedrooms with ceiling fans, and the third bedroom works well as a home office. The updated upstairs full bath has a frameless glass walk-in shower with light gray subway tile and a skylight that fills the room with natural light. The separate laundry room includes a stacked front-load washer and dryer and a utility sink, and the main stack and water supply are already in this room, making it the natural spot to add a half bath, as many neighbors have done. A quote from a trusted local contractor is already in hand, so buyers can budget for it from day one. Out back, a fully fenced, gated patio offers private, low-maintenance outdoor and additional living space. The home features newer windows throughout, including the bathroom skylight, and runs on central air and heat. The backyard patio can also easily be converted into a private parking space. The award winning Dale Street Community Garden sits directly across the street, Four Mile Run Park and trail are at the end of the block, Del Ray’s Mount Vernon Avenue is about a mile away, and the Potomac Yard shopping center along with the Metro (Yellow and Blue line) are roughly half a mile away, with quick access to DCA, Old Town, National Landing, and DC.
For sale
Price cut: $24.9K (11/2)
$525,000
122 Dale St, Alexandria, VA 22305
3beds
1,024sqft
Single Family Residence
Built in 1950
1,248 Square Feet Lot
$521,500 Zestimate®
$513/sqft
$-- HOA
What's special
Classic brick row-houseMature magnolia treeNewer windows throughoutFenced front gardenBrushed brass hardwareDurable white quartz countersRecessed lighting
- 28 days
- 927
- 90
Zillow last checked:
Listing updated:
Listed by:
Aaron Seekford 703-836-6116,
Arlington Realty, Inc. 703-836-6000,
Co-Listing Agent: Severin L Kamm 571-405-7509,
Arlington Realty, Inc.
Source: Bright MLS,MLS#: VAAX2067598
Facts & features
Interior
Bedrooms & bathrooms
- Bedrooms: 3
- Bathrooms: 1
- Full bathrooms: 1
Basement
- Area: 0
Heating
- Central, Natural Gas
Cooling
- Central Air, Electric
Appliances
- Included: Stainless Steel Appliance(s), Gas Water Heater
- Laundry: Washer In Unit, Dryer In Unit
Features
- Has basement: No
- Has fireplace: No
Interior area
- Total structure area: 1,024
- Total interior livable area: 1,024 sqft
- Finished area above ground: 1,024
- Finished area below ground: 0
Property
Parking
- Parking features: On Street
- Has uncovered spaces: Yes
Accessibility
- Accessibility features: None
Features
- Levels: Two
- Stories: 2
- Pool features: None
Lot
- Size: 1,248 Square Feet
Details
- Additional structures: Above Grade, Below Grade
- Parcel number: 15527000
- Zoning: RB
- Special conditions: Standard
Construction
Type & style
- Home type: SingleFamily
- Architectural style: Other
- Property subtype: Single Family Residence
- Attached to another structure: Yes
Materials
- Brick Veneer
- Foundation: Crawl Space
Condition
- New construction: No
- Year built: 1950
- Major remodel year: 2017
Utilities & green energy
- Sewer: Public Sewer
- Water: Public
Community & HOA
Community
- Subdivision: Hume Springs
HOA
- Has HOA: No
Location
- Region: Alexandria
Financial & listing details
- Price per square foot: $513/sqft
- Tax assessed value: $501,020
- Annual tax amount: $5,686
- Date on market: 10/19/2026
- Listing agreement: Exclusive Right To Sell
- Listing terms: Conventional
- Ownership: Fee Simple
Estimated market value
$521,500
$495,000 - $548,000
$2,835/mo
Price history
| Date | Event | Price |
|---|---|---|
| 11/2/2026 | Price change | $525,000-4.5%$513/sqft |
Source:  Bright MLS #VAAX2067598 Report a problem | ||
| 10/19/2026 | Listed for sale | $549,900+45.1%$537/sqft |
Source: Bright MLS #VAAX2067598 Report a problem | ||
| 7/20/2017 | Sold | $379,000$370/sqft |
Source: Public Record Report a problem | ||
Public tax history
| Year | Property taxes | Tax assessment |
|---|---|---|
| 2026 | $5,687 +9% | $501,020 +9% |
| 2025 | $5,216 | $459,530 |
| 2024 | $5,216 +2.2% | $459,530 |
| 2023 | $5,101 +8.8% | $459,530 +8.8% |
| 2022 | $4,690 -6.9% | $422,550 +5.1% |
| 2021 | $5,040 | $402,228 +1.1% |
| 2020 | -- | $397,727 +2% |
| 2019 | -- | $389,995 -3.2% |
| 2018 | $2,646 -17.8% | $402,891 +18.8% |
| 2017 | $3,218 | $339,030 +9.9% |
| 2016 | $3,218 +5.1% | $308,580 +5.1% |
| 2015 | $3,064 +3.5% | $293,727 +3.5% |
| 2014 | $2,959 +19% | $283,694 +11.6% |
| 2013 | $2,487 +9.8% | $254,252 +9.8% |
| 2012 | $2,264 +0.8% | $231,473 +0.8% |
| 2011 | $2,246 +7% | $229,666 +7% |
| 2010 | $2,100 -5.2% | $214,705 -12.4% |
| 2009 | $2,214 -19.5% | $245,172 -24.6% |
| 2008 | $2,748 +2.5% | $325,264 +0.7% |
| 2007 | $2,681 +13.1% | $323,021 +11.1% |
| 2006 | $2,370 -3.1% | $290,800 +27.2% |
| 2005 | $2,447 +29.9% | $228,700 +29.9% |
| 2004 | $1,883 +26.7% | $176,000 +26.7% |
| 2003 | $1,486 +48.1% | $138,900 +48.1% |
| 2002 | $1,004 +24.7% | $93,800 +24.7% |
| 2001 | $805 | $75,200 |
Find assessor info on the county website
Monthly payment
Est. payment
Payment breakdown
Explore the cost of this home by adjusting the details. Changes won't be saved.Climate risks
Neighborhood: Potomac West
Nearby schools
Schools provided by the listing agent
- District: Alexandria City Public Schools
Source: Bright MLS. This data may not be complete. We recommend contacting the local school district to confirm school assignments for this home.
Similar homes
- $525,0002 bd2 ba1.1k sqft102 S Ingram St, Alexandria, VA 22304For Sale
 MLS ID #VAAX2065714, Mark McFadden, Compass. Bright MLS
- $575,0003 bd1 ba1.3k sqft3321 Memorial St, Alexandria, VA 22306For Sale
 MLS ID #VAFX2341046, Sarah Wittig, Long & Foster Real Estate, Inc.. Bright MLS
- $770,0002 bd3 ba1.2k sqft109 Clifford Ave, Alexandria, VA 22305For Sale
 MLS ID #VAAX2067518, Amy Riemer, RLAH @properties. Bright MLS
- $530,0002 bd2 ba1.5k sqftFairlington Village, Arlington, VA 22206For Sale
 MLS ID #VAAX2066766, Hunter Dyson, Coldwell Banker Realty - Washington. Bright MLS
- $485,0002 bd1 ba1.1k sqft6817 Radcliffe Dr, Alexandria, VA 22307For SaleMLS ID #VAFX2334448, Angela Logomasini, Samson Properties. Bright MLS
- $525,0003 bd2 ba1.4k sqft206 36th St SE, Washington, DC 20019For SaleMLS ID #DCDC2233308, Shanee Sibblies, Taylor Properties. Bright MLS
- $625,0002 bd2 ba1k sqft5933 Williamsburg Rd, Alexandria, VA 22303For SaleMLS ID #VAFX2341808, Jeff Jacobs, Compass. Bright MLS
- $499,9994 bd3 ba1.3k sqft2221 Tonga Dr, Fort Washington, MD 20744For SaleMLS ID #MDPG2224794, Paulo Machado, Keller Williams Flagship. Bright MLS
- $459,0004 bd3 ba1.2k sqft2011 Belfast Dr, Fort Washington, MD 20744For SaleMLS ID #MDPG2221080, Jason Greenwald, Independent Realty, Inc. Bright MLS
- $524,9003 bd3 ba1.2k sqft905 Erie Ave, Takoma Park, MD 20912For SaleMLS ID #MDMC2259300, Jessica Kreiser, RE/MAX Town Center. Bright MLS
- $513,0004 bd2 ba1.2k sqft10634 Maple St, Fairfax, VA 22030For SaleMLS ID #VAFC2009398, Andrew Almazan Silva, Coldwell Banker Realty. Bright MLS
- $540,0002 bd2 ba1.3k sqft4835 29th St S, Arlington, VA 22206For SaleMLS ID #VAAR2081036, Vanessa Kott, Ross Real Estate. Bright MLS
- $499,0004 bd3 ba1.4k sqft8509 Schultz Rd, Clinton, MD 20735For SaleMLS ID #MDPG2219430, ERICK VELASQUEZ, Samson Properties. Bright MLS
- $495,0003 bd2 ba1.1k sqft5013 Hollywood Rd, College Park, MD 20740For SaleMLS ID #MDPG2222354, Andrew Silverberg, Structure Realty LLC. Bright MLS
- $529,0003 bd3 ba1.4k sqft3921 Weller Rd, Silver Spring, MD 20906For SaleMLS ID #MDMC2258800, Stephen Rosenberg, Smart Realty, LLC. Bright MLS
- $430,0003 bd2 ba1.4k sqft2336 Payne Ter SE, Washington, DC 20020For SaleMLS ID #DCDC2259890, RUSS BROWN, Realty One Group Performance, LLC. Bright MLS
- $625,0002 bd2 ba1.4k sqft3218 13th Rd S, Arlington, VA 22204For SaleMLS ID #VAAR2079584, Karen Graves, Weichert, REALTORS. Bright MLS
- $649,9003 bd2 ba1k sqft2802 Farmington Dr, Alexandria, VA 22303For SaleMLS ID #VAFX2332858, Natalie McArtor, Samson Properties. Bright MLS
- $745,0002 bd2 ba1.1k sqft245 Buchanan St, Alexandria, VA 22314For SaleMLS ID #VAAX2068362, Megan Thiel, Long & Foster Real Estate, Inc.. Bright MLS
- $520,0002 bd3 ba1.2k sqftWesthampton Mews, Arlington, VA 22204For SaleMLS ID #VAAR2074962, Ms. Kristin M Francis, EXP Realty, LLC. Bright MLS
