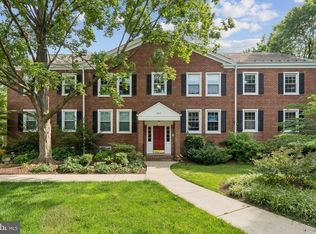
Classic Arlington charm meets modern urban convenience! This beautifully maintained 2BR/2BA + office/den home brings you the best of Arlington living just minutes from D.C. Nestled in the highly sought-after, historic Shirlington/Fairlington area of Arlington. This 1300+ square-foot home seamlessly blends classic brick-front character with modern conveniences. All NEW Stainless Steel appliances (to be installed 10/31) & granite countertops make this kitchen pop! This home also features a highly functional multi-level layout that maximizes privacy & space. Recently painted top to bottom the next home owner has a fresh, blank canvas just ready for a personal touch. The community & condo association offers a low-maintenance lifestyle with a monthly fee that covers excellent amenities. Arlington offers an exceptional blend of suburban charm & high-energy urban access. With its rich history, tree lined streets, proximity to the city, major commuter routes & bus stops within reach, Fairlington Villages is the place to be! ***Notable features of this end unit home... Back door leads to sidewalk & small garden area Side balcony allows for extra space, does not neighbor any other balconies providing added privacy & a very nice tranquil view October 2026 - Fresh paint top to bottom October 2026 - New SS Appliances (to be delivered & installed 10/31/26) * See document section for printable list of community amenities & locations Includes a Community Center, 6 Pools, Multiple Tennis Courts (1 Lighted), Pickle Ball Court, Basketball Court, Tot Lot, 3 Little Libraries & an Electric Charging Station! *** Open House Sunday November 1 from 2-5pm ***
For sale
$540,000
4835 29th St S, Arlington, VA 22206
2beds
1,383sqft
Townhouse
Built in 1944
-- sqft lot
$-- Zestimate®
$390/sqft
$487/mo HOA
What's special
Classic brick-front characterHighly functional multi-level layoutGranite countertopsNew stainless steel appliances
- --
- on Zillow
- 489
- views
- 38
- saves
Likely to sell faster than
Zillow last checked:
Listing updated:
Listed by:
Vanessa Kott 703-593-0181,
Ross Real Estate 540-351-0922,
Co-Listing Agent: Stephen J Kott 540-219-0241,
Ross Real Estate
Source: Bright MLS,MLS#: VAAR2081036
Facts & features
Interior
Bedrooms & bathrooms
- Bedrooms: 2
- Bathrooms: 2
- Full bathrooms: 2
Basement
- Area: 461
Heating
- Forced Air, Electric
Cooling
- Central Air, Ceiling Fan(s), Electric
Appliances
- Included: Microwave, Dishwasher, Disposal, Dryer, Washer, Water Heater, Electric Water Heater
- Laundry: Lower Level
Features
- Bathroom - Tub Shower, Bathroom - Walk-In Shower, Ceiling Fan(s), Dining Area
- Flooring: Hardwood, Carpet, Wood
- Windows: Window Treatments
- Basement: Finished
- Has fireplace: No
Interior area
- Total structure area: 1,383
- Total interior livable area: 1,383 sqft
- Finished area above ground: 922
- Finished area below ground: 461
Property
Parking
- Total spaces: 2
- Parking features: Permit Included, Electric Vehicle Charging Station(s), On Street, Parking Lot
- Has uncovered spaces: Yes
Accessibility
- Accessibility features: None
Features
- Levels: Three
- Stories: 3
- Exterior features: Tennis Court(s), Street Lights, Sport Court, Sidewalks, Play Area, Balcony
- Pool features: Community
- Has view: Yes
- View description: Trees/Woods, Street
Lot
- Features: Urban
Details
- Additional structures: Above Grade, Below Grade
- Parcel number: 29007713
- Zoning: RA14-26
- Special conditions: Standard
Construction
Type & style
- Home type: Townhouse
- Architectural style: Colonial
- Property subtype: Townhouse
Materials
- Brick
- Foundation: Other
Condition
- Excellent
- New construction: No
- Year built: 1944
Utilities & green energy
- Sewer: Public Sewer
- Water: Public
Community & HOA
Community
- Condo and coop fee: $487 monthly
- Subdivision: Fairlington Villages
HOA
- Has HOA: No
- Amenities included: Basketball Court, Pool, Tennis Court(s), Tot Lots/Playground, Community Center, Library, Picnic Area, Other
- Services included: Common Area Maintenance, Maintenance Structure, Sewer, Trash, Water, Insurance, Maintenance Grounds, Pool(s), Parking Fee, Management
Location
- Region: Arlington
Financial & listing details
- Price per square foot: $390/sqft
- Tax assessed value: $576,400
- Annual tax amount: $6,069
- Date on market: 10/30/2026
- Listing agreement: Exclusive Right To Sell
- Ownership: Condominium
Estimated market value
Not available
Estimated sales range
Not available
Not available
Price history
| Date | Event | Price |
|---|---|---|
| 10/30/2026 | Listed for sale | $540,000+31.7%$390/sqft |
Source:  Bright MLS #VAAR2081036 Report a problem | ||
| 2/28/2020 | Listing removed | $2,450$2/sqft |
Source: CENTURY 21 New Millennium #VAAR159538 Report a problem | ||
| 2/24/2020 | Listed for rent | $2,450$2/sqft |
Source: CENTURY 21 New Millennium #VAAR159538 Report a problem | ||
| 9/25/2009 | Sold | $410,000-2.4%$296/sqft |
Source: Public Record Report a problem | ||
| 7/19/2009 | Listed for sale | $420,000+23233.3%$304/sqft |
Source: RE/MAX Allegiance #AR7113114 Report a problem | ||
| 5/25/2009 | Listing removed | $1,800$1/sqft |
Source: Remax Allegiance #AR7047323 Report a problem | ||
| 5/3/2009 | Listed for sale | $1,800$1/sqft |
Source: Remax Allegiance #AR7047323 Report a problem | ||
Public tax history
| Year | Property taxes | Tax assessment |
|---|---|---|
| 2025 | $5,801 +8.6% | $561,600 +8.6% |
| 2024 | $5,340 +0.3% | $516,900 |
| 2023 | $5,324 +1.7% | $516,900 +1.7% |
| 2022 | $5,233 +4.3% | $508,100 +4.3% |
| 2021 | $5,018 +7.3% | $487,200 +6.9% |
| 2020 | $4,678 +6.9% | $455,900 +6.9% |
| 2019 | $4,375 +4.6% | $426,400 +2.6% |
| 2018 | $4,182 +2.6% | $415,700 +2.6% |
| 2017 | $4,077 +2.4% | $405,300 +0.8% |
| 2016 | $3,983 -1.3% | $401,900 -0.8% |
| 2015 | $4,037 | $405,300 |
| 2014 | $4,037 +10.1% | $405,300 +11.3% |
| 2013 | $3,665 -0.8% | $364,300 |
| 2012 | $3,693 -1.2% | -- |
| 2011 | $3,739 | -- |
| 2009 | -- | -- |
| 2008 | -- | -- |
| 2007 | -- | -- |
| 2006 | -- | -- |
| 2005 | -- | -- |
| 2004 | -- | -- |
| 2003 | -- | -- |
| 2002 | -- | -- |
| 2001 | -- | $158,000 |
Find assessor info on the county website
Monthly payment
Est. payment
Payment breakdown
Explore the cost of this home by adjusting the details. Changes won't be saved.Climate risks
Neighborhood: Fairlington-Shirlington
Nearby schools
Schools provided by the listing agent
- District: Arlington County Public Schools
Source: Bright MLS. This data may not be complete. We recommend contacting the local school district to confirm school assignments for this home.



Similar homes
- $524,9002 bd1 ba922 sqft3324 S Wakefield St #A, Arlington, VA 22206For Sale

 MLS ID #VAAR2081104, Matthew Duggan, Keller Williams Realty. Bright MLS
- $579,0002 bd2 ba1.5k sqftFairlington Mews, Arlington, VA 22206For Sale
 MLS ID #VAAR2079920, Ann Wilson, KW United. Bright MLS
- $594,9002 bd2 ba1.5k sqft3509 S Stafford St #A, Arlington, VA 22206For Sale
 MLS ID #VAAR2080754, Kay Houghton, EXP Realty, LLC. Bright MLS
- $559,9003 bd2 ba1.2k sqft3201 S Stafford St APT B2, Arlington, VA 22206For Sale
 MLS ID #VAAR2081210, Blake Davenport, TTR Sotheby's International Realty. Bright MLS
- $599,0002 bd2 ba1.5k sqft4659 36th St S #B, Arlington, VA 22206For SaleMLS ID #VAAR2079602, Kay Houghton, EXP Realty, LLC. Bright MLS
- $419,9002 bd1 ba960 sqftFairlington Villages, Arlington, VA 22206For SaleMLS ID #VAAR2077650, Kay Houghton, EXP Realty, LLC. Bright MLS
- $389,0002 bd1 ba1k sqftFairlington Villages, Arlington, VA 22206For SaleMLS ID #VAAR2080840, Thomas Cauley, River City Elite Properties, LLC. Bright MLS
- $509,9003 bd2 ba1.1k sqftArl Village Courtyards Condo, Arlington, VA 22204For SaleMLS ID #VAAR2076676, Chrissy ODonnell, RLAH @properties. Bright MLS
- $599,0002 bd2 ba890 sqftFairlington Towne, Alexandria, VA 22302For SaleMLS ID #VAAX2067694, Joseph Bernstein, Compass. Bright MLS
- $380,0002 bd1 ba875 sqftThe Arlington, Arlington, VA 22206For SaleMLS ID #VAAR2079700, Jill Judge, Real Broker, LLC. Bright MLS
- $580,0002 bd2 ba1.2k sqft851 S Ivy St, Arlington, VA 22204For SaleMLS ID #VAAR2077224, Rosa Farry, RE/MAX Allegiance. Bright MLS
- $369,9002 bd1 ba755 sqftThe Arlington, Arlington, VA 22206For SaleMLS ID #VAAR2079950, Kay Houghton, EXP Realty, LLC. Bright MLS
- $540,0003 bd4 ba1.7k sqft8252 Getty Ct, Springfield, VA 22153For SaleMLS ID #VAFX2349126, Laura London, Compass. Bright MLS
- $650,0003 bd4 ba2k sqft5312 Ridley Ct, Alexandria, VA 22315For SaleMLS ID #VAFX2348882, Blake Davenport, TTR Sotheby's International Realty. Bright MLS
- $549,9003 bd3 ba1.7k sqft3914 Vermont Ave, Alexandria, VA 22304For SaleMLS ID #VAAX2066722, Shoshanna Tanner, Compass. Bright MLS
- $622,0003 bd4 ba1.9k sqft2663 Centennial Ct, Alexandria, VA 22311For SaleMLS ID #VAAX2066688, Jillian Keck Hogan, Corcoran McEnearney. Bright MLS
- $329,0001 bd1 ba700 sqftFairlington Villages, Arlington, VA 22206For SaleMLS ID #VAAR2080830, Kathy Dipp, Real Broker, LLC. Bright MLS
- $359,9002 bd1 ba756 sqft2600 16th St S APT 714, Arlington, VA 22204For SaleMLS ID #VAAR2079256, Camilo Bermudez, Compass. Bright MLS
- $599,0003 bd2 ba1.3k sqft4114 Davis Pl NW APT 104, Washington, DC 20007For SaleMLS ID #DCDC2289562, Nick Hazelton, Washington Fine Properties, LLC. Bright MLS
- $600,0004 bd2 ba1.2k sqft804 Bowie Rd, Rockville, MD 20852For SaleMLS ID #MDMC2261638, Stephanie Horwat, Weichert, REALTORS. Bright MLS
