Skip main navigation
Sold for $695,000
  • $695,000

    2862 S Buchanan St APT B2, Arlington, VA 22206

    3beds
    2,000sqft
    Condominium
    Built in 1944
    -- sqft lot
    $705,900 Zestimate®
    $348/sqft
    $3,852 Estimated rent

    Home value

    $705,900

    $656,000 - $755,000

    $3,852/mo

    Zestimate® history
    Loading
    Loading...

    Owner options

    List your home for rent

    $3,852/mo

    Rent Zestimate®

    Find your next renter with Zillow Rental Manager. Plus, with online applications, you can quickly screen prospective tenants – for free.

    Learn more

    $3,852/mo

    Rent Zestimate®

    Refinance and save

    $4,309/mo

    Est. payment

    Refinancing to a lower rate could help reduce your monthly payments and save thousands over the life of the loan.

    See today's rates

    $4,309/mo

    Est. payment

    Explore your selling options

    Work with a Zillow partner agent

    Leverage their expertise and Zillow's premium Showcase listings to get your home seen by more buyers.

    Get started

    List with your own agent

    Get your home in front of millions of buyers by listing it on Zillow.

    Learn how to do it

    Sell it yourself

    Take full control of how buyers see your home on Zillow by listing For Sale by Owner (FSBO).

    List your home

    What's special

    Amazing balconyFantastic upper-level en-suitePerched amongst the treesReclaimed original hardwoodsGenerous and open kitchenCathedral ceilingsQuarter-sawn white oak floors
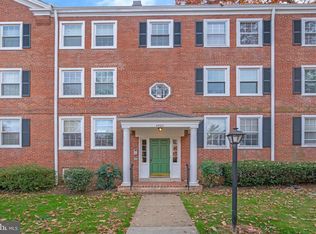
    Welcome to this rarely-available, expanded and transformed Ashlawn model that boasts one of the largest floor plans in Fairlington. This home features cathedral ceilings, a generous and open kitchen, a fantastic, upper-level en-suite, three official and sizable bedrooms, two full baths, and an amazing balcony, perched amongst the trees. Quarter-sawn, white oak floors run throughout the main level while reclaimed, original hardwoods, formerly on the main level, are situated on the upper level. This home also includes a storage space on the lower level of the building. In addition, amenities are plentiful in and around Fairlington with walkable pathways, scenic courtyards, a pool, sports courts, a tot lot and playgrounds, and the Fairlington Community Center nearby. Shirlington Village, the Bradlee Center, Fairlington Centre, and the Alexandria Gateway offer fantastic restaurants, shopping, and entertainment options, all within walking distance. For commuters, Route 7 and I-395 are immediately adjacent for travel and a neighborhood Metrobus line, with a stop just steps from the home, connects quickly to the Pentagon rail station and other parts of the DC/NoVa area. For biking, walking, and exercise options, the Fairlington Community Center and the W&OD and Four-Mile Run trails are nearby. Open House Sunday June 22 from 2-4pm.

    Zillow last checked:

    Listing updated:

    Listed by:

    Chris Weathers 703-402-4648,

    TTR Sotheby's International Realty,

    Co-Listing Agent: M. Joseph Reef 703-981-8980,

    TTR Sotheby's International Realty

    Bought with:

    Pete Dallman, 0225202897

    Long & Foster Real Estate, Inc.

    Source: Bright MLS,MLS#: VAAR2057540MLS Logo

    Facts & features

    Interior

    Bedrooms & bathrooms
    • Bedrooms: 3
    • Bathrooms: 2
    • Full bathrooms: 2
    • Main level bathrooms: 1
    • Main level bedrooms: 2
    Rooms
    • Room types: Living Room, Dining Room, Primary Bedroom, Bedroom 2, Bedroom 3, Kitchen, Loft, Bathroom 2, Primary Bathroom
    Primary bedroom
    • Features: Flooring - Solid Hardwood
    • Level: Upper
    Bedroom 2
    • Features: Flooring - HardWood
    • Level: Main
    • Area: 132 Square Feet
    • Dimensions: 12 X 11
    Bedroom 3
    • Level: Main
    Primary bathroom
    • Level: Upper
    Bathroom 2
    • Level: Main
    Dining room
    • Features: Flooring - HardWood
    • Level: Main
    • Area: 88 Square Feet
    • Dimensions: 11 X 8
    Kitchen
    • Features: Flooring - Tile/Brick
    • Level: Main
    • Area: 96 Square Feet
    • Dimensions: 12 X 8
    Living room
    • Features: Flooring - HardWood
    • Level: Main
    • Area: 168 Square Feet
    • Dimensions: 14 X 12
    Loft
    • Features: Flooring - Solid Hardwood
    • Level: Upper
    Heating
    • Forced Air, Heat Pump, Electric
    Cooling
    • Ceiling Fan(s), Central Air, Heat Pump, Electric
    Appliances
    • Included: Dishwasher, Disposal, Dryer, Exhaust Fan, Ice Maker, Microwave, Oven/Range - Electric, Refrigerator, Cooktop, Washer, Washer/Dryer Stacked, Electric Water Heater
    • Laundry: Has Laundry, In Unit
    Features
    • Dining Area, Primary Bath(s), Built-in Features, Upgraded Countertops, Wainscotting, Recessed Lighting, Floor Plan - Traditional, Soaking Tub, Bathroom - Tub Shower, Spiral Staircase, Open Floorplan, Kitchen - Gourmet, Plaster Walls, Dry Wall, Paneled Walls
    • Flooring: Hardwood, Carpet, Ceramic Tile, Wood
    • Doors: Insulated, Six Panel, Storm Door(s)
    • Windows: Vinyl Clad, Double Pane Windows
    • Has basement: No
    • Has fireplace: No
    • Common walls with other units/homes: 1 Common Wall
    Interior area
    • Total structure area: 2,100
    • Total interior livable area: 2,000 sqft
    • Finished area above ground: 2,000
    • Finished area below ground: 0

    Property

    Parking
    • Total spaces: 1
    • Parking features: Permit Included, Surface, Off Street, Parking Lot, On Street
    • Has uncovered spaces: Yes
    Accessibility
    • Accessibility features: None
    Features
    • Levels: Two
    • Stories: 2
    • Pool features: Community
    • Has view: Yes
    • View description: Trees/Woods, Courtyard, Garden
    Lot
    • Features: Suburban
    Details
    • Additional structures: Above Grade, Below Grade
    • Parcel number: 29007753
    • Zoning: RA14-26
    • Special conditions: Standard
    • Other equipment: Intercom

    Construction

    Type & style
    • Home type: Condo
    • Architectural style: Colonial
    • Property subtype: Condominium
    • Attached to another structure: Yes
    Materials
    • Brick, Block
    • Roof: Slate
    Condition
    • Excellent
    • New construction: No
    • Year built: 1944
    • Major remodel year: 2004
    Details
    • Builder model: ASHLAWN

    Utilities & green energy

    • Sewer: Public Sewer
    • Water: Public

    Community & HOA

    Community
    • Features: Pool
    • Security: Main Entrance Lock
    • Condo and coop fee: $508 monthly
    • Subdivision: Fairlington Villages
    HOA
    • Has HOA: No
    • Amenities included: Common Grounds, Pool, Tennis Court(s), Tot Lots/Playground, Security, Basketball Court, Jogging Path, Picnic Area
    • Services included: Maintenance Structure, Maintenance Grounds, Management, Insurance, Pool(s), Reserve Funds, Sewer, Snow Removal, Trash, Water, Common Area Maintenance, Parking Fee
    • HOA name: Fairlington Villages
    Location
    • Region: Arlington

    Financial & listing details

    • Price per square foot: $348/sqft
    • Tax assessed value: $503,100
    • Annual tax amount: $5,197
    • Date on market: 6/12/2025
    • Listing agreement: Exclusive Right To Sell
    • Ownership: Condominium

    Price history

    DateEventPrice
    7/11/2025Sold$695,000-0.7%$348/sqft
    Source: Bright MLS #VAAR2057540 Report a problem
    6/23/2025Contingent$699,900$350/sqft
    Source: Bright MLS #VAAR2057540 Report a problem
    6/12/2025Listed for sale$699,900+44.9%$350/sqft
    Source: Bright MLS #VAAR2057540 Report a problem
    6/28/2011Sold$483,000+48.6%$242/sqft
    Source: Public Record Report a problem
    5/28/2002Sold$325,000+80.7%$163/sqft
    Source: Public Record Report a problem
    7/25/2000Sold$179,900+26.7%$90/sqft
    Source: Public Record Report a problem
    8/21/1995Sold$142,000$71/sqft
    Source: Public Record Report a problem

    Public tax history

    YearProperty taxesTax assessment
    2025$5,612 +8%$543,300 +8%
    2024$5,197 +0.3%$503,100
    2023$5,182 +1.6%$503,100 +1.6%
    2022$5,101 +3.9%$495,200 +3.9%
    2021$4,907 +6.8%$476,400 +6.3%
    2020$4,596 +7%$448,000 +7%
    2019$4,294 +9.9%$418,500 +7.8%
    2018$3,906 +0.8%$388,300 +0.8%
    2017$3,876 +5.3%$385,300 +3.7%
    2016$3,681 -1.3%$371,400 -0.8%
    2015$3,729 +1.6%$374,400 +1.6%
    2014$3,671 +0.4%$368,600 +1.4%
    2013$3,658 -0.5%$363,600
    2012$3,676 +8.5%--
    2011$3,387 --
    2009-- --
    2008-- --
    2007-- --
    2006-- --
    2005-- --
    2004-- --
    2003-- --
    2002-- --
    2001-- $160,000
    Find assessor info on the county website

    Neighborhood: Fairlington-Shirlington

    Nearby schools

    GreatSchools rating
    Schools provided by the listing agent
    • District: Arlington County Public Schools

    Source: Bright MLS. This data may not be complete. We recommend contacting the local school district to confirm school assignments for this home.

    Get a cash offer in 3 minutes
    Find out how much your home could sell for in as little as 3 minutes with a no-obligation cash offer.
    Estimated market value
    $705,900
    Get a cash offer in 3 minutes
    Find out how much your home could sell for in as little as 3 minutes with a no-obligation cash offer.
    Estimated market value
    $705,900