Skip main navigation
Sold for $605,000
  • $605,000

    2831 S Columbus St, Arlington, VA 22206

    2beds
    1,383sqft
    Townhouse
    Built in 1944
    -- sqft lot
    $617,200 Zestimate®
    $437/sqft
    $3,382 Estimated rent

    Home value

    $617,200

    $586,000 - $648,000

    $3,382/mo

    Zestimate® history
    Loading
    Loading...

    Owner options

    List your home for rent

    $3,382/mo

    Rent Zestimate®

    Find your next renter with Zillow Rental Manager. Plus, with online applications, you can quickly screen prospective tenants – for free.

    Learn more

    $3,382/mo

    Rent Zestimate®

    Refinance and save

    $3,700/mo

    Est. payment

    Refinancing to a lower rate could help reduce your monthly payments and save thousands over the life of the loan.

    See today's rates

    $3,700/mo

    Est. payment

    Explore your selling options

    Work with a Zillow partner agent

    Leverage their expertise and Zillow's premium Showcase listings to get your home seen by more buyers.

    Get started

    List with your own agent

    Get your home in front of millions of buyers by listing it on Zillow.

    Learn how to do it

    Sell it yourself

    Take full control of how buyers see your home on Zillow by listing For Sale by Owner (FSBO).

    List your home

    What's special

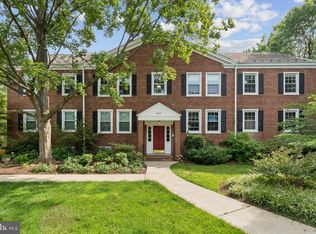
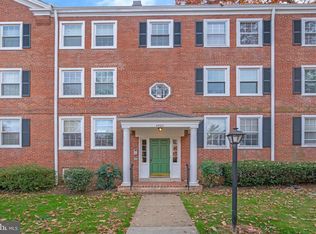
    Beautiful 2 bedroom, 2 bathroom Clarendon II model townhome in Fairlington Villages! This end-unit boasts a light-filled living room with gleaming hardwood floors, recessed lighting, & a gorgeous built-in bookcase cabinet. The open kitchen features designer touches and is accented with white soft-close cabinetry with under-cabinet lighting, quartz countertops with countertop seating, gray subway tile backsplash, stainless steel appliances, & oversized floor tile. The dining area also features a built-in bookcase and a door to the private rear balcony which overlooks the gorgeous Fairlington grounds. The upper level includes a spacious primary bedroom with a large closet with overhead lighting & built-in shelving. A second bedroom with a closet with built-ins and a bathroom with tile flooring, vanity, storage cabinet, and a sparkling white subway tile shower complete this level. The lower level features plush carpeting & overhead lighting throughout the spacious recreation room and bonus room, commonly used as a home office, exercise room, or for guests. A full bathroom with tile flooring, stone-topped vanity, medicine cabinet mirror, sparkling white subway-tiled corner shower, and laundry nook with full-sized washer & dryer + overhead storage cabinets complete this home. Other home features include a HUGE floored attic with tons of storage space, a large storage shed on the side of the home, and two reserved/unassigned parking lot spaces. Fairlington Villages amenities include six pools, lighted tennis courts, tot lots, walking paths, & more! Great location near I-395 and the shops & restaurants at The Village at Shirlington, Baileys Crossroads, Del Ray, & Old Town!

    Zillow last checked:

    Listing updated:

    Listed by:

    Kay Houghton 703-225-5529,

    EXP Realty, LLC,

    Listing Team: Kay Houghton & Associates

    Bought with:

    Dayana Ortiz, 0225261482

    eXp Realty LLC

    Source: Bright MLS,MLS#: VAAR2045274MLS Logo

    Facts & features

    Interior

    Bedrooms & bathrooms
    • Bedrooms: 2
    • Bathrooms: 2
    • Full bathrooms: 2
    Basement
    • Area: 461
    Heating
    • Central, Electric
    Cooling
    • Central Air, Electric
    Appliances
    • Included: Electric Water Heater
    • Laundry: Dryer In Unit, Washer In Unit, Lower Level
    Features
    • Basement: Finished
    • Has fireplace: No
    Interior area
    • Total structure area: 1,383
    • Total interior livable area: 1,383 sqft
    • Finished area above ground: 922
    • Finished area below ground: 461

    Property

    Parking
    • Total spaces: 2
    • Parking features: Unassigned, On Street, Parking Lot
    • Has uncovered spaces: Yes
    Accessibility
    • Accessibility features: None
    Features
    • Levels: Three
    • Stories: 3
    • Pool features: Community
    Details
    • Additional structures: Above Grade, Below Grade
    • Parcel number: 29007708
    • Zoning: RA14-26
    • Special conditions: Standard

    Construction

    Type & style
    • Home type: Townhouse
    • Architectural style: Colonial
    • Property subtype: Townhouse
    Materials
    • Brick
    • Foundation: Brick/Mortar
    Condition
    • New construction: No
    • Year built: 1944
    Details
    • Builder model: Clarendon II

    Utilities & green energy

    • Sewer: Public Sewer
    • Water: Public

    Community & neighborhood

    Location
    • Region: Arlington
    • Subdivision: Fairlington Villages

    HOA & financial

    HOA
    • Has HOA: No
    • Amenities included: Basketball Court, Community Center, Common Grounds, Jogging Path, Pool, Tennis Court(s), Tot Lots/Playground
    • Services included: Common Area Maintenance, Maintenance Grounds, Pool(s), Sewer, Snow Removal, Trash, Water
    • Association name: Legum & Norman
    Other fees
    • Condo and coop fee: $447 monthly

    Other

    Other facts
    • Listing agreement: Exclusive Right To Sell
    • Ownership: Condominium

    Price history

    DateEventPrice
    8/22/2024Sold$605,000+0.9%$437/sqft
    Source: Bright MLS #VAAR2045274 Report a problem
    7/23/2024Pending sale$599,900$434/sqft
    Source: Bright MLS #VAAR2045274 Report a problem
    7/17/2024Listed for sale$599,900+48.9%$434/sqft
    Source: Bright MLS #VAAR2045274 Report a problem
    11/15/2013Sold$403,000+7.5%$291/sqft
    Source: Public Record Report a problem
    9/8/2010Sold$375,000-3.8%$271/sqft
    Source: Public Record Report a problem
    6/5/2010Listed for sale$390,000$282/sqft
    Source: RE/MAX Allegiance #AR7354819 Report a problem

    Public tax history

    YearProperty taxesTax assessment
    2025$5,801 $561,600 +8.6%
    2024-- $516,900
    2023$5,324 +1.7%$516,900 +1.7%
    2022$5,233 +4.3%$508,100 +4.3%
    2021$5,018 +7.3%$487,200 +6.9%
    2020$4,678 +6.9%$455,900 +6.9%
    2019$4,375 +4.6%$426,400 +2.6%
    2018$4,182 +2.6%$415,700 +2.6%
    2017$4,077 +2.4%$405,300 +0.8%
    2016$3,983 -1.3%$401,900 -0.8%
    2015$4,037 $405,300
    2014$4,037 +10.1%$405,300 +11.3%
    2013$3,665 -0.8%$364,300
    2012$3,693 -1.2%--
    2011$3,739 --
    2009-- --
    2008-- --
    2007-- --
    2006-- --
    2005-- --
    2004-- --
    2003-- --
    2002-- --
    2001-- $158,000

    Find assessor info on the county website

    Neighborhood: Fairlington-Shirlington

    Nearby schools

    GreatSchools rating
    Schools provided by the listing agent
    • Elementary: Abingdon
    • Middle: Gunston
    • High: Wakefield
    • District: Arlington County Public Schools

    Source: Bright MLS. This data may not be complete. We recommend contacting the local school district to confirm school assignments for this home.

    Get a cash offer in 3 minutes
    Find out how much your home could sell for in as little as 3 minutes with a no-obligation cash offer.
    Estimated market value
    $617,200
    Get a cash offer in 3 minutes
    Find out how much your home could sell for in as little as 3 minutes with a no-obligation cash offer.
    Estimated market value
    $617,200