PRICE IMPROVED - TERRIFIC OPPORTUNITY TO LIVE, RENOVATE OR BUILD NEW! Charming Cape Cod on a large, flat lot offers so much potential for renovation or expansion. It's your chance to bring your vision to this lovely home. +Roof replaced in 2025. +Hardwood floors throughout the main level. +Large welcoming porch on the front and patio in the backyard. +Full basement with lots of storage space. You will love joining this inviting and energetic neighborhood. The area offers convenient access to Rt 1/Richmond Highway, S. Kings Highway and Telegraph Rd, with multiple public transportation options. Tons of shopping and dining less than a mile away (Beacon Center), with easy proximity to Kingstowne as well. Nearby green space includes beautiful Huntley Meadows Park (approx. 1.6 miles) and Blackjack Dog Park.
For sale
Price cut: $15K (10/14)
$575,000
3321 Memorial St, Alexandria, VA 22306
3beds
1,374sqft
Single Family Residence
Built in 1941
0.32 Acres Lot
$572,200 Zestimate®
$418/sqft
$-- HOA
What's special
Large flat lotPatio in the backyard
- 26 days
- 1,003
- 78
Zillow last checked:
Listing updated:
Listed by:
Sarah Wittig 703-314-1661,
Long & Foster Real Estate, Inc. 703-522-0500
Source: Bright MLS,MLS#: VAFX2341046
Facts & features
Interior
Bedrooms & bathrooms
- Bedrooms: 3
- Bathrooms: 1
- Full bathrooms: 1
- Main level bathrooms: 1
- Main level bedrooms: 2
Rooms
- Room types: Living Room, Dining Room, Primary Bedroom, Bedroom 2, Bedroom 3, Kitchen, Foyer, Laundry, Storage Room
Primary bedroom
- Features: Ceiling Fan(s), Flooring - Carpet, Skylight(s)
- Level: Upper
Bedroom 2
- Features: Ceiling Fan(s)
- Level: Main
Bedroom 3
- Features: Ceiling Fan(s)
- Level: Main
Dining room
- Features: Chair Rail
- Level: Main
Foyer
- Level: Main
Kitchen
- Level: Main
Laundry
- Level: Lower
Living room
- Features: Ceiling Fan(s)
- Level: Main
Storage room
- Level: Lower
Heating
- Forced Air, Electric, Oil
Cooling
- Central Air, Ductless, Electric
Appliances
- Included: Dishwasher, Dryer, Oven, Oven/Range - Electric, Refrigerator, Washer, Water Heater, Microwave, Electric Water Heater
- Laundry: In Basement, Laundry Room
Features
- Bathroom - Tub Shower, Ceiling Fan(s), Dining Area, Entry Level Bedroom, Floor Plan - Traditional, Dry Wall
- Flooring: Hardwood, Carpet, Wood
- Windows: Skylight(s), Energy Efficient, Window Treatments
- Basement: Full,Interior Entry,Concrete,Shelving,Sump Pump,Windows,Workshop
- Has fireplace: No
Interior area
- Total structure area: 1,374
- Total interior livable area: 1,374 sqft
- Finished area above ground: 1,374
Property
Parking
- Total spaces: 4
- Parking features: Driveway
- Uncovered spaces: 4
Accessibility
- Accessibility features: None
Features
- Levels: One and One Half
- Stories: 1.5
- Patio & porch: Patio, Porch
- Exterior features: Sidewalks
- Pool features: None
- Fencing: Picket,Privacy
Lot
- Size: 0.32 Acres
- Features: Level
Details
- Additional structures: Above Grade
- Parcel number: 0922 15 0042A
- Zoning: 120
- Special conditions: Standard
Construction
Type & style
- Home type: SingleFamily
- Architectural style: Cape Cod
- Property subtype: Single Family Residence
Materials
- Other, Brick
- Foundation: Block
Condition
- Good
- New construction: No
- Year built: 1941
Utilities & green energy
- Sewer: Public Sewer
- Water: Public
Community & HOA
Community
- Subdivision: Groveton
HOA
- Has HOA: No
Location
- Region: Alexandria
Financial & listing details
- Price per square foot: $418/sqft
- Tax assessed value: $618,730
- Annual tax amount: $7,767
- Date on market: 9/24/2026
- Listing agreement: Exclusive Right To Sell
- Listing terms: Cash,Conventional,FHA
- Ownership: Fee Simple
Estimated market value
$572,200
$544,000 - $601,000
$3,038/mo
Price history
| Date | Event | Price |
|---|---|---|
| 10/14/2026 | Price change | $575,000-2.5%$418/sqft |
Source:  Bright MLS #VAFX2341046 Report a problem | ||
| 9/24/2026 | Listed for sale | $590,000+326.3%$429/sqft |
Source: Bright MLS #VAFX2341046 Report a problem | ||
| 2/17/1993 | Sold | $138,400$101/sqft |
Source: Agent Provided Report a problem | ||
Public tax history
| Year | Property taxes | Tax assessment |
|---|---|---|
| 2025 | $7,520 +3.9% | $597,730 +3.6% |
| 2024 | $7,239 +6.2% | $576,920 +2.9% |
| 2023 | $6,819 +7.5% | $560,830 +9.3% |
| 2022 | $6,343 | $513,120 +8.9% |
| 2021 | -- | $471,120 +5.2% |
| 2020 | $5,668 +10.8% | $447,670 +12% |
| 2019 | $5,116 +3.5% | $399,710 +3% |
| 2018 | $4,942 +3.7% | $387,960 +1.9% |
| 2017 | $4,763 +2.5% | $380,550 +2.5% |
| 2016 | $4,646 +3.5% | $371,230 |
| 2015 | $4,488 +9.1% | $371,230 +9.6% |
| 2014 | $4,115 | $338,570 +5.5% |
| 2013 | -- | $320,850 |
| 2012 | -- | $320,850 +4.1% |
| 2011 | -- | $308,360 +12% |
| 2010 | -- | $275,290 -21.1% |
| 2009 | -- | $348,990 -20% |
| 2008 | -- | $436,240 |
| 2007 | -- | $436,240 +117.2% |
| 2003 | -- | $200,825 +21.5% |
| 2002 | -- | $165,235 +12.7% |
| 2001 | -- | $146,630 |
Find assessor info on the county website
Monthly payment
Est. payment
Payment breakdown
Explore the cost of this home by adjusting the details. Changes won't be saved.Climate risks
Neighborhood: 22306
Nearby schools
Schools provided by the listing agent
- District: Fairfax County Public Schools
Source: Bright MLS. This data may not be complete. We recommend contacting the local school district to confirm school assignments for this home.


Similar homes
- $589,0003 bd2 ba1.9k sqft8901 Lagrange St, Lorton, VA 22079For Sale
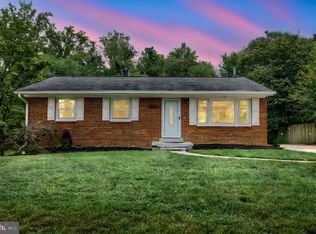
 MLS ID #VAFX2340854, Libby Latta-Neary, Coppermine Realty. Bright MLS
- $599,0003 bd2 ba1.7k sqft3414 Highwood Dr SE, Washington, DC 20020For Sale
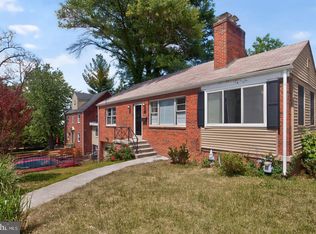 MLS ID #DCDC2288544, Martin Weldon, Keller Williams Capital Properties. Bright MLS
- $750,0003 bd3 ba1.2k sqft8208 Mount Vernon Hwy, Alexandria, VA 22309For Sale
 MLS ID #VAFX2330080, Tammy Le, Redfin Corporation. Bright MLS
- $775,0002 bd2 ba1.1k sqft315 E Mount Ida Ave #A, Alexandria, VA 22301For Sale
 MLS ID #VAAX2067516, Sue Kovalsky, TTR Sotheby's International Realty. Bright MLS
- $565,0003 bd2 ba2k sqft413 Lanark Way, Silver Spring, MD 20901For SaleMLS ID #MDMC2259986, Kathy Whalen, Compass. Bright MLS
- $509,9003 bd1 ba1.5k sqft6614 Horseshoe Rd, Clinton, MD 20735For SaleMLS ID #MDPG2211454, Sam Barbieri, RE/MAX United Real Estate. Bright MLS
- $619,9004 bd5 ba2k sqft7328 Baylor Ave, College Park, MD 20740For SaleMLS ID #MDPG2222384, Tamara Beauchard, Berkshire Hathaway HomeServices PenFed Realty. Bright MLS
- $785,0004 bd2 ba1.5k sqft6522 Cavalier Dr, Alexandria, VA 22307For SaleMLS ID #VAFX2332398, Johnny Sarkis, Keller Williams Realty/Lee Beaver & Assoc.. Bright MLS
- $649,9993 bd2 ba1.5k sqft116 E Taylor Run Pkwy, Alexandria, VA 22314For SaleMLS ID #VAAX2059112, Nathan Johnson, Keller Williams Capital Properties. Bright MLS
- $549,9003 bd3 ba1.2k sqft905 Erie Ave, Takoma Park, MD 20912For SaleMLS ID #MDMC2259300, Jessica Kreiser, RE/MAX Town Center. Bright MLS
- $460,0003 bd3 ba1.5k sqft13401 Queens Ln, Fort Washington, MD 20744For SaleMLS ID #MDPG2221048, Sharlene Montgomery, KW Metro Center. Bright MLS
- $585,0002 bd2 ba956 sqft304 S Veitch St, Arlington, VA 22204For SaleMLS ID #VAAR2070802, Mike Webb, RE/MAX Allegiance. Bright MLS
- $595,0004 bd2 ba1.4k sqft4224 E West Hwy, Hyattsville, MD 20782For SaleMLS ID #MDPG2218810, Jean Bourne-Pirovic, Long & Foster Real Estate, Inc.. Bright MLS
- $829,0003 bd2 ba1.5k sqft34 S Pershing Dr, Arlington, VA 22204For SaleMLS ID #VAAR2080846, Marty Merriam, Long & Foster Real Estate, Inc.. Bright MLS
- $540,0004 bd2 ba1.7k sqft6412 Rolling Ridge Dr, Capitol Heights, MD 20743For SaleMLS ID #MDPG2222262, Derrick Wilson, Coldwell Banker Realty. Bright MLS
- $750,0003 bd3 ba1.1k sqft720 N Patrick St, Alexandria, VA 22314For SaleMLS ID #VAAX2064904, Danielle Carter, Redfin Corporation. Bright MLS
- $515,0003 bd3 ba1.5k sqft13509 Princedale Dr, Woodbridge, VA 22193For SaleMLS ID #VAPW2132200, Tammie Mason, Century 21 Redwood Realty. Bright MLS
- $850,0003 bd2 ba1.2k sqft3535 18th St S, Arlington, VA 22204For SaleMLS ID #VAAR2080040, Mara Gemond, Redfin Corporation. Bright MLS
- $480,0003 bd3 ba1.3k sqft5707 Center Dr, Temple Hills, MD 20748For SaleMLS ID #MDPG2212872, Marvel Truesdale, The Home Team Realty Group, LLC. Bright MLS
- $675,0004 bd1 ba1.7k sqft7300 Wayne Dr, Annandale, VA 22003For SaleMLS ID #VAFX2339466, Rachel Rajala, EXP Realty, LLC. Bright MLS
