BARGAIN PRICED!!! Live the Country Lifestyle on your Quarter-Acre Lot in the popular Barcroft neighborhood. Don’t blink, or you may miss our captivating 1939-vintage center-hall brick home. It is perfectly set back more than 50 feet from the street and gracefully centered on a coveted level 80 x 140-foot corner lot. Ready to enjoy right now, this delightful starter home also offers endless future expansion possibilities as you grow. From the charming, no-thru side street, you’ll walk up the generous driveway and discover our detached garage, friendly stargazing gathering deck and covered “family and friends” entry. Inside, you will be warmly welcomed by the sweet, updated kitchen which effortlessly flows to the separate dining room paired with the rich, cozy living room. One-level living is possible with our first-floor bedroom and full bathroom. Upstairs, you will find two delightful dormered bedrooms and a second hall bathroom. The finished lower level is brightened by abundant recessed lighting and windows. It is ideal for your home office, rec room, game room, etc. A hidden bonus room awaits your special touches. Outside, the serene, sprawling property is enhanced with broad grassy spaces, sunny raised garden bed, perennial plantings and mature trees , including a 9-11 Memorial Tulip Poplar Tree with certificate. Our central Arlington location offers an ideal lifestyle blending recreation and accessibility. WO&D Trail, Lubber Run, Barcroft and Thomas Jefferson Rec Centers. Nearby, enjoy different vibes at bustling Ballston Quarter with Metro and urban amenities, or lively Shirlington Village eateries, theater, nightlife and shops. Make this your forever home today!
For sale
Price cut: $21K (10/9)
$829,000
34 S Pershing Dr, Arlington, VA 22204
3beds
1,569sqft
Single Family Residence
Built in 1939
0.26 Acres Lot
$819,200 Zestimate®
$528/sqft
$-- HOA
What's special
- 9 days
- 660
- 18
Likely to sell faster than
Zillow last checked:
Listing updated:
Listed by:
Marty Merriam 703-795-0099,
Long & Foster Real Estate, Inc. 703-522-0500
Source: Bright MLS,MLS#: VAAR2080846
Facts & features
Interior
Bedrooms & bathrooms
- Bedrooms: 3
- Bathrooms: 2
- Full bathrooms: 2
- Main level bathrooms: 1
- Main level bedrooms: 1
Rooms
- Room types: Living Room, Dining Room, Primary Bedroom, Bedroom 2, Bedroom 3, Kitchen, Office, Recreation Room, Utility Room, Bathroom 1, Bathroom 2, Bonus Room
Primary bedroom
- Features: Flooring - HardWood
- Level: Upper
- Area: 154 Square Feet
- Dimensions: 14 X 11
Bedroom 2
- Features: Built-in Features, Flooring - Carpet, Flooring - HardWood
- Level: Upper
- Area: 100 Square Feet
- Dimensions: 10 X 10
Bedroom 3
- Features: Flooring - HardWood
- Level: Main
- Area: 99 Square Feet
- Dimensions: 11 X 9
Bathroom 1
- Features: Bathroom - Tub Shower, Flooring - Ceramic Tile
- Level: Main
Bathroom 2
- Features: Bathroom - Tub Shower, Flooring - Ceramic Tile
- Level: Upper
Bonus room
- Features: Flooring - Other
- Level: Lower
- Area: 88 Square Feet
- Dimensions: 11 X 8
Dining room
- Features: Flooring - HardWood
- Level: Main
- Area: 143 Square Feet
- Dimensions: 13 X 11
Kitchen
- Features: Flooring - Laminated
- Level: Main
- Area: 110 Square Feet
- Dimensions: 11 X 10
Living room
- Features: Ceiling Fan(s), Flooring - HardWood
- Level: Main
- Area: 130 Square Feet
- Dimensions: 13 X 10
Office
- Features: Flooring - Carpet, Recessed Lighting
- Level: Lower
- Area: 120 Square Feet
- Dimensions: 12 X 10
Recreation room
- Features: Flooring - Carpet, Recessed Lighting
- Level: Lower
- Area: 120 Square Feet
- Dimensions: 12 X 10
Utility room
- Features: Flooring - Concrete
- Level: Lower
- Area: 176 Square Feet
- Dimensions: 11 X 16
Heating
- Forced Air, Natural Gas
Cooling
- Central Air, Ceiling Fan(s), Programmable Thermostat, Electric
Appliances
- Included: Microwave, Dishwasher, Disposal, Dryer, Ice Maker, Refrigerator, Cooktop, Washer, Water Heater, Gas Water Heater
Features
- Entry Level Bedroom, Floor Plan - Traditional, Formal/Separate Dining Room, Recessed Lighting
- Flooring: Hardwood, Carpet
- Doors: Storm Door(s)
- Windows: Double Pane Windows, Replacement, Storm Window(s), Vinyl Clad, Double Hung, Wood Frames, Window Treatments
- Basement: Full,Partially Finished,Shelving,Sump Pump,Walk-Out Access
- Has fireplace: No
Interior area
- Total structure area: 1,885
- Total interior livable area: 1,569 sqft
- Finished area above ground: 1,183
- Finished area below ground: 386
Property
Parking
- Total spaces: 5
- Parking features: Storage, Garage Faces Front, Asphalt, Detached, Driveway, Off Street
- Garage spaces: 1
- Uncovered spaces: 4
- Details: Garage Sqft: 2242
Accessibility
- Accessibility features: None
Features
- Levels: Three
- Stories: 3
- Exterior features: Lighting
- Pool features: None
- Fencing: Partial
Lot
- Size: 0.26 Acres
- Dimensions: 80 x 140
- Features: Corner Lot, Front Yard, Landscaped, Level, Rear Yard, SideYard(s), Wooded, Corner Lot/Unit
Details
- Additional structures: Above Grade, Below Grade
- Parcel number: 23004027
- Zoning: R-6
- Special conditions: Standard
Construction
Type & style
- Home type: SingleFamily
- Architectural style: Cape Cod
- Property subtype: Single Family Residence
Materials
- Brick, Other
- Foundation: Block
- Roof: Asphalt
Condition
- Good
- New construction: No
- Year built: 1939
Utilities & green energy
- Sewer: Public Sewer
- Water: Public
Community & HOA
Community
- Subdivision: Barcroft
HOA
- Has HOA: No
Location
- Region: Arlington
Financial & listing details
- Price per square foot: $528/sqft
- Tax assessed value: $821,600
- Annual tax amount: $8,651
- Date on market: 10/9/2026
- Listing agreement: Exclusive Right To Sell
- Exclusions: Peonies In Garden Bed At Front Left Corner Of Property Will Be Removed By Seller.
- Ownership: Fee Simple
Estimated market value
$819,200
$778,000 - $860,000
$3,874/mo
Price history
| Date | Event | Price |
|---|---|---|
| 10/9/2026 | Price change | $829,000-2.5%$528/sqft |
Source:  Bright MLS #VAAR2080846 Report a problem Bright MLS #VAAR2080846 Report a problem | ||
| 9/30/2026 | Price change | $850,000-0.6%$542/sqft |
Source: Bright MLS #VAAR2077044 Report a problem | ||
| 9/23/2026 | Price change | $855,000-3.4%$545/sqft |
Source: Bright MLS #VAAR2077044 Report a problem | ||
| 9/10/2026 | Listed for sale | $885,000$564/sqft |
Source: Bright MLS #VAAR2077044 Report a problem | ||
| 8/11/2026 | Listing removed | $885,000$564/sqft |
Source:  Long & Foster Broker Feed #VAAR2077044 Report a problem Long & Foster Broker Feed #VAAR2077044 Report a problem | ||
| 7/29/2026 | Listed for sale | $885,000+327.5%$564/sqft |
Source: Bright MLS #VAAR2077044 Report a problem | ||
| 11/28/1995 | Sold | $207,000$132/sqft |
Source: Public Record Report a problem | ||
Public tax history
| Year | Property taxes | Tax assessment |
|---|---|---|
| 2025 | $8,429 +0.9% | $816,000 +0.9% |
| 2024 | $8,352 +1.1% | $808,500 +0.8% |
| 2023 | $8,261 +5% | $802,000 +5% |
| 2022 | $7,869 +12.5% | $764,000 +12.5% |
| 2021 | $6,995 +8.9% | $679,100 +8.5% |
| 2020 | $6,421 +6.9% | $625,800 +6.9% |
| 2019 | $6,005 +2.2% | $585,300 +0.2% |
| 2018 | $5,876 +6.6% | $584,100 +6.6% |
| 2017 | $5,514 +2% | $548,100 +0.5% |
| 2016 | $5,404 +1.4% | $545,300 +1.9% |
| 2015 | $5,329 +7.3% | $535,000 +7.3% |
| 2014 | $4,966 -2.2% | $498,600 -1.2% |
| 2013 | $5,076 +12.2% | $504,600 |
| 2012 | $4,524 +1.6% | -- |
| 2011 | $4,455 | -- |
| 2009 | -- | -- |
| 2008 | -- | -- |
| 2007 | -- | -- |
| 2006 | -- | -- |
| 2005 | -- | -- |
| 2004 | -- | -- |
| 2003 | -- | -- |
| 2002 | -- | -- |
| 2001 | -- | $200,400 |
Find assessor info on the county website
Monthly payment
Est. payment
Payment breakdown
Explore the cost of this home by adjusting the details. Changes won't be saved.Climate risks
Neighborhood: Barcroft
Nearby schools
Schools provided by the listing agent
- Elementary: Barrett
- Middle: Kenmore
- High: Wakefield
- District: Arlington County Public Schools
Source: Bright MLS. This data may not be complete. We recommend contacting the local school district to confirm school assignments for this home.
Similar homes
- $850,0003 bd2 ba1.2k sqft3535 18th St S, Arlington, VA 22204For Sale
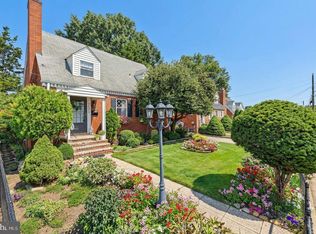
 MLS ID #VAAR2080040, Mara Gemond, Redfin Corporation. Bright MLS
 - $1,099,0003 bd3 ba2k sqft1527 13th Rd S, Arlington, VA 22204For Sale
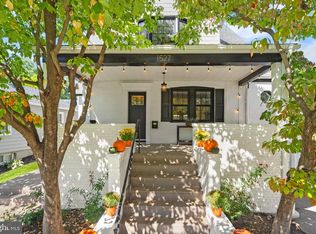 MLS ID #VAAR2080712, Madeline Lussier, RLAH @properties. Bright MLS
 - $945,9003 bd3 ba1.8k sqft2539 Washington Blvd, Arlington, VA 22201For Sale
 MLS ID #VAAR2074760, Debbie Gonzalez, Compass. Bright MLS
 - $1,100,0003 bd2 ba2k sqft3814 N Vernon St, Arlington, VA 22207For Sale
 MLS ID #VAAR2080510, Jim Talbert, Century 21 Redwood Realty. Bright MLS
 - $900,0004 bd3 ba2.2k sqft4323 Fessenden St NW, Washington, DC 20016For SaleMLS ID #DCDC2287884, Julia Gallagher, Compass. Bright MLS
- $1,050,0003 bd2 ba2k sqft6237 12th St N, Arlington, VA 22205For SaleMLS ID #VAAR2078532, Heidi Robbins, RLAH @properties. Bright MLS
- $1,075,0004 bd2 ba2.2k sqft899 N Nottingham St, Arlington, VA 22205For SaleMLS ID #VAAR2080122, Ann Wilson, KW United. Bright MLS
- $594,9002 bd2 ba1.5k sqft3509 S Stafford St #A, Arlington, VA 22206For SaleMLS ID #VAAR2080754, Kay Houghton, EXP Realty, LLC. Bright MLS
- $925,0004 bd2 ba1.4k sqft503 Randolph St, Falls Church, VA 22046For SaleMLS ID #VAFA2004218, Tori McKinney, KW Metro Center. Bright MLS
- $1,099,0003 bd2 ba2k sqft6510 Ivy Hill Dr, Mc Lean, VA 22101For SaleMLS ID #VAFX2345684, Azhar Ali, Global Real Estate, Inc.. Bright MLS
- $874,9005 bd2 ba2.3k sqft7730 Leonard Dr, Falls Church, VA 22043For SaleMLS ID #VAFX2317172, Linda Wheeler, KW United. Bright MLS
- $799,0005 bd2 ba1.4k sqft820 Davis Ave, Takoma Park, MD 20912For SaleMLS ID #MDMC2252988, Dan Metcalf, Perennial Real Estate. Bright MLS
- $780,0003 bd2 ba1.1k sqft6416 13th St, Alexandria, VA 22307For SaleMLS ID #VAFX2338726, Shazia Begin, Century 21 Redwood Realty. Bright MLS
- $785,0004 bd2 ba1.5k sqft6522 Cavalier Dr, Alexandria, VA 22307For SaleMLS ID #VAFX2332398, Johnny Sarkis, Keller Williams Realty/Lee Beaver & Assoc.. Bright MLS
- $825,0002 bd2 ba1k sqft209 N Payne St, Alexandria, VA 22314For SaleMLS ID #VAAX2066884, Jesse Fauteux, RE/MAX Allegiance. Bright MLS
- $465,0002 bd1 ba994 sqftArlington Village, Arlington, VA 22204For SaleMLS ID #VAAR2080742, Kristin Usaitis, Long & Foster Real Estate, Inc.. Bright MLS
- $750,0004 bd3 ba1.9k sqft4908 Erie St, Annandale, VA 22003For SaleMLS ID #VAFX2323622, Kanwar Sodhi, Keller Williams Realty. Bright MLS
- $949,5003 bd2 ba1.3k sqft19 E Custis Ave #A, Alexandria, VA 22301For SaleMLS ID #VAAX2065804, Allison Goodhart, Compass. Bright MLS
- $799,9003 bd3 ba1.8k sqft2202 Jester Ct, Reston, VA 20191For SaleMLS ID #VAFX2329630, Kyle Toomey, Compass. Bright MLS
- $750,0003 bd3 ba1.1k sqft720 N Patrick St, Alexandria, VA 22314For SaleMLS ID #VAAX2064904, Danielle Carter, Redfin Corporation. Bright MLS
