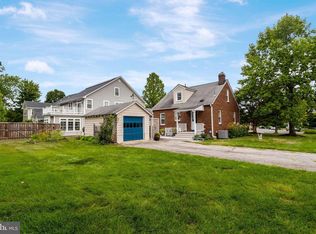
Welcome to this beautifully remodeled Cape Cod, perfectly situated on an expansive, private lot in the heart of Arlington’s sought-after Barcroft community. This charming residence offers a rare blend of classic character and thoughtful modern updates, surrounded by mature trees and tucked away on a quiet, private street. Step into a sun-drenched living room that flows seamlessly into the elegant formal dining room—perfect for hosting gatherings or enjoying quiet family meals. The stunning, fully renovated kitchen is a chef’s dream, featuring crisp white custom cabinetry, gleaming quartz countertops, stainless steel appliances, and plenty of storage. An enormous family room with French doors opens to a tranquil screened porch, ideal for relaxing or entertaining while overlooking the lush, fully fenced backyard—an outdoor oasis with ample room for play, pets, or future garden projects. The main level also offers a spacious bedroom with dual closets and an adjacent tastefully updated full bath, while a cozy den/office off living room provides flexible space for working from home or a creative studio. Upstairs, you’ll find three additional bedrooms, including a generous primary suite with room to create a private sitting area or dressing space, along with a beautifully remodeled full bath. The lower-level unfinished basement presents excellent storage space and endless potential for finishing into additional living area. Enjoy the convenience of being minutes to Route 50, the Metro bus line, and a short commute to DC, Ballston, the Pentagon, and National Airport. Surrounded by neighborhood parks, bike trails, and nearby shops and dining, this home offers the perfect combination of privacy, comfort, and commuter-friendly location. A true gem in Barcroft!
Sold for $1,170,324
$1,170,324
4615 1st St S, Arlington, VA 22204
4beds
2,100sqft
Single Family Residence
Built in 1937
0.26 Acres Lot
$1,172,100 Zestimate®
$557/sqft
$4,799 Estimated rent
Home value
$1,172,100
$1.09M - $1.27M
$4,799/mo
Zestimate® history
Owner options
List your home for rent
$4,799/mo
Rent Zestimate®
Find your next renter with Zillow Rental Manager. Plus, with online applications, you can quickly screen prospective tenants – for free.
$4,799/mo
Rent Zestimate®
Refinance and save
$7,599/mo
Est. payment
Refinancing to a lower rate could help reduce your monthly payments and save thousands over the life of the loan.
$7,599/mo
Est. payment
Explore your selling options
Work with a Zillow partner agent
Leverage their expertise and Zillow's premium Showcase listings to get your home seen by more buyers.
Get startedList with your own agent
Get your home in front of millions of buyers by listing it on Zillow.
Learn how to do itSell it yourself
Take full control of how buyers see your home on Zillow by listing For Sale by Owner (FSBO).
List your homeWhat's special
Enormous family roomQuiet private streetLush fully fenced backyardFully renovated kitchenSpacious bedroomTranquil screened porchMature trees
Zillow last checked:
Listing updated:
Listed by:
Casey O'Neal 703-217-9090,
Compass
Bought with:
Joseph Hurley, 0225097996
Compass
Source: Bright MLS,MLS#: VAAR2059368
Facts & features
Interior
Bedrooms & bathrooms
- Bedrooms: 4
- Bathrooms: 2
- Full bathrooms: 2
- Main level bathrooms: 1
- Main level bedrooms: 1
Rooms
- Room types: Living Room, Dining Room, Primary Bedroom, Bedroom 2, Bedroom 4, Family Room, Den, Other, Utility Room, Workshop, Bathroom 1, Bathroom 2, Bathroom 3
Primary bedroom
- Features: Flooring - HardWood
- Level: Main
Bedroom 2
- Features: Flooring - Carpet
- Level: Upper
Bedroom 4
- Features: Flooring - HardWood
- Level: Upper
Bathroom 1
- Level: Main
Bathroom 2
- Level: Upper
Bathroom 3
- Features: Flooring - HardWood
- Level: Upper
Den
- Features: Flooring - HardWood
- Level: Main
Dining room
- Features: Formal Dining Room, Flooring - HardWood
- Level: Main
Family room
- Features: Flooring - HardWood
- Level: Main
Living room
- Features: Flooring - HardWood
- Level: Main
Other
- Level: Lower
Utility room
- Level: Lower
Workshop
- Level: Lower
Heating
- Central, Natural Gas
Cooling
- Central Air, Electric
Appliances
- Included: Microwave, Dishwasher, Disposal, Dryer, Refrigerator, Stainless Steel Appliance(s), Water Heater, Washer, Oven/Range - Electric, Gas Water Heater
Features
- Bathroom - Stall Shower, Cedar Closet(s), Ceiling Fan(s), Family Room Off Kitchen, Floor Plan - Traditional, Formal/Separate Dining Room, Recessed Lighting, Upgraded Countertops, Dry Wall, Plaster Walls
- Flooring: Hardwood, Carpet, Wood
- Doors: French Doors
- Windows: Double Hung, Double Pane Windows, Screens
- Basement: Full,Unfinished
- Number of fireplaces: 1
Interior area
- Total structure area: 3,556
- Total interior livable area: 2,100 sqft
- Finished area above ground: 2,100
- Finished area below ground: 0
Property
Parking
- Total spaces: 3
- Parking features: Asphalt, Driveway
- Uncovered spaces: 3
Accessibility
- Accessibility features: None
Features
- Levels: Three
- Stories: 3
- Patio & porch: Patio, Porch, Screened, Enclosed
- Pool features: None
- Fencing: Wood
Lot
- Size: 0.26 Acres
- Features: Front Yard, Private, Rear Yard, SideYard(s), Level
Details
- Additional structures: Above Grade, Below Grade
- Parcel number: 23004028
- Zoning: R-6
- Special conditions: Standard
Construction
Type & style
- Home type: SingleFamily
- Architectural style: Cape Cod
- Property subtype: Single Family Residence
Materials
- Block, Concrete
- Foundation: Block
- Roof: Architectural Shingle
Condition
- Very Good
- New construction: No
- Year built: 1937
Utilities & green energy
- Sewer: Public Sewer
- Water: Public
Community & HOA
Community
- Subdivision: Barcroft
HOA
- Has HOA: No
Location
- Region: Arlington
Financial & listing details
- Price per square foot: $557/sqft
- Tax assessed value: $945,000
- Annual tax amount: $9,766
- Date on market: 6/27/2025
- Listing agreement: Exclusive Right To Sell
- Ownership: Fee Simple
Price history
| Date | Event | Price |
|---|---|---|
| 7/23/2025 | Sold | $1,170,324+7.9%$557/sqft |
Source:  Bright MLS #VAAR2059368 Report a problem Bright MLS #VAAR2059368 Report a problem | ||
| 7/2/2025 | Contingent | $1,085,000$517/sqft |
Source: Bright MLS #VAAR2059368 Report a problem | ||
| 6/27/2025 | Listed for sale | $1,085,000+100.9%$517/sqft |
Source: Bright MLS #VAAR2059368 Report a problem | ||
| 7/19/2007 | Sold | $540,000$257/sqft |
Source: Public Record Report a problem | ||
Public tax history
| Year | Property taxes | Tax assessment |
|---|---|---|
| 2025 | $9,762 +2.4% | $945,000 +2.4% |
| 2024 | $9,535 +1.1% | $923,000 +0.8% |
| 2023 | $9,434 +3.9% | $915,900 +3.9% |
| 2022 | $9,078 +11% | $881,400 +11% |
| 2021 | $8,177 +7% | $793,900 +6.5% |
| 2020 | $7,645 +8.5% | $745,100 +8.5% |
| 2019 | $7,043 +4.4% | $686,500 +2.4% |
| 2018 | $6,745 +5.7% | $670,500 +5.7% |
| 2017 | $6,383 +1.1% | $634,500 -0.4% |
| 2016 | $6,315 +0.3% | $637,200 +0.8% |
| 2015 | $6,295 +8.3% | $632,000 +8.3% |
| 2014 | $5,811 +1% | $583,400 +2% |
| 2013 | $5,755 +16.4% | $572,100 |
| 2012 | $4,946 +1.4% | -- |
| 2011 | $4,880 | -- |
| 2009 | -- | -- |
| 2008 | -- | -- |
| 2007 | -- | -- |
| 2006 | -- | -- |
| 2005 | -- | -- |
| 2004 | -- | -- |
| 2003 | -- | -- |
| 2002 | -- | -- |
| 2001 | -- | $263,600 |
Find assessor info on the county website
Neighborhood: Barcroft
Nearby homes
- $871,8003 bd1 ba2k sqft4621 1st St S, Arlington, VA 22204Off Market
- $933,9004 bd2 ba1.7k sqft4616 1st St S, Arlington, VA 22204Off Market
- $829,0003 bd2 ba1.5k sqft34 S Pershing Dr, Arlington, VA 22204For Sale
- $1,822,7004 bd3 ba3.7k sqft28 S Pershing Dr, Arlington, VA 22204Off Market
- $1,154,9003 bd3 ba1.5k sqft4622 1st St S, Arlington, VA 22204Off Market
- $880,0003 bd4 ba2.5k sqft19 S Abingdon St, Arlington, VA 22204Sold
- $498,7005 bd4 ba3.2k sqft28 S Pershing Dr, ARLINGTON, VA 22204Off Market
- $1,411,6004 bd3 ba2.8k sqft100 S Pershing Dr, Arlington, VA 22204Off Market
Nearby schools
GreatSchools rating
- 3/10Barcroft Elementary SchoolGrades: PK-5Distance: 0.4 mi
- 5/10Kenmore Middle SchoolGrades: 6-8Distance: 1.1 mi
- 4/10Wakefield High SchoolGrades: 9-12Distance: 1.3 mi
Schools provided by the listing agent
- Elementary: Barcroft
- Middle: Kenmore
- High: Wakefield
- District: Arlington County Public Schools
Source: Bright MLS. This data may not be complete. We recommend contacting the local school district to confirm school assignments for this home.
Get a cash offer in 3 minutes
Find out how much your home could sell for in as little as 3 minutes with a no-obligation cash offer.
Estimated market value
$1,172,100
Get a cash offer in 3 minutes
Find out how much your home could sell for in as little as 3 minutes with a no-obligation cash offer.
Estimated market value
$1,172,100
- Virginia
- Arlington County
- Arlington
- 22204
- Barcroft
- 4615 1st St S
