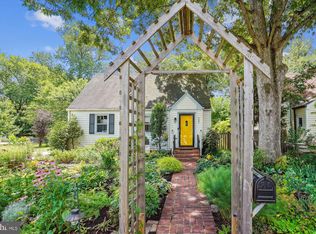
**Offer Deadline** Offers are due on Monday, September 14th at 2 PM. WELCOME HOME • Welcome to 503 Randolph Street, a beautifully updated Cape Cod nestled in the sought-after Virginia Forest neighborhood in the heart of Falls Church City! Offering 4 bedrooms and 2 full bathrooms, this charming home perfectly blends classic character, thoughtful updates and comfortable everyday living—all in an incredible location close to everything The Little City has to offer. MAIN LEVEL • Step inside to neutrally painted interior and beautiful hardwood floors that flow throughout the main and upper levels. The inviting living room and dining room lead naturally into the kitchen and spacious family room addition, creating a wonderful layout for both everyday living and entertaining. The well-appointed kitchen offers abundant cabinetry and countertop space, while the adjoining family room is filled with natural light and provides the perfect spot to relax, gather or unwind with easy access to the backyard. Two bedrooms and a full bathroom complete the main level, offering fantastic flexibility for guests, a home office or convenient main-level living. UPPER LEVEL • Upstairs, you’ll find two additional bedrooms, each with the charm and character you expect from a classic Cape Cod, along with additional storage tucked into the eaves. A second full bathroom completes the upper level, creating a flexible floor plan with four true bedrooms spread comfortably across two levels. OUTDOOR LIVING • Step outside and discover your own private retreat! The gorgeous backyard and patio provide plenty of space for dining al fresco, entertaining friends, gardening, playing or simply enjoying a quiet morning coffee surrounded by greenery. It’s an extension of the home you’ll enjoy throughout the seasons. LOCATION • It’s hard to beat this Falls Church City location! Tucked into the established Virginia Forest neighborhood, 503 Randolph Street offers the best of a peaceful residential setting while keeping you close to everything. Minute4s to Oak Street Elementary School and enjoy easy access to downtown Falls Church City, with an incredible collection of shopping, dining, parks and entertainment nearby. Whole Foods Market, Founders Row, Birch & Broad, West End and countless local restaurants and neighborhood favorites are all just minutes away. COMMUTER CONVENIENCE • Getting around the DMV couldn’t be easier! Enjoy convenient access to both East Falls Church and West Falls Church Metro stations, along with I-66, I-495, Route 7 and Route 50—providing easy connections to Arlington, Washington, DC, Tysons, Reston and beyond. FALLS CHURCH CITY LIVING • Located within the highly regarded Falls Church City school district and surrounded by everything that makes The Little City such a special place to call home, 503 Randolph Street offers an incredible combination of charm, space, convenience and community. LOVE WHERE YOU LIVE — WELCOME HOME!
Under contract
$925,000
503 Randolph St, Falls Church, VA 22046
4beds
1,416sqft
Single Family Residence
Built in 1970
9,749 Square Feet Lot
$947,400 Zestimate®
$653/sqft
$-- HOA
What's special
Beautifully updated cape codNeutrally painted interior
- 35 days
- 285
- 5
Likely to sell faster than
Zillow last checked:
Listing updated:
Listed by:
Tori McKinney 703-597-9204,
KW Metro Center 7032246000,
Co-Listing Agent: Tiffany Nicole King 703-966-3127,
KW Metro Center
Source: Bright MLS,MLS#: VAFA2004218
Facts & features
Interior
Bedrooms & bathrooms
- Bedrooms: 4
- Bathrooms: 2
- Full bathrooms: 2
- Main level bathrooms: 1
- Main level bedrooms: 2
Rooms
- Room types: Living Room, Primary Bedroom, Bedroom 2, Bedroom 3, Bedroom 4, Kitchen, Family Room, Foyer, Laundry, Full Bath
Primary bedroom
- Features: Flooring - HardWood
- Level: Main
Bedroom 2
- Features: Flooring - HardWood
- Level: Main
Bedroom 3
- Features: Flooring - HardWood
- Level: Upper
Bedroom 4
- Features: Flooring - HardWood
- Level: Upper
Family room
- Features: Flooring - HardWood
- Level: Main
Foyer
- Features: Flooring - HardWood
- Level: Main
Other
- Features: Flooring - Ceramic Tile, Bathroom - Tub Shower
- Level: Main
Other
- Features: Flooring - Ceramic Tile
- Level: Upper
Kitchen
- Features: Flooring - HardWood, Countertop(s) - Solid Surface, Dining Area, Kitchen - Electric Cooking
- Level: Main
Laundry
- Level: Main
Living room
- Features: Flooring - HardWood
- Level: Main
Heating
- Forced Air, Natural Gas
Cooling
- Central Air, Electric
Appliances
- Included: Microwave, Dishwasher, Disposal, Dryer, Oven/Range - Electric, Stainless Steel Appliance(s), Washer, Gas Water Heater
- Laundry: Has Laundry, Main Level, Washer In Unit, Dryer In Unit, Laundry Room
Features
- Bathroom - Tub Shower, Dining Area, Entry Level Bedroom, Family Room Off Kitchen, Floor Plan - Traditional, Formal/Separate Dining Room, Eat-in Kitchen, Kitchen Island, Upgraded Countertops
- Flooring: Hardwood, Ceramic Tile, Wood
- Has basement: No
- Has fireplace: No
Interior area
- Total structure area: 1,416
- Total interior livable area: 1,416 sqft
- Finished area above ground: 1,416
- Finished area below ground: 0
Property
Parking
- Total spaces: 1
- Parking features: Asphalt, Driveway, On Street
- Uncovered spaces: 1
Accessibility
- Accessibility features: None
Features
- Levels: Two
- Stories: 2
- Patio & porch: Patio, Porch
- Exterior features: Extensive Hardscape, Lighting, Sidewalks, Street Lights
- Pool features: None
- Fencing: Chain Link
Lot
- Size: 9,749 Square Feet
Details
- Additional structures: Above Grade, Below Grade
- Parcel number: 52606049
- Zoning: R-1A
- Special conditions: Standard
Construction
Type & style
- Home type: SingleFamily
- Architectural style: Cape Cod
- Property subtype: Single Family Residence
Materials
- Vinyl Siding
- Foundation: Crawl Space
- Roof: Shingle
Condition
- New construction: No
- Year built: 1970
Utilities & green energy
- Sewer: Public Sewer
- Water: Public
Community & HOA
Community
- Security: Carbon Monoxide Detector(s), Smoke Detector(s)
- Subdivision: Virginia Forest
HOA
- Has HOA: No
Location
- Region: Falls Church
Financial & listing details
- Price per square foot: $653/sqft
- Tax assessed value: $959,400
- Annual tax amount: $11,159
- Date on market: 9/9/2026
- Listing agreement: Exclusive Right To Sell
- Ownership: Fee Simple
- Road surface type: Black Top
Estimated market value
$947,400
$900,000 - $995,000
$4,179/mo
Price history
| Date | Event | Price |
|---|---|---|
| 9/15/2026 | Contingent | $925,000$653/sqft |
Source:  Bright MLS #VAFA2004218 Report a problem Bright MLS #VAFA2004218 Report a problem | ||
| 9/9/2026 | Listed for sale | $925,000-5.5%$653/sqft |
Source: Bright MLS #VAFA2004218 Report a problem | ||
| 9/10/2025 | Listing removed | $979,000$691/sqft |
Source: Bright MLS #VAFA2003000 Report a problem | ||
| 7/16/2025 | Price change | $979,000-1%$691/sqft |
Source: Bright MLS #VAFA2003000 Report a problem | ||
| 6/25/2025 | Price change | $989,000-1.1%$698/sqft |
Source: Bright MLS #VAFA2003000 Report a problem | ||
| 5/29/2025 | Listed for sale | $999,900+122.2%$706/sqft |
Source: Bright MLS #VAFA2003000 Report a problem | ||
| 5/14/2012 | Sold | $450,000-7.2%$318/sqft |
Source: Public Record Report a problem | ||
| 1/31/2012 | Listed for sale | $485,000$343/sqft |
Source: TheListingWidget.com Report a problem | ||
Public tax history
| Year | Property taxes | Tax assessment |
|---|---|---|
| 2025 | $10,562 +2.1% | $922,200 +7.1% |
| 2024 | $10,341 +7.6% | $860,900 +3.8% |
| 2023 | $9,606 +8.1% | $829,300 +7.7% |
| 2022 | $8,887 -1.1% | $770,000 +16.1% |
| 2021 | $8,988 +5% | $663,300 +5% |
| 2020 | $8,560 -4.9% | $631,700 +5.2% |
| 2018 | $9,003 +11.4% | $600,200 +0.4% |
| 2017 | $8,082 +3% | $598,000 +1.9% |
| 2016 | $7,846 +0% | $586,900 |
| 2015 | $7,844 +11.6% | $586,900 +10.9% |
| 2014 | $7,029 | $529,000 +4.8% |
| 2013 | -- | $504,800 +3.2% |
| 2012 | -- | $489,100 +2% |
| 2011 | -- | $479,600 +1.4% |
| 2010 | -- | $473,200 -4.6% |
| 2009 | -- | $496,000 |
| 2008 | -- | $496,000 -7.8% |
| 2007 | -- | $537,900 |
| 2006 | -- | $537,900 +102.3% |
| 2002 | -- | $265,900 +23.7% |
| 2001 | $2,428 | $214,900 |
Find assessor info on the county website
Monthly payment
Est. payment
Payment breakdown
Explore the cost of this home by adjusting the details. Changes won't be saved.Climate risks
Neighborhood: 22046
Nearby schools
Schools provided by the listing agent
- Elementary: Oak Street
- Middle: Mary Ellen Henderson
- High: Meridian
- District: Falls Church City Public Schools
Source: Bright MLS. This data may not be complete. We recommend contacting the local school district to confirm school assignments for this home.

Similar homes
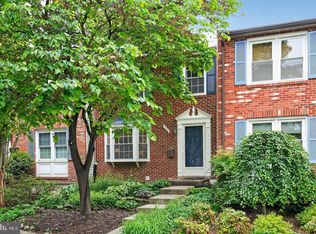
- $919,0003 bd4 ba1.8k sqft307 Gundry Dr, Falls Church, VA 22046For Sale
 MLS ID #VAFA2004268, Chip Benjamin, Long & Foster Real Estate, Inc.. Bright MLS
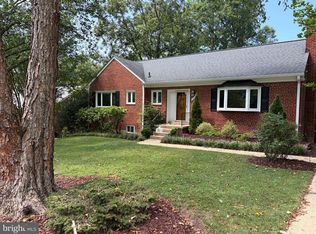
 - $899,0003 bd3 ba1.9k sqft3054 Hazelton St, Falls Church, VA 22044For Sale
 MLS ID #VAFX2334122, Martha Deal, Coldwell Banker Realty. Bright MLS
 - $859,9003 bd3 ba1.4k sqft7807 Freehollow Dr, Falls Church, VA 22042For Sale
 MLS ID #VAFX2340070, Ed Torres, Samson Properties. Bright MLS
 - $859,8883 bd3 ba2.1k sqft7701 Camp Alger Ave, Falls Church, VA 22042For Sale
 MLS ID #VAFX2341854, Joseph Carpel, eXp Realty LLC. Bright MLS
 - $829,0003 bd2 ba1.5k sqft34 S Pershing Dr, Arlington, VA 22204For SaleMLS ID #VAAR2080846, Marty Merriam, Long & Foster Real Estate, Inc.. Bright MLS
- $739,9003 bd2 ba1.4k sqft2840 W George Mason Rd, Falls Church, VA 22042For SaleMLS ID #VAFX2337770, Crystal Street, EXP Realty, LLC. Bright MLS
- $875,0004 bd2 ba1.8k sqft4145 6th St S, Arlington, VA 22204For SaleMLS ID #VAAR2079798, Marga Pirozzoli, Compass. Bright MLS
- $875,0005 bd4 ba1.9k sqft9501 Tregaron Pl, Burke, VA 22015For SaleMLS ID #VAFX2340654, Danielle DuBois, Long & Foster Real Estate, Inc.. Bright MLS
- $795,0004 bd3 ba1.6k sqft6800 Sydenstricker Rd, Springfield, VA 22152For SaleMLS ID #VAFX2311594, Kim Spear, Keller Williams Realty. Bright MLS
- $750,0004 bd3 ba1.9k sqft4908 Erie St, Annandale, VA 22003For SaleMLS ID #VAFX2323622, Kanwar Sodhi, Keller Williams Realty. Bright MLS
- $779,0004 bd3 ba2k sqft5506 Ventnor Ln, Springfield, VA 22151For SaleMLS ID #VAFX2335892, Frank Tavares, Pearson Smith Realty, LLC. Bright MLS
- $749,9004 bd3 ba2k sqft8926 Cromwell Dr, Springfield, VA 22151For SaleMLS ID #VAFX2334588, Rashne Green, RLAH @properties. Bright MLS
- $699,9014 bd3 ba1.3k sqft10212 Stratford Ave, Fairfax, VA 22030For SaleMLS ID #VAFC2009012, Nathan Johnson, Keller Williams Capital Properties. Bright MLS
- $799,9003 bd3 ba1.8k sqft2202 Jester Ct, Reston, VA 20191For SaleMLS ID #VAFX2329630, Kyle Toomey, Compass. Bright MLS
- $749,0004 bd3 ba2k sqft8447 Thames St, Springfield, VA 22151For SaleMLS ID #VAFX2332440, Susan Metcalf, Corcoran McEnearney. Bright MLS
- $849,9994 bd3 ba1.7k sqft1501 Alexandria Ave, Alexandria, VA 22308For SaleMLS ID #VAFX2328886, Sheena Saydam, Keller Williams Capital Properties. Bright MLS
- $859,0004 bd3 ba2k sqft9511 Shipwright Dr, Burke, VA 22015For SaleMLS ID #VAFX2338246, Kris Dixon, Berkshire Hathaway HomeServices PenFed Realty. Bright MLS
- $899,0005 bd2 ba2k sqft3603 Faircastle Dr, Chevy Chase, MD 20815For SaleMLS ID #MDMC2253470, Belinda Caron, Pearson Smith Realty, LLC. Bright MLS
- $950,0003 bd3 ba1.9k sqft2322 Windsor Rd, Alexandria, VA 22307For SaleMLS ID #VAFX2334810, Sarita Sethi, Long & Foster Real Estate, Inc.. Bright MLS
- $824,9904 bd3 ba1.8k sqft8915 Battery Rd, Alexandria, VA 22308For SaleMLS ID #VAFX2338214, Sandy Chandler, CENTURY 21 New Millennium. Bright MLS
