This beautifully updated four-level single-family home offers 4 bedrooms and 3 full baths, with thoughtfully expanded living spaces and numerous improvements throughout. From the moment you enter, the care and attention to detail are evident. The home features a spacious bay window and kitchen skylight that bring in an abundance of natural light, while all windows have been upgraded to energy-efficient double-pane thermal units. The kitchen is both attractive and functional, featuring 42-inch hardwood cabinetry, granite countertops, and stainless-steel appliances. The entire home has been freshly painted inside and out, and the hardwood floors have been maintained to display their warmth and beautiful natural luster. One of the home's standout features is the generous size of the upper-level bedrooms. This home's fourth bedroom has been expanded by more than one-third, providing exceptional space and versatility. The family room has also been significantly enlarged—approximately twice the size of the standard model—creating a comfortable gathering space for family and friends. All three full bathrooms have been thoughtfully updated with renovated plumbing fixtures, lighting, and tile. The fully finished lower-level recreation room provides additional living and entertaining space and includes a beautifully appointed third full bath and a spacious laundry room. Oversized windows provide the lower level with an unusual amount of natural light. Step outside to enjoy the large two-tier deck overlooking the private, fenced backyard—an ideal setting for outdoor dining, entertaining, or simply relaxing. The yard includes a very large and well planned storage shed. The architectural shingle roof was replaced in 2019, adding to the home's long-term appeal and peace of mind. Location is another major advantage. The property is just one block from the express bus to Washington, DC, approximately five miles from the nearest Metro station, and within easy walking distance of Fort Hunt National Park and the George Washington Memorial Parkway bike and walking path along the Potomac River. With its expanded floor plan, unusually spacious bedrooms, extensive updates, abundant natural light, and exceptional location, this home offers a combination of space, comfort, and convenience that is difficult to find in Potomac Valley.
For sale
$849,900
8915 Battery Rd, Alexandria, VA 22308
4beds
1,840sqft
Single Family Residence
Built in 1960
0.27 Acres Lot
$835,700 Zestimate®
$462/sqft
$-- HOA
What's special
- 24 days
- 1,218
- 95
Likely to sell faster than
Zillow last checked:
Listing updated:
Listed by:
Sandy Chandler 703-395-3023,
CENTURY 21 New Millennium 7038180111
Source: Bright MLS,MLS#: VAFX2338214
Facts & features
Interior
Bedrooms & bathrooms
- Bedrooms: 4
- Bathrooms: 3
- Full bathrooms: 3
- Main level bathrooms: 1
Rooms
- Room types: Living Room, Dining Room, Primary Bedroom, Bedroom 2, Bedroom 3, Bedroom 4, Kitchen, Family Room, Laundry, Bathroom 1, Bathroom 2, Bathroom 3
Primary bedroom
- Features: Flooring - HardWood
- Level: Upper
- Area: 168 Square Feet
- Dimensions: 12 X 14
Bedroom 2
- Features: Flooring - HardWood
- Level: Upper
- Area: 150 Square Feet
- Dimensions: 10 X 15
Bedroom 3
- Features: Flooring - HardWood
- Level: Upper
- Area: 120 Square Feet
- Dimensions: 10 X 12
Bedroom 4
- Level: Main
Bathroom 1
- Features: Flooring - Tile/Brick
- Level: Upper
- Area: 48 Square Feet
- Dimensions: 6 X 8
Bathroom 2
- Level: Main
Bathroom 3
- Level: Lower
Dining room
- Features: Flooring - HardWood
- Level: Main
- Area: 132 Square Feet
- Dimensions: 11 X 12
Family room
- Features: Flooring - Laminated, Fireplace - Wood Burning
- Level: Lower
- Area: 352 Square Feet
- Dimensions: 16 X 22
Kitchen
- Features: Flooring - Tile/Brick
- Level: Main
- Area: 120 Square Feet
- Dimensions: 10 X 12
Laundry
- Level: Lower
Living room
- Features: Flooring - HardWood
- Level: Main
- Area: 180 Square Feet
- Dimensions: 12 X 15
Heating
- Forced Air, Natural Gas
Cooling
- Central Air, Whole House Fan, Electric
Appliances
- Included: Microwave, Dryer, Dishwasher, Humidifier, Ice Maker, Refrigerator, Stainless Steel Appliance(s), Cooktop, Washer, Water Heater, Disposal, Gas Water Heater
- Laundry: Lower Level, Laundry Room
Features
- Built-in Features, Ceiling Fan(s), Chair Railings, Crown Molding, Entry Level Bedroom, Recessed Lighting, Bathroom - Tub Shower, Dry Wall
- Flooring: Hardwood, Carpet, Laminate, Wood
- Doors: Insulated, Sliding Glass, Storm Door(s)
- Windows: Bay/Bow, Double Pane Windows, Energy Efficient, Replacement, Screens, Skylight(s), Sliding, Window Treatments
- Basement: Connecting Stairway,Partial,Finished,Heated,Interior Entry,Concrete,Sump Pump,Windows
- Number of fireplaces: 1
- Fireplace features: Brick, Wood Burning
Interior area
- Total structure area: 1,840
- Total interior livable area: 1,840 sqft
- Finished area above ground: 1,256
- Finished area below ground: 584
Property
Parking
- Total spaces: 2
- Parking features: Concrete, Driveway
- Uncovered spaces: 2
Accessibility
- Accessibility features: None
Features
- Levels: Multi/Split,Four
- Stories: 4
- Patio & porch: Deck
- Pool features: None
- Fencing: Back Yard,Wood,Privacy,Full
Lot
- Size: 0.27 Acres
- Features: Front Yard, Landscaped, Level, Rear Yard, SideYard(s)
Details
- Additional structures: Above Grade, Below Grade
- Parcel number: 1112 05010007
- Zoning: 130
- Special conditions: Standard
Construction
Type & style
- Home type: SingleFamily
- Property subtype: Single Family Residence
Materials
- Aluminum Siding
- Foundation: Slab
- Roof: Architectural Shingle
Condition
- New construction: No
- Year built: 1960
Utilities & green energy
- Electric: 220 Volts
- Sewer: Public Septic, Public Sewer
- Water: Public
- Utilities for property: Water Available, Sewer Available, Natural Gas Available, Electricity Available, Cable Connected
Community & HOA
Community
- Security: Electric Alarm, Security System, Smoke Detector(s)
- Subdivision: Potomac Valley
HOA
- Has HOA: No
Location
- Region: Alexandria
Financial & listing details
- Price per square foot: $462/sqft
- Tax assessed value: $783,860
- Annual tax amount: $8,384
- Date on market: 8/28/2026
- Listing agreement: Exclusive Right To Sell
- Listing terms: Cash,Conventional,FHA,FHLMC,FHVA,FMHA,FNMA,Private Financing Available,USDA Loan,VA Loan,VHDA
- Ownership: Fee Simple
- Road surface type: Black Top
Estimated market value
$835,700
$794,000 - $877,000
$4,206/mo
Price history
| Date | Event | Price |
|---|---|---|
| 8/29/2026 | Listed for sale | $849,900+30.4%$462/sqft |
Source:  Bright MLS #VAFX2338214 Report a problem Bright MLS #VAFX2338214 Report a problem | ||
| 1/13/2021 | Sold | $651,750+2.6%$354/sqft |
Source: Public Record Report a problem | ||
| 11/27/2020 | Pending sale | $635,000$345/sqft |
Source: McEnearney Associates, Inc. #VAFX1169540 Report a problem | ||
| 11/22/2020 | Listed for sale | $635,000+24.5%$345/sqft |
Source: McEnearney Associates, Inc. #VAFX1169540 Report a problem | ||
| 9/29/2004 | Sold | $510,000+144%$277/sqft |
Source: Public Record Report a problem | ||
| 7/26/1994 | Sold | $209,000$114/sqft |
Source: Public Record Report a problem | ||
Public tax history
| Year | Property taxes | Tax assessment |
|---|---|---|
| 2025 | $610 -72.7% | $783,860 +7.8% |
| 2024 | $2,235 -73.3% | $727,220 +4% |
| 2023 | $8,384 +4.8% | $699,480 +6.2% |
| 2022 | $8,003 | $658,340 +10.9% |
| 2021 | -- | $593,760 +6% |
| 2020 | $6,997 +0.7% | $559,980 +1% |
| 2019 | $6,948 +3.5% | $554,500 +3.1% |
| 2018 | $6,712 +3.8% | $537,590 +2% |
| 2017 | $6,464 -1.7% | $527,070 -2% |
| 2016 | $6,574 +11.4% | $537,700 +8% |
| 2015 | $5,901 -6.1% | $497,830 -6.6% |
| 2014 | $6,282 | $533,220 +6.8% |
| 2013 | -- | $499,460 +7.9% |
| 2012 | -- | $462,720 +8% |
| 2011 | -- | $428,440 |
| 2010 | -- | $428,440 -8.2% |
| 2009 | -- | $466,820 -3.4% |
| 2008 | -- | $483,020 -7.5% |
| 2007 | -- | $522,240 +79.7% |
| 2003 | -- | $290,585 +18% |
| 2002 | -- | $246,260 +20.7% |
| 2001 | -- | $203,945 |
Find assessor info on the county website
Monthly payment
Est. payment
Payment breakdown
Explore the cost of this home by adjusting the details. Changes won't be saved.Climate risks
Neighborhood: 22308
Nearby schools
Schools provided by the listing agent
- High: West Potomac
- District: Fairfax County Public Schools
Source: Bright MLS. This data may not be complete. We recommend contacting the local school district to confirm school assignments for this home.
- $720,9003 bd1 ba1.2k sqft8917 Battery Rd, Alexandria, VA 22308Off Market
- $784,0004 bd2 ba1.6k sqft8906 Charles Augustine Dr, Alexandria, VA 22308Off Market
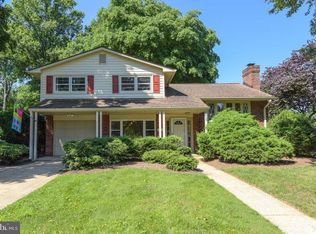
- $3,9504 bd2 ba1.6k sqft8908 Charles Augustine Dr, Alexandria, VA 22308For Rent

- $778,7004 bd3 ba1.2k sqft8919 Battery Rd, Alexandria, VA 22308Off Market
Similar homes
- $875,0004 bd3 ba1.7k sqft1501 Alexandria Ave, Alexandria, VA 22308For Sale
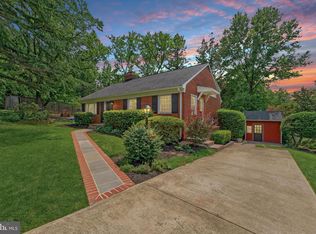
 MLS ID #VAFX2328886, Sheena Saydam, Keller Williams Capital Properties. Bright MLS
 - $960,0005 bd3 ba2.4k sqft2012 Rampart Dr, Alexandria, VA 22308For Sale
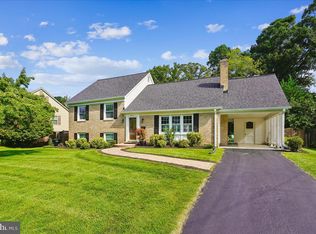 MLS ID #VAFX2328708, Tracy Vitali, Coldwell Banker Realty. Bright MLS
 - $1,050,0004 bd3 ba2.1k sqft2621 Childs Ln, Alexandria, VA 22308For Sale
 MLS ID #VAFX2338144, Keri Shull, EXP Realty, LLC. Bright MLS
 - $799,9005 bd3 ba2.2k sqft8410 Bound Brook Ln, Alexandria, VA 22309For Sale
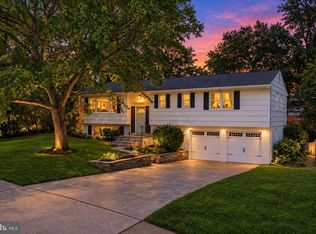 MLS ID #VAFX2338724, Jamie Test, Compass. Bright MLS
 - $850,0004 bd3 ba2.5k sqft5008 Larno Dr, Alexandria, VA 22310For SaleMLS ID #VAFX2341148, Nick Gashel, Samson Properties. Bright MLS
- $740,0004 bd4 ba2.4k sqft8114 Orville St, Alexandria, VA 22309For SaleMLS ID #VAFX2342018, TALITHIA MORRIS, EXP Realty, LLC. Bright MLS
- $849,9904 bd3 ba2.2k sqft6126 Redwood Ln, Alexandria, VA 22310For SaleMLS ID #VAFX2334712, Darius Mahdavi, Samson Properties. Bright MLS
- $765,0004 bd3 ba2.4k sqft4216 Jackson Pl, Alexandria, VA 22309For SaleMLS ID #VAFX2327102, Carrie Shokraei, Samson Properties. Bright MLS
- $635,0004 bd2 ba2.1k sqft6630 S Kings Hwy, Alexandria, VA 22306For SaleMLS ID #VAFX2341844, Heather North, North Real Estate LLC. Bright MLS
- $875,0005 bd4 ba2.4k sqft8109 Overton Ct, Springfield, VA 22153For SaleMLS ID #VAFX2330760, Dina Braun, eXp Realty LLC. Bright MLS
- $850,0004 bd3 ba1.9k sqft5319 Stonington Dr, Fairfax, VA 22032For SaleMLS ID #VAFX2339910, Cathy DeLoach, Long & Foster Real Estate, Inc.. Bright MLS
- $599,0006 bd4 ba2.2k sqft758 Gleneagles Dr, Fort Washington, MD 20744For SaleMLS ID #MDPG2212038, Karl Operle, Corcoran McEnearney. Bright MLS
- $889,0004 bd2 ba2.2k sqft4636 Taney Ave, Alexandria, VA 22304For SaleMLS ID #VAAX2065096, Dana Elam, Pearson Smith Realty, LLC. Bright MLS
- $849,0004 bd3 ba2.4k sqft7217 Wilburdale Dr, Annandale, VA 22003For SaleMLS ID #VAFX2330454, Rachel Rajala, EXP Realty, LLC. Bright MLS
- $849,0003 bd3 ba2.3k sqft6900 Spur Rd, Springfield, VA 22153For SaleMLS ID #VAFX2330796, Nicole Dash, eXp Realty LLC. Bright MLS
- $850,0005 bd3 ba2.2k sqft4703 Tara Dr, Fairfax, VA 22032For SaleMLS ID #VAFX2338580, Denean Lee Jones, Redfin Corporation. Bright MLS
- $985,0003 bd3 ba1.9k sqft2322 Windsor Rd, Alexandria, VA 22307For SaleMLS ID #VAFX2334810, Sarita Sethi, Long & Foster Real Estate, Inc.. Bright MLS
- $900,0004 bd3 ba2.4k sqft1516 N Chambliss St, Alexandria, VA 22312For SaleMLS ID #VAAX2064206, Laurie Gessaman, Pearson Smith Realty, LLC. Bright MLS
- $799,0004 bd3 ba2k sqft5506 Ventnor Ln, Springfield, VA 22151For SaleMLS ID #VAFX2335892, Frank Tavares, Pearson Smith Realty, LLC. Bright MLS
- $925,0003 bd3 ba1.6k sqft3406 Park Hill Pl, Fairfax, VA 22030For SaleMLS ID #VAFC2009228, Kevin Carney, KW Metro Center. Bright MLS
