Nestled in one of Alexandria's most desirable neighborhoods, this exceptional Riverside Gardens residence offers the perfect blend of comfort, style, and location. With four bedrooms, extensive capital improvements, and a private backyard retreat, this beautifully maintained home is ready to welcome its next owners and provide years of worry-free enjoyment. Freshly painted throughout, buffed, polished, and shining, this lovely Sweetbriar Model features 4 bedrooms, 2.5 baths, and hardwood floors throughout. Thoughtful updates include upscale kitchen appliances, refreshed baths with quality vanities, and stylish new lighting fixtures. The spacious lower-level recreation and family room features ceramic tile flooring and a wood-burning fireplace, creating flexible space for entertaining, relaxing, or working from home. A separate laundry room on the same level includes new LG washer and dryer appliances. Outdoor living is easy with a large, flat, fully fenced backyard complete with a patio and storage shed for tools, sporting equipment, and gardening essentials. A brand-new concrete driveway leads to one of the few oversized carports in Riverside Gardens, providing tandem parking for two vehicles. Added peace of mind comes from a seller-provided home warranty and separate roof warranty. Ideally situated near the Riverside Gardens Swim and Tennis Club, the Potomac River, parks, shopping, and scenic trails, this home offers easy access to historic Old Town Alexandria via the picturesque George Washington Parkway. In the opposite direction lies Mount Vernon, the beloved estate of George Washington, providing yet another nearby destination rich in history and natural beauty. Very nearby is bus service to Huntington Metro and bus service to DC. Major improvements include replacement of the sewer line from the house to the sidewalk (2011), complete HVAC system replacement (2011), roof replacement (2016), Bosch dishwasher (2017), washer drain line replacement (2019), crawl space HVAC ducting and encapsulation (2021), KitchenAid induction range (2024), hot water heater (2025), washer and dryer (2025), crawl space sewer and water repiping (2026), and a new concrete driveway (2026). This move-in-ready home offers the rare combination of extensive updates, exceptional location, and timeless appeal in one of Alexandria's most sought-after communities.
Coming soon 09/08
$1,199,500
8505 Stable Dr, Alexandria, VA 22308
4beds
1,971sqft
Single Family Residence
Built in 1965
10,504 Square Feet Lot
$1,035,700 Zestimate®
$609/sqft
$-- HOA
What's special
- 20 days
- 503
- 5
Zillow last checked:
Listing updated:
Listed by:
Martha Deal 703-622-6797,
Coldwell Banker Realty 7035188300
Source: Bright MLS,MLS#: VAFX2316774
Facts & features
Interior
Bedrooms & bathrooms
- Bedrooms: 4
- Bathrooms: 3
- Full bathrooms: 2
- 1/2 bathrooms: 1
Rooms
- Room types: Living Room, Dining Room, Primary Bedroom, Bedroom 2, Bedroom 3, Bedroom 4, Kitchen, Family Room, Foyer, Laundry, Bathroom 2, Primary Bathroom, Half Bath
Primary bedroom
- Features: Ceiling Fan(s), Flooring - HardWood
- Level: Upper
- Area: 240 Square Feet
- Dimensions: 15 X 16
Bedroom 2
- Features: Flooring - HardWood
- Level: Upper
- Area: 130 Square Feet
- Dimensions: 10 X 13
Bedroom 3
- Features: Flooring - HardWood
- Level: Upper
- Area: 132 Square Feet
- Dimensions: 11 X 12
Bedroom 4
- Features: Flooring - HardWood
- Level: Upper
- Area: 120 Square Feet
- Dimensions: 10 X 12
Primary bathroom
- Features: Double Sink, Flooring - Tile/Brick, Bathroom - Walk-In Shower, Built-in Features
- Level: Upper
Bathroom 2
- Features: Flooring - Tile/Brick
- Level: Upper
Dining room
- Features: Flooring - HardWood
- Level: Main
- Area: 143 Square Feet
- Dimensions: 11 X 13
Family room
- Features: Fireplace - Gas, Flooring - Tile/Brick
- Level: Lower
- Area: 330 Square Feet
- Dimensions: 22 X 15
Foyer
- Features: Flooring - Tile/Brick
- Level: Main
- Area: 32 Square Feet
- Dimensions: 4 X 8
Half bath
- Features: Flooring - Tile/Brick
- Level: Lower
Kitchen
- Features: Flooring - Tile/Brick
- Level: Main
- Area: 180 Square Feet
- Dimensions: 12 X 15
Laundry
- Features: Flooring - Tile/Brick
- Level: Lower
- Area: 156 Square Feet
- Dimensions: 13 X 12
Living room
- Features: Flooring - HardWood
- Level: Main
- Area: 228 Square Feet
- Dimensions: 12 X 19
Heating
- Forced Air, Natural Gas
Cooling
- Central Air, Ceiling Fan(s), Electric
Appliances
- Included: Dishwasher, Disposal, Dryer, Ice Maker, Refrigerator, Cooktop, Washer, Gas Water Heater
- Laundry: Dryer In Unit, Washer In Unit, Laundry Room
Features
- Bathroom - Stall Shower, Bathroom - Tub Shower, Breakfast Area, Ceiling Fan(s), Floor Plan - Traditional, Formal/Separate Dining Room, Eat-in Kitchen, Primary Bath(s), Recessed Lighting, Upgraded Countertops
- Flooring: Hardwood, Ceramic Tile, Wood
- Basement: Walk-Out Access,Exterior Entry,Interior Entry
- Number of fireplaces: 1
- Fireplace features: Glass Doors, Gas/Propane
Interior area
- Total structure area: 1,971
- Total interior livable area: 1,971 sqft
- Finished area above ground: 1,698
- Finished area below ground: 273
Property
Parking
- Total spaces: 4
- Parking features: Concrete, Attached Carport, Driveway
- Carport spaces: 2
- Uncovered spaces: 2
Accessibility
- Accessibility features: None
Features
- Levels: Multi/Split,Four
- Stories: 4
- Patio & porch: Patio
- Exterior features: Sidewalks
- Pool features: None
- Fencing: Board,Chain Link
Lot
- Size: 10,504 Square Feet
- Features: Front Yard, Landscaped, Level, Rear Yard, SideYard(s)
Details
- Additional structures: Above Grade, Below Grade, Outbuilding
- Parcel number: 1023 10060014
- Zoning: 130
- Special conditions: Standard
Construction
Type & style
- Home type: SingleFamily
- Property subtype: Single Family Residence
Materials
- Brick, Vinyl Siding
- Foundation: Permanent
Condition
- Excellent
- New construction: No
- Year built: 1965
Details
- Builder model: Sweetbriar
Utilities & green energy
- Sewer: Public Sewer
- Water: Public
Community & HOA
Community
- Subdivision: Riverside Gardens
HOA
- Has HOA: No
Location
- Region: Alexandria
Financial & listing details
- Price per square foot: $609/sqft
- Tax assessed value: $1,049,960
- Annual tax amount: $12,741
- Date on market: 9/8/2026
- Listing agreement: Exclusive Right To Sell
- Listing terms: Cash,Conventional,VA Loan,FHA
- Ownership: Fee Simple
Estimated market value
$1,035,700
$974,000 - $1.10M
$4,238/mo
Price history
| Date | Event | Price |
|---|---|---|
| 8/25/2021 | Listing removed | -- |
Source:  Weichert Realtors Report a problem Weichert Realtors Report a problem | ||
| 5/21/2021 | Listed for rent | $3,500+2.9%$2/sqft |
Source: Weichert Realtors Report a problem | ||
| 2/26/2021 | Listing removed | -- |
Source: Owner Report a problem | ||
| 7/16/2020 | Listing removed | $3,400$2/sqft |
Source: Owner Report a problem | ||
| 6/20/2020 | Listed for rent | $3,400$2/sqft |
Source: Owner Report a problem | ||
| 7/5/2006 | Sold | $660,000$335/sqft |
Source: Public Record Report a problem | ||
Public tax history
| Year | Property taxes | Tax assessment |
|---|---|---|
| 2025 | $11,286 +9.1% | $923,560 +9.3% |
| 2024 | $10,346 +12% | $845,170 +9% |
| 2023 | $9,237 -2.7% | $775,110 -1.7% |
| 2022 | $9,496 | $788,880 +16.2% |
| 2021 | -- | $678,740 +4.8% |
| 2020 | $8,034 +0.2% | $647,600 +0.4% |
| 2019 | $8,017 -1.8% | $644,850 -2.3% |
| 2018 | $8,164 +5.9% | $660,220 +4.1% |
| 2017 | $7,711 +5.9% | $634,440 +6% |
| 2016 | $7,279 +6.6% | $598,530 +3.1% |
| 2015 | $6,826 -4.5% | $580,770 -4.9% |
| 2014 | $7,146 | $610,810 +6.8% |
| 2013 | -- | $571,830 -2% |
| 2012 | -- | $583,430 +3% |
| 2011 | -- | $566,340 +4% |
| 2010 | -- | $544,400 -4% |
| 2009 | -- | $566,880 -6.8% |
| 2008 | -- | $608,170 -4.3% |
| 2007 | -- | $635,240 +67.6% |
| 2003 | -- | $379,125 +18.7% |
| 2002 | -- | $319,345 +13.2% |
| 2001 | -- | $282,060 |
Find assessor info on the county website
Monthly payment
Est. payment
Payment breakdown
Explore the cost of this home by adjusting the details. Changes won't be saved.Climate risks
Neighborhood: 22308
Nearby schools
Schools provided by the listing agent
- Elementary: Stratford Landing
- Middle: Sandburg
- High: West Potomac
- District: Fairfax County Public Schools
Source: Bright MLS. This data may not be complete. We recommend contacting the local school district to confirm school assignments for this home.
- $1,142,1005 bd4 ba3k sqft8507 Stable Dr, Alexandria, VA 22308Off Market

- $1,114,5005 bd3 ba2.7k sqft8503 Stable Dr, Alexandria, VA 22308Off Market

- $809,3003 bd2 ba1.2k sqft8504 Hitching Post Ln, Alexandria, VA 22308Off Market
- $1,014,9004 bd2 ba1.6k sqft8502 Hitching Post Ln, Alexandria, VA 22308Off Market
Similar homes
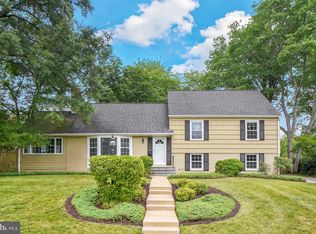
- $1,287,5005 bd3 ba2.1k sqft8524 Doter Dr, Alexandria, VA 22308For Sale
 MLS ID #VAFX2333882, Greg Culbertson, RE/MAX Allegiance. Bright MLS
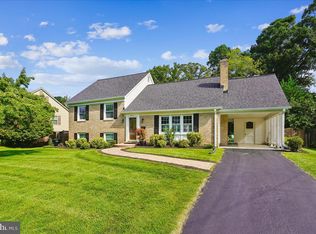
 - $960,0005 bd3 ba2.4k sqft2012 Rampart Dr, Alexandria, VA 22308For Sale
 MLS ID #VAFX2328708, Tracy Vitali, Coldwell Banker Realty. Bright MLS
 - $925,0004 bd2 ba2.1k sqft2207 Wittington Blvd, Alexandria, VA 22308For Sale
 MLS ID #VAFX2330878, Randy Martinson, Samson Properties. Bright MLS
 - $849,9004 bd3 ba1.8k sqft8915 Battery Rd, Alexandria, VA 22308For Sale
 MLS ID #VAFX2338214, Sandy Chandler, CENTURY 21 New Millennium. Bright MLS
 - $840,0004 bd3 ba2.4k sqft2504 Stirrup Ln, Alexandria, VA 22308For SaleMLS ID #VAFX2335970, Lana De Moraes Africano, Compass. Bright MLS
- $909,9004 bd3 ba2.1k sqft8709 Waterford Rd, Alexandria, VA 22308For SaleMLS ID #VAFX2325440, Lee Braun, Long & Foster Real Estate, Inc.. Bright MLS
- $899,9994 bd3 ba1.7k sqft1501 Alexandria Ave, Alexandria, VA 22308For SaleMLS ID #VAFX2328886, Sheena Saydam, Keller Williams Capital Properties. Bright MLS
- $889,9005 bd3 ba2.4k sqft2308 William And Mary Dr, Alexandria, VA 22308For SaleMLS ID #VAFX2324618, Sonia Iqbal, KW Metro Center. Bright MLS
- $998,9905 bd4 ba2.6k sqft2308 Creek Dr, Alexandria, VA 22308For SaleMLS ID #VAFX2311728, Mike Webber, EXP Realty, LLC. Bright MLS
- $1,176,0004 bd3 ba2.2k sqft8815 Beauchamp Dr, Alexandria, VA 22309For SaleMLS ID #VAFX2315368, Rebecca Bulkeley, Hubba Real Estate Services Inc. Bright MLS
- $1,150,0005 bd4 ba2.4k sqft1920 Windmill Ln, Alexandria, VA 22307For SaleMLS ID #VAFX2338880, Christine Garner, Serhant. Bright MLS
- $1,199,9005 bd3 ba2.4k sqft7413 Rebecca Dr, Alexandria, VA 22307For SaleMLS ID #VAFX2322344, BG Brown, Compass. Bright MLS
- $1,100,0005 bd3 ba2.5k sqft3407 Wessynton Way, Alexandria, VA 22309For SaleMLS ID #VAFX2327382, Ronald Riddell, Promax Management, Inc.. Bright MLS
- $974,9004 bd3 ba2.6k sqft7111 Cheshire Ct, Alexandria, VA 22307For SaleMLS ID #VAFX2337258, Paul Sneeringer, Keller Williams Realty. Bright MLS
- $1,350,0004 bd3 ba2.7k sqft9403 Ferry Landing Ct, Alexandria, VA 22309For SaleMLS ID #VAFX2326796, Michael Gallagher, Redfin Corporation. Bright MLS
- $749,9004 bd3 ba2.5k sqft8705 Gateshead Rd, Alexandria, VA 22309For SaleMLS ID #VAFX2316236, Lisa Ford, Pearson Smith Realty, LLC. Bright MLS
- $824,9005 bd3 ba2.2k sqft8410 Bound Brook Ln, Alexandria, VA 22309For SaleMLS ID #VAFX2338724, Jamie Test, Compass. Bright MLS
- $825,0005 bd3 ba2.1k sqft2410 Parkers Ln, Alexandria, VA 22306For SaleMLS ID #VAFX2322020, TIANNA NGUYEN, Innovation Properties, LLC. Bright MLS
- $849,9004 bd3 ba2.5k sqft7032 Coventry Rd, Alexandria, VA 22306For SaleMLS ID #VAFX2337840, Muhammad mir, First American Real Estate. Bright MLS
