Skip main navigation
Off market
  • $1,168,900

    1915 Stirrup Ln, Alexandria, VA 22308

    4beds
    2,064sqft
    SingleFamily
    Built in 1964
    0.33 Acres Lot
    $1,168,900 Zestimate®
    $566/sqft
    $4,680 Estimated rent

    Home value

    $1,168,900

    $1.11M - $1.24M

    $4,680/mo

    Zestimate® history
    Loading
    Loading...

    Owner options

    List your home for rent

    $4,680/mo

    Rent Zestimate®

    Find your next renter with Zillow Rental Manager. Plus, with online applications, you can quickly screen prospective tenants – for free.

    Learn more

    $4,680/mo

    Rent Zestimate®

    Refinance and save

    $7,266/mo

    Est. payment

    Refinancing to a lower rate could help reduce your monthly payments and save thousands over the life of the loan.

    See today's rates

    $7,266/mo

    Est. payment

    Explore your selling options

    Work with a Zillow partner agent

    Leverage their expertise and Zillow's premium Showcase listings to get your home seen by more buyers.

    Get started

    List with your own agent

    Get your home in front of millions of buyers by listing it on Zillow.

    Learn how to do it

    Sell it yourself

    Take full control of how buyers see your home on Zillow by listing For Sale by Owner (FSBO).

    List your home

    What's special

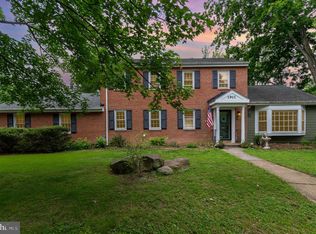
    One of the most beautiful homes in Riverside Gardens! Situated on a premiere and expansive corner lot this elegant property leaves a lasting first and last impression at every turn. Impeccably maintained since 1998 by the current owners and thoughtfully renovated and expanded to impress! Open and airy kitchen with stainless steel appliances and white Corian countertops opens to a breathtaking and spacious family room addition with French doors, Atrium window, double ceiling fans, recessed lighting and views of the romantic garden from every angle. Welcoming formal living room and dining room with crown molding and hardwood floors! Primary bedroom features two spacious closets, walk in attic storage and a luxurious spa like en suite primary bath with white marble tile, glass shower, double vanity and sophisticated lighting and cabinetry. Three additional bedrooms and updated 2nd bath complete the upper levels of the home. The lower level recreation room features fresh chic designer paint, new carpet, elegant wood burning fireplace, large pantry closet, half bath and laundry/additional storage. Rarely available and highly sought after all brick side load oversized attached garage! Perhaps the most enchanting feature of the home is the garden - designed and maintained by the current owners... exquisitely skilled gardeners! Over the years the owners have created the most magical garden in the neighborhood. Mature landscaping and year round color/blooming abounds. Hydrangea, lacecap hydrangeas, cherry tree, fig tree, crepe myrtles, Scotch broom, iris and one of the most spectacular gardenia bushes you will ever see will greet you as you walk the handsome flagstone walkway to the graceful front entrance of the home. Incredible location in the Fort Hunt corridor! Short stroll to Stratford Landing Elementary, Carl Sandburg Middle School and bus stop for West Potomac high school directly outside your front door! 5 minute walk to Riverside Gardens Swim and Tennis Club! Terrific proximity to numerous conveniences and amenities. One of the most sought after commutes in the DMV along the majestic George Washington Parkway! The property upgrades and impressive renovation details, dates and costs can be found under documents. This home is designed for happiness and warm memories, comfortable gatherings and bright days for all those who will enjoy it and care for it as the current owners have with pride for 23 years. Welcome home.

    This property is off market, which means it's not currently listed for sale or rent on Zillow. This may be different from what's available on other websites or public sources.
    Facts & features

    Interior

    Bedrooms & bathrooms
    • Bedrooms: 4
    • Bathrooms: 3
    • Full bathrooms: 2
    • 1/2 bathrooms: 1
    Heating
    • Other, Gas
    Cooling
    • Central
    Appliances
    • Included: Dishwasher, Dryer, Garbage disposal, Refrigerator, Washer
    Features
    • Flooring: Softwood
    • Has fireplace: Yes
    Interior area
    • Total interior livable area: 2,064 sqft

    Property

    Parking
    • Total spaces: 2
    • Parking features: Garage - Attached
    Features
    • Exterior features: Brick
    Lot
    • Size: 0.33 Acres
    Details
    • Parcel number: 102310060016

    Construction

    Type & style
    • Home type: SingleFamily
    Materials
    • brick
    • Roof: Shake / Shingle
    Condition
    • Year built: 1964

    Community & HOA

    Location
    • Region: Alexandria

    Financial & listing details

    • Price per square foot: $566/sqft
    • Tax assessed value: $1,044,480
    • Annual tax amount: $12,684

    Price history

    DateEventPrice
    8/31/2021Sold$939,000$455/sqft
    Source: Bright MLS #VAFX1207370 Report a problem
    6/21/2021Pending sale$939,000$455/sqft
    Source: Real Living Real Estate #VAFX1207370 Report a problem
    6/18/2021Listed for sale$939,000+226%$455/sqft
    Source: Real Living Real Estate #VAFX1207370 Report a problem
    9/30/1998Sold$288,000$140/sqft
    Source: Public Record Report a problem

    Public tax history

    YearProperty taxesTax assessment
    2025$12,684 +11.1%$1,044,480 +11.4%
    2024$11,420 +12%$937,860 +9%
    2023$10,199 -2.9%$860,310 -1.9%
    2022$10,500 $876,650 +20.1%
    2021-- $730,090 +5%
    2020$8,601 +0.1%$695,490 +0.3%
    2019$8,589 -1.9%$693,190 -2.4%
    2018$8,759 +5.9%$710,490 +4%
    2017$8,273 +5.9%$682,860 +6%
    2016$7,809 +6.6%$644,320 +3%
    2015$7,329 -4.6%$625,820 -5.1%
    2014$7,685 $659,180 +6.6%
    2013-- $618,380 -0.8%
    2012-- $623,490 +3%
    2011-- $605,290 +4%
    2010-- $581,930 -4%
    2009-- $605,890 -6.8%
    2008-- $650,400 -6.7%
    2007-- $697,090 +54.2%
    2003-- $451,925 +18.7%
    2002-- $380,665 +13.2%
    2001-- $336,215
    Find assessor info on the county website

    Neighborhood: 22308

    Nearby schools

    GreatSchools rating
    Schools provided by the listing agent
    • Elementary: Stratford Landing
    • Middle: Carl Sandburg
    • High: West Potomac
    • District: Fairfax County Public Schools

    Source: The MLS. This data may not be complete. We recommend contacting the local school district to confirm school assignments for this home.

    Get a cash offer in 3 minutes
    Find out how much your home could sell for in as little as 3 minutes with a no-obligation cash offer.
    Estimated market value
    $1,168,900
    Get a cash offer in 3 minutes
    Find out how much your home could sell for in as little as 3 minutes with a no-obligation cash offer.
    Estimated market value
    $1,168,900