Huge Price adjustment!!! There is still time to buy and settle on this fabulous neighborhood before school starts. You'll be glad you did! Minutes to Ft. Belvoir! I doubt the builder Clarance Gosnell could have imagined what the community of Riverside Gardens would mean to the Greater Ft Hunt area when he developed the Subdivision between 1963 and 1966; and I definitely am sure George Washington never imagined in the 1700’s, that a part of his River Farm Property would become the thriving 219 home community that Riverside Gardens is today. In addition to common architectural style homes situated on mature tree lined streets, there is a very popular community recreation club with an in-ground pool. Riverside Gardens truly reflects C-O-M-M-U-N-I-T-Y. One of the homes that is a part of this community is the Sweetbriar Model Split Level at 8506 Hitching Post Lane. Situated on a generous quarter acre level lot with mature trees and plantings, enjoyed from the 28 by 16 raised deck with two built-in benches in addition to a table and chairs for outdoor entertaining and dinning. A wooden fence provides additional privacy. The main level has a sizeable living room, formal dining room and eat-in kitchen, with a picture window to view the area wildlife, and door that opens onto that fabulous deck. The upper two levels consist of four bedrooms and two updated baths. The large primary bedroom has its own level and walk-in shower. The main and upper two levels have beautiful hardwood floors throughout. The lower daylight level family room has its own picture window facing the rear yard for another vantage point for wildlife viewing, a wood burning brick fireplace with hearth, mantel, screen, wood supply basket and Bellows (You’ll have to supply your own wood and ambiance.) There is also an updated powder room with plantation shutters and a marble floor. The spacious laundry room has a front-loading washer and dryer, lots of counter, cabinet and storage space. It is easily accessed from the front hallway or the ground level outside side door that is just off the driveway. The community pool, a favorite of the citizens of Riverside Gardens, is minutes away from this lovely home. Other community resources such as close-by schools; shopping; indoor recreation center with pool, two ice skating rinks, two workout areas, and more; a hospital; places of worship; historic Mt Vernon Estate; a multi-purpose paved path along the Potomac River; Old Town Alexandria; military bases; major transportation arteries; and more and more. Oh, did I say the Ft Hunt area is bordered by the Potomac River? One can’t imagine what that does to ease traffic and contribute to one’s sanity and serenity until they have experienced it themselves. I speak from over 45 years of residency in this wonderful area. See this beauty and let us welcome you to the neighborhood. Open Sunday, 9 August, 2-4PM. Hope to see you there.
Under contract
Price cut: $50K (8/3)
$1,099,500
8506 Hitching Post Ln, Alexandria, VA 22308
4beds
2,379sqft
Single Family Residence
Built in 1965
10,504 Square Feet Lot
$-- Zestimate®
$462/sqft
$-- HOA
What's special
Mature trees and plantingsMature tree lined streetsTwo updated bathsCommon architectural style homesFour bedroomsEat-in kitchenFormal dining room
- 52 days
- 301
- 12
Zillow last checked:
Listing updated:
Listed by:
Edward Pagett 571-237-4753,
Coldwell Banker Realty 7035188300
Source: Bright MLS,MLS#: VAFX2324680
Facts & features
Interior
Bedrooms & bathrooms
- Bedrooms: 4
- Bathrooms: 3
- Full bathrooms: 2
- 1/2 bathrooms: 1
Rooms
- Room types: Living Room, Dining Room, Primary Bedroom, Bedroom 2, Bedroom 3, Bedroom 4, Kitchen, Family Room, Foyer, Laundry, Bathroom 2, Bathroom 3, Primary Bathroom
Primary bedroom
- Features: Flooring - HardWood, Ceiling Fan(s), Window Treatments
- Level: Upper
- Area: 240 Square Feet
- Dimensions: 15 X 16
Bedroom 2
- Features: Flooring - HardWood, Window Treatments, Ceiling Fan(s)
- Level: Upper
- Area: 156 Square Feet
- Dimensions: 12 X 13
Bedroom 3
- Features: Flooring - HardWood, Window Treatments
- Level: Upper
- Area: 132 Square Feet
- Dimensions: 11 X 12
Bedroom 4
- Features: Flooring - HardWood, Window Treatments
- Level: Upper
- Area: 110 Square Feet
- Dimensions: 10 X 11
Primary bathroom
- Features: Bathroom - Walk-In Shower, Flooring - Other, Window Treatments
- Level: Upper
Bathroom 2
- Features: Bathroom - Tub Shower
- Level: Upper
Bathroom 3
- Features: Flooring - Marble, Window Treatments
- Level: Lower
Dining room
- Features: Flooring - HardWood, Chair Rail
- Level: Main
- Area: 156 Square Feet
- Dimensions: 12 X 13
Family room
- Features: Fireplace - Wood Burning, Flooring - Carpet, Chair Rail
- Level: Lower
- Area: 286 Square Feet
- Dimensions: 13 X 22
Foyer
- Features: Flooring - Wood
- Level: Main
Kitchen
- Features: Granite Counters, Flooring - Wood, Recessed Lighting
- Level: Main
Laundry
- Features: Flooring - Ceramic Tile, Recessed Lighting
- Level: Lower
- Area: 132 Square Feet
- Dimensions: 11 X 12
Living room
- Features: Flooring - HardWood, Crown Molding
- Level: Main
- Area: 247 Square Feet
- Dimensions: 13 X 19
Heating
- Forced Air, Natural Gas
Cooling
- Central Air, Electric
Appliances
- Included: Disposal, Dishwasher, Dryer, Washer, Water Heater, Ice Maker, Oven/Range - Gas, Refrigerator, Microwave, Extra Refrigerator/Freezer, Electric Water Heater
- Laundry: Lower Level, Laundry Room
Features
- Kitchen - Table Space, Primary Bath(s), Formal/Separate Dining Room, Floor Plan - Traditional, Eat-in Kitchen, Ceiling Fan(s), Attic, Bathroom - Tub Shower, Bathroom - Walk-In Shower, Breakfast Area, Chair Railings, Crown Molding, Recessed Lighting, Upgraded Countertops, Attic/House Fan
- Flooring: Hardwood, Carpet, Ceramic Tile, Wood, Marble
- Doors: Six Panel
- Windows: Double Pane Windows, Screens, Window Treatments
- Basement: Connecting Stairway,Exterior Entry,Windows,Side Entrance,Shelving,Finished,Walk-Out Access
- Number of fireplaces: 1
- Fireplace features: Wood Burning, Mantel(s), Screen, Brick
Interior area
- Total structure area: 2,379
- Total interior livable area: 2,379 sqft
- Finished area above ground: 2,379
Video & virtual tour
Property
Parking
- Total spaces: 2
- Parking features: Driveway, Off Street
- Uncovered spaces: 2
Accessibility
- Accessibility features: None
Features
- Levels: Multi/Split,Four
- Stories: 4
- Patio & porch: Deck
- Exterior features: Rain Gutters, Sidewalks
- Pool features: Community
- Fencing: Back Yard,Wood
- Has view: Yes
- View description: Garden
Lot
- Size: 10,504 Square Feet
- Features: Level, Front Yard, Landscaped, Rear Yard
Details
- Additional structures: Above Grade
- Parcel number: 1023 10060004
- Zoning: 130
- Special conditions: Standard
- Other equipment: Some, Negotiable
Construction
Type & style
- Home type: SingleFamily
- Property subtype: Single Family Residence
Materials
- Brick
- Foundation: Crawl Space, Slab
- Roof: Composition
Condition
- Very Good
- New construction: No
- Year built: 1965
Utilities & green energy
- Sewer: Public Sewer
- Water: Public
Community & HOA
Community
- Features: Pool
- Security: Fire Sprinkler System
- Subdivision: Riverside Gardens
HOA
- Has HOA: No
Location
- Region: Alexandria
Financial & listing details
- Price per square foot: $462/sqft
- Tax assessed value: $1,050,040
- Annual tax amount: $12,742
- Date on market: 7/17/2026
- Listing agreement: Exclusive Right To Sell
- Listing terms: Conventional,Negotiable
- Inclusions: Dining Room Chandelier. Wall Hanging In Dr Of George Washington's Five Original Farms. The Portable Microwave In The Kitchen. All These Items As Well As The Dryer Are Included As "as Is" Inclusions.
- Exclusions: Some Chairs And A Table On The Deck
- Ownership: Fee Simple
- Road surface type: Black Top
Estimated market value
Not available
Estimated sales range
Not available
Not available
Price history
| Date | Event | Price |
|---|---|---|
| 8/12/2026 | Contingent | $1,099,500$462/sqft |
Source:  Bright MLS #VAFX2324680 Report a problem Bright MLS #VAFX2324680 Report a problem | ||
| 8/3/2026 | Price change | $1,099,500-4.3%$462/sqft |
Source: Bright MLS #VAFX2324680 Report a problem | ||
| 7/17/2026 | Listed for sale | $1,149,500+187.4%$483/sqft |
Source: Bright MLS #VAFX2324680 Report a problem | ||
| 8/17/2001 | Sold | $399,900+48.1%$168/sqft |
Source: Public Record Report a problem | ||
| 10/20/1997 | Sold | $270,000$113/sqft |
Source: Public Record Report a problem | ||
Public tax history
| Year | Property taxes | Tax assessment |
|---|---|---|
| 2025 | $11,288 +9.1% | $923,660 +9.3% |
| 2024 | $10,348 +12% | $845,310 +9% |
| 2023 | $9,239 -2.7% | $775,240 -1.7% |
| 2022 | $9,497 | $789,010 +16.2% |
| 2021 | -- | $678,890 +4.8% |
| 2020 | $8,036 +0.1% | $647,760 +0.3% |
| 2019 | $8,029 -1.8% | $645,880 -2.3% |
| 2018 | $8,176 +5.9% | $661,290 +4.1% |
| 2017 | $7,723 +5.9% | $635,470 +6% |
| 2016 | $7,290 +6.6% | $599,500 +3.1% |
| 2015 | $6,837 -4.5% | $581,740 -4.9% |
| 2014 | $7,158 | $611,830 +6.8% |
| 2013 | -- | $572,850 -8.2% |
| 2012 | -- | $623,870 +3% |
| 2011 | -- | $605,600 +4% |
| 2010 | -- | $582,150 -4% |
| 2009 | -- | $606,200 -6.9% |
| 2008 | -- | $650,910 -2.6% |
| 2007 | -- | $667,970 +57.5% |
| 2003 | -- | $424,175 +18.7% |
| 2002 | -- | $357,290 +21.7% |
| 2001 | -- | $293,490 |
Find assessor info on the county website
Monthly payment
Est. payment
Payment breakdown
Explore the cost of this home by adjusting the details. Changes won't be saved.Climate risks
Neighborhood: 22308
Nearby schools
Schools provided by the listing agent
- Elementary: Stratford Landing
- Middle: Sandburg
- High: West Potomac
- District: Fairfax County Public Schools
Source: Bright MLS. This data may not be complete. We recommend contacting the local school district to confirm school assignments for this home.
- $809,3003 bd2 ba1.2k sqft8504 Hitching Post Ln, Alexandria, VA 22308Off Market
- $1,075,4006 bd4 ba1.8k sqft8508 Hitching Post Ln, Alexandria, VA 22308Off Market
- $1,142,1005 bd4 ba3k sqft8507 Stable Dr, Alexandria, VA 22308Off Market

- $1,014,9004 bd2 ba1.6k sqft8502 Hitching Post Ln, Alexandria, VA 22308Off Market
Similar homes
- $840,0004 bd3 ba2.4k sqft2504 Stirrup Ln, Alexandria, VA 22308For Sale
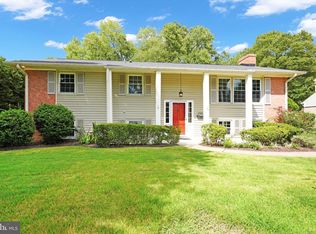
 MLS ID #VAFX2335970, Lana De Moraes Africano, Compass. Bright MLS
 - $899,9994 bd3 ba1.7k sqft1501 Alexandria Ave, Alexandria, VA 22308For Sale
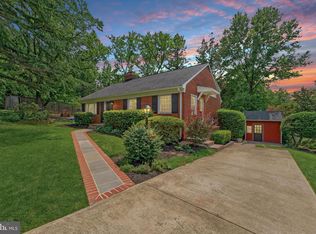 MLS ID #VAFX2328886, Sheena Saydam, Keller Williams Capital Properties. Bright MLS
 - $1,150,0005 bd4 ba2.4k sqft1920 Windmill Ln, Alexandria, VA 22307For Sale
 MLS ID #VAFX2338880, Christine Garner, Serhant. Bright MLS
 - $1,000,0003 bd3 ba2.9k sqft8814 Surrey Ct, Alexandria, VA 22309For Sale
 MLS ID #VAFX2323078, Sarah Reynolds, Keller Williams Realty. Bright MLS
 - $1,200,0005 bd4 ba3.4k sqft3914 Rive Dr, Alexandria, VA 22309For SaleMLS ID #VAFX2313292, Dominique Zarow, KW Metro Center. Bright MLS
- $849,9005 bd3 ba3k sqft8601 Wagon Wheel Rd, Alexandria, VA 22309For SaleMLS ID #VAFX2331994, Gina Lee, TTR Sotheby's International Realty. Bright MLS
- $1,000,0003 bd3 ba1.9k sqft2322 Windsor Rd, Alexandria, VA 22307For SaleMLS ID #VAFX2334810, Sarita Sethi, Long & Foster Real Estate, Inc.. Bright MLS
- $875,0005 bd3 ba2.4k sqft6702 Lenclair St, Alexandria, VA 22306For SaleMLS ID #VAFX2336362, Jeannie Nguyen, Century 21 Redwood Realty. Bright MLS
- $845,0003 bd3 ba2.2k sqft6802 Derrell Ct, Alexandria, VA 22307For SaleMLS ID #VAFX2325926, Ana Racanelli, Samson Properties. Bright MLS
- $995,0004 bd3 ba2.6k sqft3875 Pearl St, White Plains, MD 20695For SaleMLS ID #MDCH2057300, Bill Franklin, Long & Foster Real Estate, Inc.. Bright MLS
- $869,9004 bd3 ba2.9k sqft6424 Alloway Ct, Springfield, VA 22152For SaleMLS ID #VAFX2339672, Maggie Bier Bodge, Samson Properties. Bright MLS
- $864,9004 bd3 ba2.8k sqft9202 Setter Pl, Springfield, VA 22153For SaleMLS ID #VAFX2339500, Kim Chamberlain, Samson Properties. Bright MLS
- $1,275,0005 bd4 ba2.8k sqft6004 Telegraph Rd, Alexandria, VA 22310For SaleMLS ID #VAFX2323092, Sarah Reynolds, Keller Williams Realty. Bright MLS
- $685,0003 bd4 ba2.1k sqft8604 Woodlawn Ct, Alexandria, VA 22309For SaleMLS ID #VAFX2337970, Jason Cheperdak, Samson Properties. Bright MLS
- $900,0004 bd3 ba2.4k sqft1516 N Chambliss St, Alexandria, VA 22312For SaleMLS ID #VAAX2064206, Laurie Gessaman, Pearson Smith Realty, LLC. Bright MLS
- $785,0004 bd2 ba1.5k sqft6522 Cavalier Dr, Alexandria, VA 22307For SaleMLS ID #VAFX2332398, Johnny Sarkis, Keller Williams Realty/Lee Beaver & Assoc.. Bright MLS
- $795,0004 bd3 ba2.4k sqft6816 Rock Creek Ct, Alexandria, VA 22306For SaleMLS ID #VAFX2291324, Wayne Mattson, Century 21 Redwood Realty. Bright MLS
- $994,0005 bd4 ba2.3k sqft6450 Summerton Ct, Springfield, VA 22150For SaleMLS ID #VAFX2330196, LeAlem Fisseha, Samson Properties. Bright MLS
- $1,390,0004 bd4 ba3k sqft808 W Timber Branch Pkwy, Alexandria, VA 22302For SaleMLS ID #VAAX2064842, Melissa Schultz, Serhant. Bright MLS
- $1,199,0003 bd3 ba2.6k sqft2617 S Arlington Ridge Rd, Arlington, VA 22202For SaleMLS ID #VAAR2077922, Tonya McKee Finlay, KW Metro Center. Bright MLS
