Location, Space & Opportunity in the Heart of Arlington! Welcome to 4145 6th Street S., a charming four-bedroom, two-bath home conveniently located near Route 50, Columbia Pike, Metrobus service, and Metro, with Ballston’s restaurants, shopping, entertainment, and amenities just minutes away. The flexible floor plan features two spacious bedrooms and a full bath on the main level, plus a welcoming living room that flows seamlessly into the dining room and a bright sunroom. Upstairs, two additional generously sized bedrooms share a second full bath, offering excellent flexibility for family, guests, or a home office. Outside, a long driveway leads to the home, while a huge deck overlooks an expansive lot with ample space for entertaining, gardening, recreation, or relaxing. The lower level includes a partially finished basement and abundant storage, ideal for a recreation area, workshop, home gym, or additional living space. Recent improvements include a new hot water heater (2025), 2016 HVAC system, new refrigerator (2024), and a 2014 roof. With its generous lot, versatile layout, ample storage, long driveway, and prime Arlington location near major commuter routes, public transportation, Columbia Pike, Ballston, and Washington, DC, this home offers space, convenience, and opportunity. All information is deemed reliable but not guaranteed. Buyer to perform due diligence to confirm all information.
For sale
$875,000
4145 6th St S, Arlington, VA 22204
4beds
1,893sqft
Single Family Residence
Built in 1950
9,260 Square Feet Lot
$858,500 Zestimate®
$462/sqft
$-- HOA
What's special
Four-bedroom two-bath homeBright sunroomPartially finished basementFlexible floor planAbundant storage
- 16 days
- 1,206
- 112
Likely to sell faster than
Zillow last checked:
Listing updated:
Listed by:
Marga Pirozzoli 703-585-4844,
Compass (703) 266-7277,
Co-Listing Agent: Justine Pope 571-388-7359,
Compass
Source: Bright MLS,MLS#: VAAR2079798
Facts & features
Interior
Bedrooms & bathrooms
- Bedrooms: 4
- Bathrooms: 2
- Full bathrooms: 2
- Main level bathrooms: 1
- Main level bedrooms: 2
Basement
- Area: 200
Heating
- Forced Air, Natural Gas
Cooling
- Central Air, Window Unit(s), Electric
Appliances
- Included: Microwave, Dishwasher, Disposal, Dryer, Oven/Range - Gas, Refrigerator, Washer, Water Heater, Gas Water Heater
- Laundry: Lower Level, Washer In Unit, Dryer In Unit
Features
- Combination Dining/Living, Dining Area, Floor Plan - Traditional, Kitchen - Galley
- Flooring: Hardwood, Carpet, Wood
- Windows: Window Treatments
- Basement: Concrete,Partially Finished,Side Entrance,Walk-Out Access
- Number of fireplaces: 1
- Fireplace features: Brick
Interior area
- Total structure area: 3,586
- Total interior livable area: 1,893 sqft
- Finished area above ground: 1,693
- Finished area below ground: 200
Property
Parking
- Total spaces: 2
- Parking features: Driveway
- Uncovered spaces: 2
Accessibility
- Accessibility features: None
Features
- Levels: Three
- Stories: 3
- Pool features: None
Lot
- Size: 9,260 Square Feet
Details
- Additional structures: Above Grade, Below Grade
- Parcel number: 23014018
- Zoning: R6
- Special conditions: Standard
Construction
Type & style
- Home type: SingleFamily
- Architectural style: Cape Cod
- Property subtype: Single Family Residence
Materials
- Brick Veneer
- Foundation: Brick/Mortar
- Roof: Shingle
Condition
- Good
- New construction: No
- Year built: 1950
Utilities & green energy
- Sewer: No Septic System
- Water: Public
- Utilities for property: Natural Gas Available
Community & HOA
Community
- Subdivision: Barcroft
HOA
- Has HOA: No
Location
- Region: Arlington
Financial & listing details
- Price per square foot: $462/sqft
- Tax assessed value: $830,000
- Annual tax amount: $8,740
- Date on market: 10/1/2026
- Listing agreement: Exclusive Right To Sell
- Listing terms: Cash,Conventional
- Ownership: Fee Simple
Estimated market value
$858,500
$816,000 - $901,000
$4,476/mo
Price history
| Date | Event | Price |
|---|---|---|
| 10/2/2026 | Listed for sale | $875,000+25635.3%$462/sqft |
Source:  Bright MLS #VAAR2079798 Report a problem Bright MLS #VAAR2079798 Report a problem | ||
| 8/16/2025 | Listing removed | $4,300$2/sqft |
Source: Bright MLS #VAAR2061462 Report a problem | ||
| 7/23/2025 | Listed for rent | $4,300$2/sqft |
Source: Bright MLS #VAAR2061462 Report a problem | ||
| 7/23/2025 | Listing removed | $4,300$2/sqft |
Source: Bright MLS #VAAR2058430 Report a problem | ||
| 6/21/2025 | Price change | $4,300-4.4%$2/sqft |
Source: Bright MLS #VAAR2058430 Report a problem | ||
| 5/29/2025 | Listed for rent | $4,500+4.7%$2/sqft |
Source: Bright MLS #VAAR2058430 Report a problem | ||
| 10/6/2023 | Listing removed | -- |
Source: Bright MLS #VAAR2035528 Report a problem | ||
| 9/4/2023 | Listed for rent | $4,300+16.2%$2/sqft |
Source: Bright MLS #VAAR2035528 Report a problem | ||
| 7/10/2021 | Listing removed | -- |
Source: Zillow Rental Network Premium Report a problem | ||
| 7/8/2021 | Listed for rent | $3,700+5.7%$2/sqft |
Source: Zillow Rental Network Premium #VAAR2000798 Report a problem | ||
| 6/29/2019 | Listing removed | $3,500$2/sqft |
Source: American Realty Group #VAAR150220 Report a problem | ||
| 6/2/2019 | Listed for rent | $3,500+2.9%$2/sqft |
Source: American Realty Group #VAAR150220 Report a problem | ||
| 8/15/2015 | Listing removed | $3,400$2/sqft |
Source: American Realty Group #AR8672488 Report a problem | ||
| 8/6/2015 | Pending sale | $3,400$2/sqft |
Source: American Realty Group #AR8672488 Report a problem | ||
| 8/6/2015 | Listed for sale | $3,400$2/sqft |
Source: American Realty Group #AR8672488 Report a problem | ||
| 8/6/2015 | Listing removed | $3,400$2/sqft |
Source: American Realty Group #AR8672488 Report a problem | ||
| 7/16/2015 | Price change | $3,400-8.1%$2/sqft |
Source: American Realty Group #AR8672488 Report a problem | ||
| 6/21/2015 | Listed for rent | $3,700$2/sqft |
Source: American Realty Group #AR8672488 Report a problem | ||
Public tax history
| Year | Property taxes | Tax assessment |
|---|---|---|
| 2025 | $8,491 +1.1% | $822,000 +1.1% |
| 2024 | $8,402 +1.2% | $813,400 +0.9% |
| 2023 | $8,303 +3.2% | $806,100 +3.2% |
| 2022 | $8,047 +8.7% | $781,300 +8.7% |
| 2021 | $7,406 +7.9% | $719,000 +7.5% |
| 2020 | $6,861 +5.7% | $668,700 +5.7% |
| 2019 | $6,491 +3.1% | $632,700 +1.1% |
| 2018 | $6,294 +6% | $625,600 +6% |
| 2017 | $5,938 +1.8% | $590,300 +0.3% |
| 2016 | $5,834 +0.3% | $588,700 +0.8% |
| 2015 | $5,819 +8% | $584,200 +8% |
| 2014 | $5,389 -2.7% | $541,100 -1.7% |
| 2013 | $5,537 +15.8% | $550,400 |
| 2012 | $4,782 +1.8% | -- |
| 2011 | $4,698 | -- |
| 2009 | -- | -- |
| 2008 | -- | -- |
| 2007 | -- | -- |
| 2006 | -- | -- |
| 2005 | -- | -- |
| 2004 | -- | -- |
| 2003 | -- | -- |
| 2002 | -- | -- |
| 2001 | -- | $235,800 |
Find assessor info on the county website
Monthly payment
Est. payment
Payment breakdown
Explore the cost of this home by adjusting the details. Changes won't be saved.Climate risks
Neighborhood: Barcroft
Nearby schools
Schools provided by the listing agent
- Elementary: Barcroft
- Middle: Kenmore
- High: Wakefield
- District: Arlington County Public Schools
Source: Bright MLS. This data may not be complete. We recommend contacting the local school district to confirm school assignments for this home.
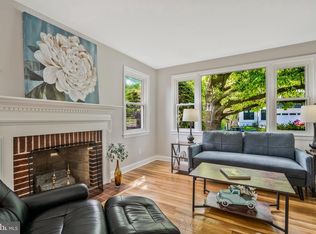


Similar homes
- $860,0004 bd2 ba2.2k sqft4636 Taney Ave, Alexandria, VA 22304For Sale

 MLS ID #VAAX2065096, Dana Elam, Pearson Smith Realty, LLC. Bright MLS
 - $899,0003 bd3 ba1.9k sqft3054 Hazelton St, Falls Church, VA 22044For Sale
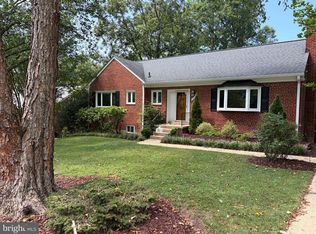 MLS ID #VAFX2334122, Martha Deal, Coldwell Banker Realty. Bright MLS
 - $900,0004 bd3 ba2.2k sqft4323 Fessenden St NW, Washington, DC 20016For Sale
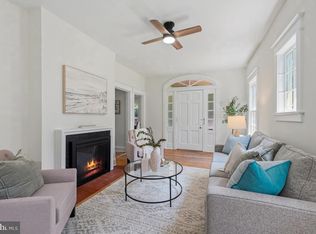 MLS ID #DCDC2287884, Julia Gallagher, Compass. Bright MLS
 - $885,0003 bd3 ba2.3k sqft3210 Patrick Henry Dr, Falls Church, VA 22044For Sale
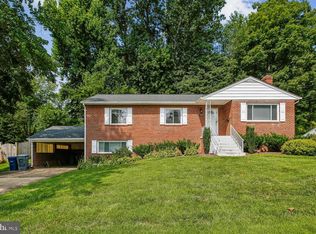 MLS ID #VAFX2327066, Jim Shirey, Corcoran McEnearney. Bright MLS
 - $949,9993 bd2 ba975 sqft3917 17th St N, Arlington, VA 22207For SaleMLS ID #VAAR2080416, Virginia Lash, RLAH @properties. Bright MLS
- $1,075,0004 bd2 ba2.2k sqft899 N Nottingham St, Arlington, VA 22205For SaleMLS ID #VAAR2080122, Ann Wilson, KW United. Bright MLS
- $594,9002 bd2 ba1.2k sqft851 S Ivy St, Arlington, VA 22204For SaleMLS ID #VAAR2077224, Rosa Farry, RE/MAX Allegiance. Bright MLS
- $886,0005 bd3 ba2.6k sqft7840 Brompton St, Springfield, VA 22152For SaleMLS ID #VAFX2344522, Steve McIlvaine, KW United. Bright MLS
- $850,0004 bd2 ba2.1k sqft2207 Wittington Blvd, Alexandria, VA 22308For SaleMLS ID #VAFX2330878, Randy Martinson, Samson Properties. Bright MLS
- $1,165,0003 bd3 ba1.8k sqft2416 S Eads St, Arlington, VA 22202For SaleMLS ID #VAAR2080060, James P Andors, Keller Williams Realty. Bright MLS
- $925,0004 bd4 ba2.4k sqft8403 Greeley Blvd, Springfield, VA 22152For SaleMLS ID #VAFX2342142, Jillian Keck Hogan, Corcoran McEnearney. Bright MLS
- $1,249,0003 bd2 ba2.2k sqft2510 N Upland St, Arlington, VA 22207For SaleMLS ID #VAAR2079722, Katherine Karafotas, Washington Fine Properties. Bright MLS
- $1,250,0004 bd4 ba2.1k sqft2811 Old Dominion Blvd, Alexandria, VA 22305For SaleMLS ID #VAAX2067232, Vicki Van Horne, Long & Foster Real Estate, Inc.. Bright MLS
- $950,0003 bd3 ba1.9k sqft2322 Windsor Rd, Alexandria, VA 22307For SaleMLS ID #VAFX2334810, Sarita Sethi, Long & Foster Real Estate, Inc.. Bright MLS
- $899,0004 bd3 ba2.2k sqft8511 Freyman Dr, Chevy Chase, MD 20815For SaleMLS ID #MDMC2248352, Jan Brito, Compass. Bright MLS
- $750,0004 bd3 ba1.9k sqft4908 Erie St, Annandale, VA 22003For SaleMLS ID #VAFX2323622, Kanwar Sodhi, Keller Williams Realty. Bright MLS
- $839,9005 bd2 ba2.5k sqft8923 Cromwell Dr, Springfield, VA 22151For SaleMLS ID #VAFX2332400, Frank Tavares, Pearson Smith Realty, LLC. Bright MLS
- $899,0005 bd2 ba2k sqft3603 Faircastle Dr, Chevy Chase, MD 20815For SaleMLS ID #MDMC2253470, Belinda Caron, Pearson Smith Realty, LLC. Bright MLS
- $1,050,0003 bd3 ba1.7k sqft117 Clifford Ave, Alexandria, VA 22305For SaleMLS ID #VAAX2067174, Micki MacNaughton, TTR Sotheby's International Realty. Bright MLS
- $849,0004 bd4 ba2.3k sqft1212 Underwood St NW, Washington, DC 20012For SaleMLS ID #DCDC2276376, Kira Epstein Begal, Washington Fine Properties, LLC. Bright MLS
