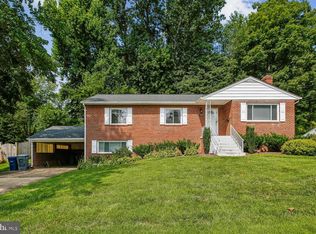
OPEN SAT. & SUN., 10/10-11, 1-3PM! Welcome to 899 N Nottingham St, a charming all-brick rambler in Arlington's much-sought-after Madison Manor! This four-bedroom, two-full-bath home blends classic character with thoughtful updates. Gleaming hardwood floors run throughout the main level, where you'll find a renovated kitchen, an updated full bath, and three generously sized bedrooms, all on one easy-living floor. The heart of the home is the kitchen, which opens directly to a recently expanded deck and patio. Step outside to a very private backyard, a peaceful setting for morning coffee, weekend barbecues, gardening, or simply unwinding at the end of the day. The finished lower level adds valuable living space and flexibility. It includes a fourth bedroom, perfect for guests or extended family; a den/office for working from home; a large family room for movie nights or play space; a second full bath; a dedicated laundry room; and plenty of storage. Location is everything, and this home delivers. Surrounded by neighborhood parks and green space, it's just minutes from Westover's shops, cafés, and restaurants, as well as Metro. Commuters will appreciate quick access to Wilson Blvd, Washington Blvd, I-66, and Route 50, making trips to DC, Tysons, and beyond simple. With its solid brick construction, updated spaces, private outdoor living, and unbeatable location, this picturesque home offers everything you've been looking for. Don't miss it!
For sale
$1,075,000
899 N Nottingham St, Arlington, VA 22205
4beds
2,242sqft
Single Family Residence
Built in 1956
7,242 Square Feet Lot
$1,053,600 Zestimate®
$479/sqft
$-- HOA
What's special
Solid brick constructionPrivate outdoor livingPlenty of storageVery private backyardThree generously sized bedroomsAll-brick ramblerGleaming hardwood floors
- 22 days
- 1,266
- 59
Likely to sell faster than
Zillow last checked:
Listing updated:
Listed by:
Ann Wilson 703-328-0532,
KW United 7035331500,
Co-Listing Agent: Sean Patrick Wilson 703-328-8079,
KW United
Source: Bright MLS,MLS#: VAAR2080122
Facts & features
Interior
Bedrooms & bathrooms
- Bedrooms: 4
- Bathrooms: 2
- Full bathrooms: 2
- Main level bathrooms: 1
- Main level bedrooms: 3
Basement
- Area: 1000
Heating
- Forced Air, Natural Gas
Cooling
- Ceiling Fan(s), Central Air, Electric
Appliances
- Included: Dishwasher, Disposal, Dryer, Exhaust Fan, Ice Maker, Microwave, Oven, Oven/Range - Electric, Refrigerator, Cooktop, Washer, Gas Water Heater
- Laundry: In Basement
Features
- Dining Area, Entry Level Bedroom, Open Floorplan, Recessed Lighting, Upgraded Countertops
- Flooring: Wood
- Windows: Window Treatments
- Basement: Partial,Heated,Improved,Windows,Finished
- Number of fireplaces: 1
- Fireplace features: Mantel(s)
Interior area
- Total structure area: 2,242
- Total interior livable area: 2,242 sqft
- Finished area above ground: 1,242
- Finished area below ground: 1,000
Video & virtual tour
Property
Parking
- Parking features: Driveway
- Has uncovered spaces: Yes
Accessibility
- Accessibility features: None
Features
- Levels: Two
- Stories: 2
- Patio & porch: Deck, Patio
- Exterior features: Sidewalks
- Pool features: None
Lot
- Size: 7,242 Square Feet
Details
- Additional structures: Above Grade, Below Grade
- Parcel number: 11058008
- Zoning: R-6
- Special conditions: Standard
Construction
Type & style
- Home type: SingleFamily
- Architectural style: Ranch/Rambler
- Property subtype: Single Family Residence
Materials
- Brick
- Foundation: Brick/Mortar
- Roof: Composition
Condition
- Very Good
- New construction: No
- Year built: 1956
Utilities & green energy
- Sewer: Public Sewer
- Water: Public
Community & HOA
Community
- Subdivision: Arlington
HOA
- Has HOA: No
Location
- Region: Arlington
Financial & listing details
- Price per square foot: $479/sqft
- Tax assessed value: $895,500
- Annual tax amount: $9,430
- Date on market: 9/25/2026
- Listing agreement: Exclusive Right To Sell
- Listing terms: Cash,Contract,Conventional,FHA,VA Loan
- Ownership: Fee Simple
Estimated market value
$1,053,600
$1.00M - $1.11M
$4,436/mo
Price history
| Date | Event | Price |
|---|---|---|
| 9/25/2026 | Listed for sale | $1,075,000+53.6%$479/sqft |
Source:  Bright MLS #VAAR2080122 Report a problem Bright MLS #VAAR2080122 Report a problem | ||
| 9/16/2016 | Listing removed | $700,000$312/sqft |
Source: Keller Williams - Chantilly #AR9638671 Report a problem | ||
| 9/15/2016 | Pending sale | $700,000+0.7%$312/sqft |
Source: Keller Williams - Chantilly #AR9638671 Report a problem | ||
| 9/13/2016 | Sold | $695,000-0.7%$310/sqft |
Source: Public Record Report a problem | ||
| 6/14/2016 | Price change | $700,000-2.1%$312/sqft |
Source: Keller Williams - Chantilly #AR9638671 Report a problem | ||
| 5/11/2016 | Price change | $715,000-1.4%$319/sqft |
Source: Keller Williams - Chantilly #AR9638671 Report a problem | ||
| 4/26/2016 | Listed for sale | $725,000+229.5%$323/sqft |
Source: Keller Williams Realty #AR9638671 Report a problem | ||
| 11/29/1993 | Sold | $220,000$98/sqft |
Source: Public Record Report a problem | ||
Public tax history
| Year | Property taxes | Tax assessment |
|---|---|---|
| 2025 | $9,165 +1.1% | $887,200 +1.1% |
| 2024 | $9,065 +0.2% | $877,500 -0.1% |
| 2023 | $9,043 +2% | $878,000 +2% |
| 2022 | $8,863 +10.9% | $860,500 +10.9% |
| 2021 | $7,994 +4.5% | $776,100 +4.1% |
| 2020 | $7,649 +5.5% | $745,500 +5.5% |
| 2019 | $7,249 +4.7% | $706,500 +2.7% |
| 2018 | $6,920 +1.4% | $687,900 +1.4% |
| 2017 | $6,823 +3.3% | $678,200 +1.7% |
| 2016 | $6,606 -1.6% | $666,600 -1.1% |
| 2015 | $6,712 +5.3% | $673,900 +5.3% |
| 2014 | $6,371 +5.6% | $639,700 +6.6% |
| 2013 | $6,035 +3.6% | $599,900 |
| 2012 | $5,825 +4.4% | -- |
| 2011 | $5,577 | -- |
| 2009 | -- | -- |
| 2008 | -- | -- |
| 2007 | -- | -- |
| 2006 | -- | -- |
| 2005 | -- | -- |
| 2004 | -- | -- |
| 2003 | -- | -- |
| 2002 | -- | -- |
| 2001 | -- | $260,000 |
Find assessor info on the county website
Monthly payment
Est. payment
Payment breakdown
Explore the cost of this home by adjusting the details. Changes won't be saved.Climate risks
Neighborhood: Madison Manor
Nearby schools
Schools provided by the listing agent
- Elementary: Cardinal
- Middle: Swanson
- High: Yorktown
- District: Arlington County Public Schools
Source: Bright MLS. This data may not be complete. We recommend contacting the local school district to confirm school assignments for this home.
Similar homes
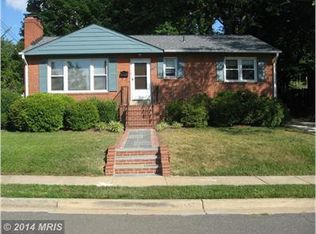
- $1,050,0003 bd2 ba2k sqft6237 12th St N, Arlington, VA 22205For Sale
 MLS ID #VAAR2078532, Heidi Robbins, RLAH @properties. Bright MLS
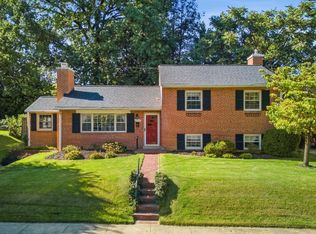
 - $995,0005 bd3 ba2.4k sqft3343 Slade Run Dr, Falls Church, VA 22042For Sale
 MLS ID #VAFX2342680, Vicky Noufal, Real Broker, LLC. Bright MLS
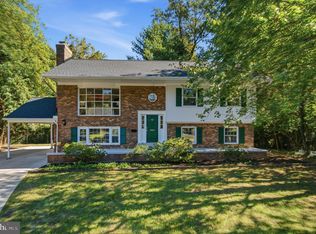
 - $899,0003 bd3 ba1.9k sqft3054 Hazelton St, Falls Church, VA 22044For Sale
 MLS ID #VAFX2334122, Martha Deal, Coldwell Banker Realty. Bright MLS
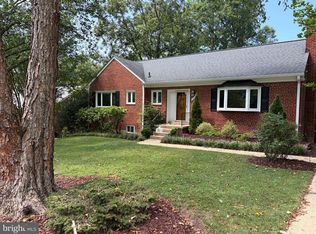
 - $885,0003 bd3 ba2.3k sqft3210 Patrick Henry Dr, Falls Church, VA 22044For Sale
 MLS ID #VAFX2327066, Jim Shirey, Corcoran McEnearney. Bright MLS
 - $870,0004 bd3 ba2.4k sqft1516 N Chambliss St, Alexandria, VA 22312For SaleMLS ID #VAAX2064206, Laurie Gessaman, Pearson Smith Realty, LLC. Bright MLS
- $1,199,0003 bd3 ba2.6k sqft2617 S Arlington Ridge Rd, Arlington, VA 22202For SaleMLS ID #VAAR2077922, Tonya McKee Finlay, KW Metro Center. Bright MLS
- $1,450,0004 bd4 ba2.3k sqft6022 26th St N, Arlington, VA 22207For SaleMLS ID #VAAR2074034, Diane Lewis, Washington Fine Properties, LLC. Bright MLS
- $1,150,0004 bd4 ba2.6k sqft9813 Brookford Rd, Potomac, MD 20854For SaleMLS ID #MDMC2258506, John Kirk, Real Broker, LLC. Bright MLS
- $865,0004 bd3 ba2.7k sqft8340 Bound Brook Ln, Alexandria, VA 22309For SaleMLS ID #VAFX2345868, Monique Milucky, Berkshire Hathaway HomeServices PenFed Realty. Bright MLS
- $859,8883 bd3 ba2.1k sqft7701 Camp Alger Ave, Falls Church, VA 22042For SaleMLS ID #VAFX2341854, Joseph Carpel, eXp Realty LLC. Bright MLS
- $1,199,0004 bd3 ba2.3k sqft5701 Radnor Ct, Bethesda, MD 20817For SaleMLS ID #MDMC2251580, Jennifer Drennan, Taylor Properties. Bright MLS
- $1,574,9894 bd4 ba3.1k sqft1825 Dalmation Dr, Mc Lean, VA 22101For SaleMLS ID #VAFX2346012, Jay Caputo, EXP Realty, LLC. Bright MLS
- $1,179,0003 bd3 ba2.2k sqft5100 Wissioming Rd, Bethesda, MD 20816For SaleMLS ID #MDMC2253942, Robert Jenets, Stuart & Maury, Inc.. Bright MLS
- $795,0004 bd3 ba2.6k sqft8004 Lynnfield Dr, Alexandria, VA 22306For SaleMLS ID #VAFX2345492, Lori Jung, Galaxy Realty LLC. Bright MLS
- $875,0004 bd3 ba2.7k sqftWestmore, Fairfax, VA 22030For SaleMLS ID #VAFC2009336, Chris Dominick, RE/MAX Gateway, LLC. Bright MLS
- $975,0003 bd3 ba2.3k sqft7207 Fort Hunt Rd, Alexandria, VA 22307For SaleMLS ID #VAFX2327454, Allison Baker, eXp Realty LLC. Bright MLS
- $886,0005 bd3 ba2.6k sqft7840 Brompton St, Springfield, VA 22152For SaleMLS ID #VAFX2344522, Steve McIlvaine, KW United. Bright MLS
- $1,095,0003 bd4 ba3.2k sqft2504 Turbridge Ln, Alexandria, VA 22308For SaleMLS ID #VAFX2324730, Lauren Kolazas, RLAH @properties. Bright MLS
- $949,0004 bd3 ba2k sqft6310 Tulsa Ln, Bethesda, MD 20817For SaleMLS ID #MDMC2256226, Ron Sitrin, Long & Foster Real Estate, Inc.. Bright MLS
- $925,0003 bd3 ba1.6k sqft3406 Park Hill Pl, Fairfax, VA 22030For SaleMLS ID #VAFC2009228, Kevin Carney, KW Metro Center. Bright MLS
